1524 Powell Valley Drive, Port Charlotte, FL 33953
For Sale $274,999


Save Property
View Virtual Tour
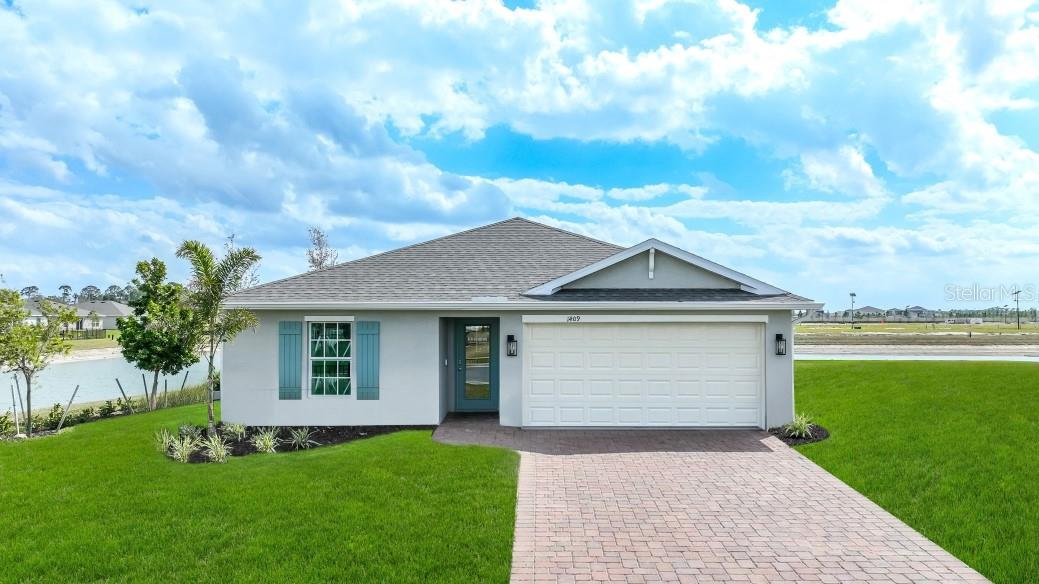
Under Construction. Welcome to the Freeport II, a thoughtfully designed floor plan, offering style, comfort, and practicality in a neighborhood setting. Each home features modern finishes and integrated smart technology. The open-concept layout connects the kitchen, dining and expansive living areas, creating a bright and versatile space ideal for entertaining or relaxing. Highlights include a large kitchen island, walk-in pantry, and ample cabinetry. Step outside to a lanai, enjoy your morning coffee and the cool, crisp winter weather in Florida. The private primary suite features a spa-like bathroom with a large double vanity, an oversized walk-in closet. With four bedrooms, two full baths, a two-car garage, laundry room, and additional storage, the Freeport II blends space and functionality.
Open Floorplan
Smart Home
Solid Surface Counters
Thermostat
Walk-In Closet(s)
Clubhouse
Fitness Center
Gated
Pickleball Court(s)
Pool
Taxes: $2,502.90
Tax Year: 2025
Association Fee: $319.91
Association Fee Frequency: Monthly
Hurricane Shutters
Sidewalk
Dishwasher
Disposal
Electric Water Heater
Microwave
Range
Refrigerator
Elementary School: Liberty Elementary
Middle School: Murdock Middle
Junior High: Murdock Middle
High School: Port Charlotte High
Building Description: Ranch
MLS Area: 33953 - Port Charlotte
Total Square Footage: 1,859
Price per Square Feet: $183.58
Total Floors: 1
Water: Public
Construction: Stucco
Date Listed: 2026-03-13 00:00:00
Furnished: Unfurnished
Windows: Storm Window(S)
Parking: Driveway, Garage Door Opener
Garage Description: Y
Garage Spaces: 2
Attached Garage: Y
Flooring: Carpet, Laminate
Roof: Shingle
Heating: Electric
Cooling: Central Air
Security: Gated Community, Security System Owned
Laundry: Laundry Room
Pets: Yes
Sewer: Public Sewer
Lot Desc.: Landscaped, Sidewalk, Paved, Private
Parcel ID: 402112251535
Amenities: Clubhouse, Fitness Center, Gated, Pickleball Court(S), Pool
Listing Courtesy Of: Dr Horton Realty Sw Fl Llc
swflonline@drhorton.com
Under Construction. Welcome to the Freeport II, a thoughtfully designed floor plan, offering style, comfort, and practicality in a neighborhood setting. Each home features modern finishes and integrated smart technology. The open-concept layout connects the kitchen, dining and expansive living areas, creating a bright and versatile space ideal for entertaining or relaxing. Highlights include a large kitchen island, walk-in pantry, and ample cabinetry. Step outside to a lanai, enjoy your morning coffee and the cool, crisp winter weather in Florida. The private primary suite features a spa-like bathroom with a large double vanity, an oversized walk-in closet. With four bedrooms, two full baths, a two-car garage, laundry room, and additional storage, the Freeport II blends space and functionality.
Property Details
Price: $274,999
Sq Ft: 1,498
($184 per
sqft)
Bedrooms: 4
Bathrooms: 2
City: Port Charlotte
County: Charlotte
Type: Single Family
Development: Cove At West Port
Acres: 0.1500
Virtual Tour/Floorplan: View
Year Built: 2025
Listing Number: C7523354
Status Code: A-Active
Taxes: $2,502.90
Tax Year: 2025
Garage:
2
/
Y
Furnishings: Unfurnished
Pets Allowed: Yes
Total Recurring Fees: $320
Total Recurring Fee Frequency: 0.00
Interior Features:
Open Floorplan
Smart Home
Solid Surface Counters
Thermostat
Walk-In Closet(s)
Amenities:
Clubhouse
Fitness Center
Gated
Pickleball Court(s)
Pool
Financial Information:
Taxes: $2,502.90
Tax Year: 2025
Association Fee: $319.91
Association Fee Frequency: Monthly
Exterior Features:
Hurricane Shutters
Sidewalk
Equipment:
Dishwasher
Disposal
Electric Water Heater
Microwave
Range
Refrigerator
School Information:
Elementary School: Liberty Elementary
Middle School: Murdock Middle
Junior High: Murdock Middle
High School: Port Charlotte High
Additional Information:
Building Description: Ranch
MLS Area: 33953 - Port Charlotte
Total Square Footage: 1,859
Price per Square Feet: $183.58
Total Floors: 1
Water: Public
Construction: Stucco
Date Listed: 2026-03-13 00:00:00
Furnished: Unfurnished
Windows: Storm Window(S)
Parking: Driveway, Garage Door Opener
Garage Description: Y
Garage Spaces: 2
Attached Garage: Y
Flooring: Carpet, Laminate
Roof: Shingle
Heating: Electric
Cooling: Central Air
Security: Gated Community, Security System Owned
Laundry: Laundry Room
Pets: Yes
Sewer: Public Sewer
Lot Desc.: Landscaped, Sidewalk, Paved, Private
Parcel ID: 402112251535
Amenities: Clubhouse, Fitness Center, Gated, Pickleball Court(S), Pool
Map of 1524 Powell Valley Drive, Port Charlotte, FL 33953
Listing Courtesy Of: Dr Horton Realty Sw Fl Llc
swflonline@drhorton.com