15375 Green Acres Avenue #2242, Punta Gorda, FL 33982
For Sale $239,000



Save Property
View Virtual Tour
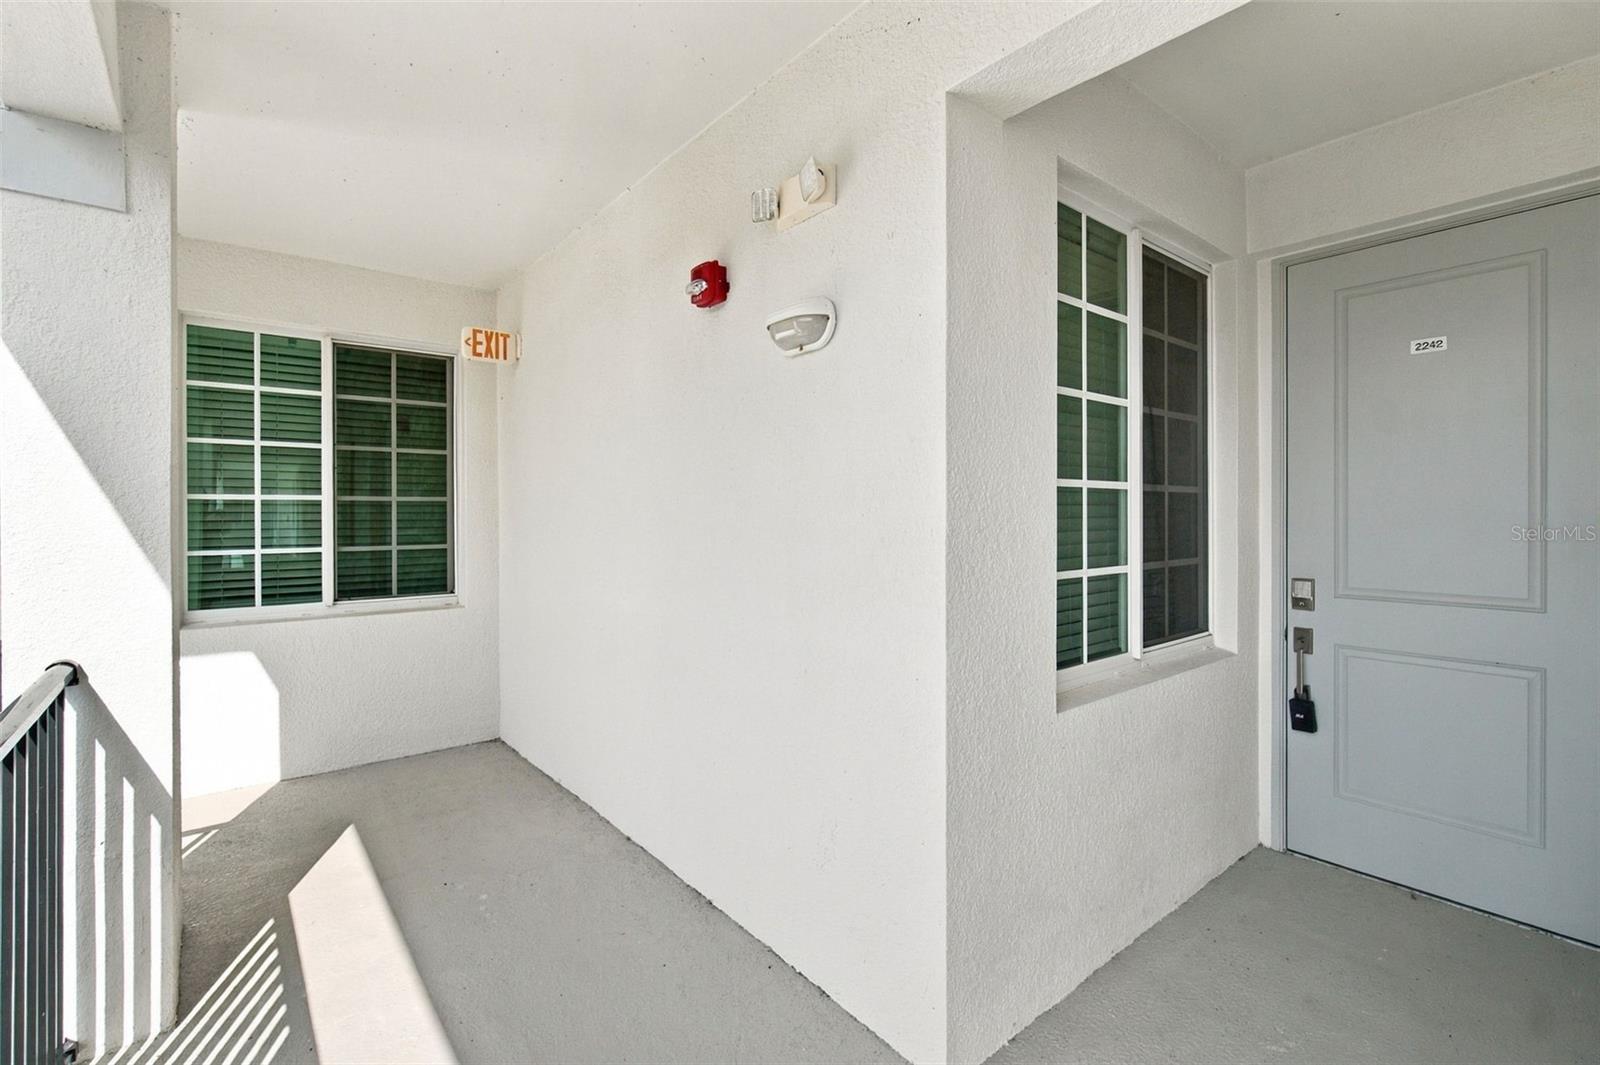
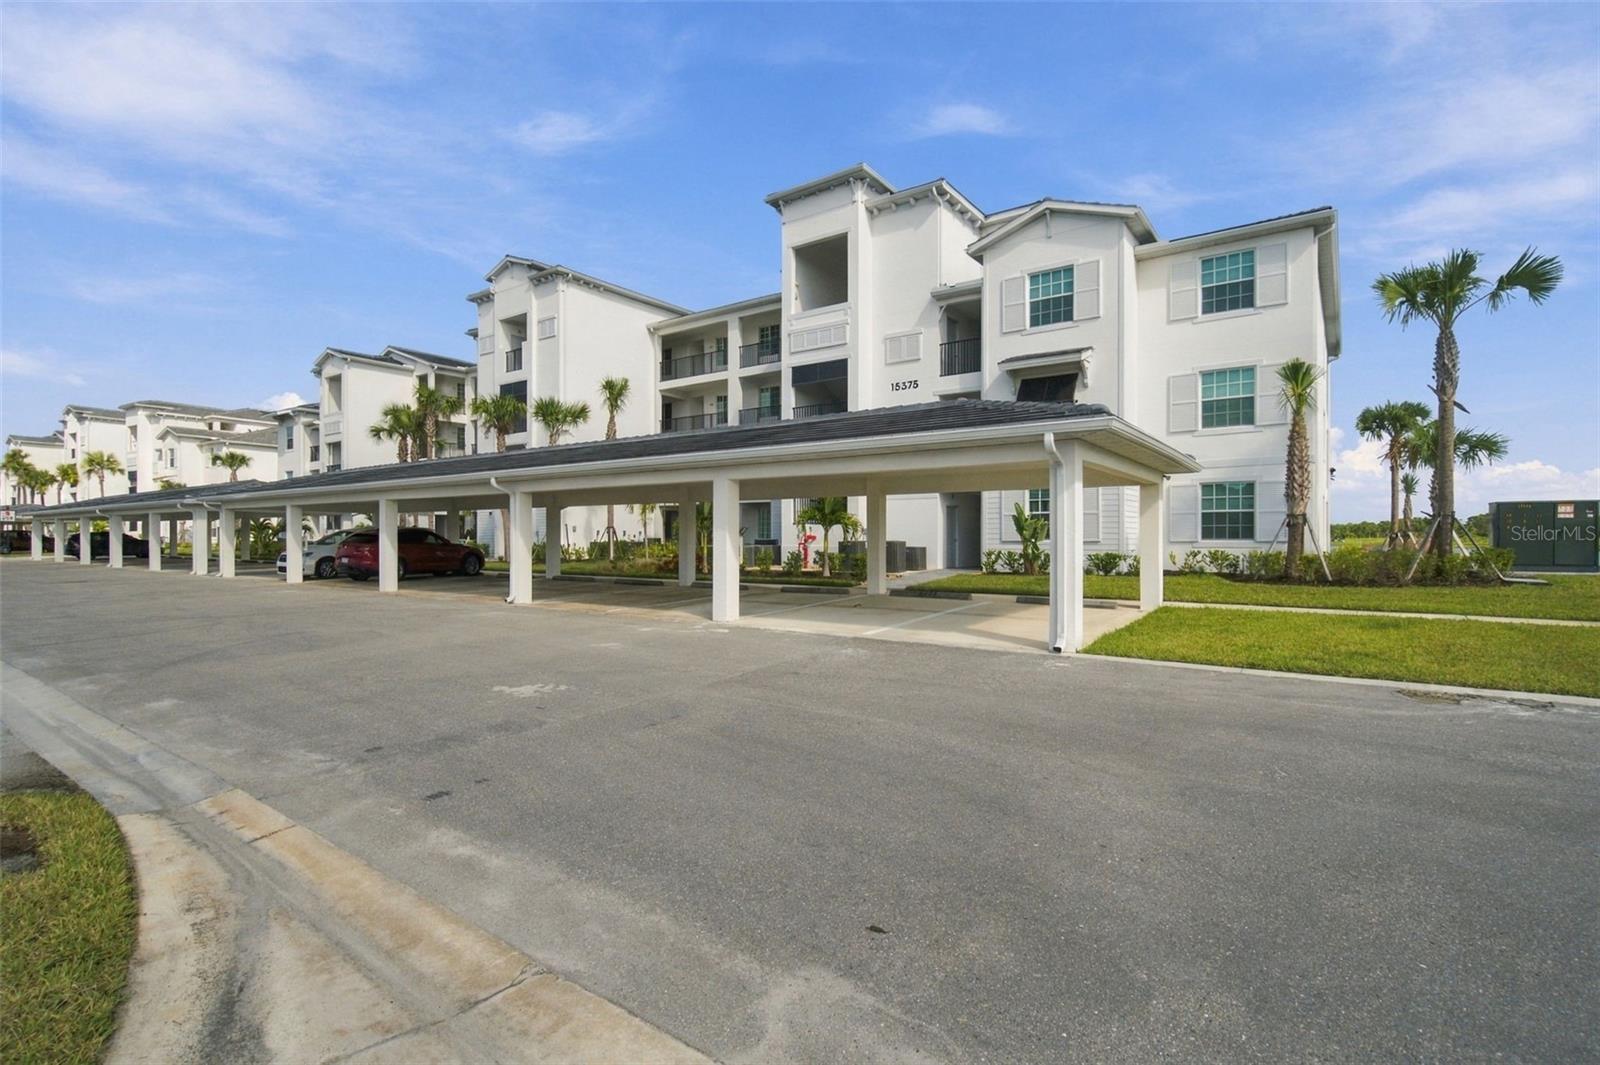
Welcome to resort-style living in Webbs Reserve at Babcock Ranch! Situated on the top floor, this beautifully appointed condominium offers 1,154 square feet of thoughtfully designed living space, featuring an open-concept floor plan and beautiful water and golf course views. Showcasing approximately $15,000 in upgrades, this condo offers added value, style, and comfort throughout. The spacious kitchen features crisp white cabinetry, stainless steel appliances, a large center island with ample seating, and plenty of counter space, making it perfect for entertaining. The kitchen flows seamlessly into the dining and living areas, where large sliding glass doors provide abundant natural light and lead to the screened lanai, creating the perfect spot to relax and enjoy the beautiful Florida surroundings. The owner's suite offers a private retreat with a walk-in closet and en-suite bathroom, while the additional bedroom and full bathroom provide comfortable accommodations for guests. Additional highlights include tile flooring throughout the main living areas, carpeted bedrooms, impact-resistant windows and doors, an in-unit laundry area, elevator access, and a covered carport. Located within Webbs Reserve at Babcock Ranch, residents enjoy an exceptional lifestyle with bundled golf, resort-style amenities, and the convenience of being part of one of Southwest Florida's premier master-planned communities. Whether you're looking for a full-time residence, seasonal getaway, or investment opportunity, this upgraded top-floor condo is ready to welcome you home!
Ceiling Fans(s)
Crown Molding
Eat-in Kitchen
Kitchen/Family Room Combo
Open Floorplan
Solid Surface Counters
Stone Counters
Vaulted Ceiling(s)
Walk-In Closet(s)
Basketball Court
Barbecue
Clubhouse
Fitness Center
Gated
Golf Course
Maintenance
Park
Pickleball Court(s)
Playground
Pool
Recreation Facilities
Sauna
Security
Shuffleboard Court
Spa/Hot Tub
Tennis Court(s)
Trail(s)
Vehicle Restrictions
Taxes: $4,695.27
Tax Year: 2025
Association Fee: $650.00
Association Fee: $408.00
Association Fee Frequency: Quarterly
Association Fee Frequency: Quarterly
Lighting
Rain Gutters
Sidewalk
Cooktop
Dishwasher
Disposal
Dryer
Microwave
Range
Refrigerator
Washer
Water
Building Description: Florida
MLS Area: 33982 - Punta Gorda
Total Square Footage: 1,154
Price per Square Feet: $207.11
Total Floors: 4
Water: Public
Construction: Stucco
Date Listed: 2026-11-12 00:00:00
Furnished: Unfurnished
Flooring: Carpet, Tile
Roof: Tile
Heating: Central
Cooling: Central Air
Security: Security Gate
Laundry: Laundry Closet
Pets: Yes
Sewer: Public Sewer
Lot Desc.: Landscaped, Near Golf Course, Paved
Parcel ID: 422621651041
Amenities: Basketball Court, Barbecue, Clubhouse, Fitness Center, Gated, Golf Course, Maintenance, Park, Pickleball Court(S), Playground, Pool, Recreation Facilities, Sauna, Security, Shuffleboard Court, Spa/Hot Tub, Tennis Court(S), Trail(S), Vehicle Restrictions
Listing Courtesy Of: Domainrealty.com Llc
lindsey@domainrealtygroup.com
Welcome to resort-style living in Webbs Reserve at Babcock Ranch! Situated on the top floor, this beautifully appointed condominium offers 1,154 square feet of thoughtfully designed living space, featuring an open-concept floor plan and beautiful water and golf course views. Showcasing approximately $15,000 in upgrades, this condo offers added value, style, and comfort throughout. The spacious kitchen features crisp white cabinetry, stainless steel appliances, a large center island with ample seating, and plenty of counter space, making it perfect for entertaining. The kitchen flows seamlessly into the dining and living areas, where large sliding glass doors provide abundant natural light and lead to the screened lanai, creating the perfect spot to relax and enjoy the beautiful Florida surroundings. The owner's suite offers a private retreat with a walk-in closet and en-suite bathroom, while the additional bedroom and full bathroom provide comfortable accommodations for guests. Additional highlights include tile flooring throughout the main living areas, carpeted bedrooms, impact-resistant windows and doors, an in-unit laundry area, elevator access, and a covered carport. Located within Webbs Reserve at Babcock Ranch, residents enjoy an exceptional lifestyle with bundled golf, resort-style amenities, and the convenience of being part of one of Southwest Florida's premier master-planned communities. Whether you're looking for a full-time residence, seasonal getaway, or investment opportunity, this upgraded top-floor condo is ready to welcome you home!
Property Details
Price: $239,000
Sq Ft: 1,154
($207 per
sqft)
Bedrooms: 2
Bathrooms: 2
City: Punta Gorda
County: Charlotte
Type: Condo
Development: Terrace Ii At Webbs Reserve
Virtual Tour/Floorplan: View
Year Built: 2025
Listing Number: A4712628
Status Code: A-Active
Taxes: $4,695.27
Tax Year: 2025
Garage:
Furnishings: Unfurnished
Pets Allowed: Yes
Total Recurring Fees: $864
Total Recurring Fee Frequency: 0.00
Interior Features:
Ceiling Fans(s)
Crown Molding
Eat-in Kitchen
Kitchen/Family Room Combo
Open Floorplan
Solid Surface Counters
Stone Counters
Vaulted Ceiling(s)
Walk-In Closet(s)
Amenities:
Basketball Court
Barbecue
Clubhouse
Fitness Center
Gated
Golf Course
Maintenance
Park
Pickleball Court(s)
Playground
Pool
Recreation Facilities
Sauna
Security
Shuffleboard Court
Spa/Hot Tub
Tennis Court(s)
Trail(s)
Vehicle Restrictions
Financial Information:
Taxes: $4,695.27
Tax Year: 2025
Association Fee: $650.00
Association Fee: $408.00
Association Fee Frequency: Quarterly
Association Fee Frequency: Quarterly
Exterior Features:
Lighting
Rain Gutters
Sidewalk
Equipment:
Cooktop
Dishwasher
Disposal
Dryer
Microwave
Range
Refrigerator
Washer
View:
Water
Additional Information:
Building Description: Florida
MLS Area: 33982 - Punta Gorda
Total Square Footage: 1,154
Price per Square Feet: $207.11
Total Floors: 4
Water: Public
Construction: Stucco
Date Listed: 2026-11-12 00:00:00
Furnished: Unfurnished
Flooring: Carpet, Tile
Roof: Tile
Heating: Central
Cooling: Central Air
Security: Security Gate
Laundry: Laundry Closet
Pets: Yes
Sewer: Public Sewer
Lot Desc.: Landscaped, Near Golf Course, Paved
Parcel ID: 422621651041
Amenities: Basketball Court, Barbecue, Clubhouse, Fitness Center, Gated, Golf Course, Maintenance, Park, Pickleball Court(S), Playground, Pool, Recreation Facilities, Sauna, Security, Shuffleboard Court, Spa/Hot Tub, Tennis Court(S), Trail(S), Vehicle Restrictions
Map of 15375 Green Acres Avenue #2242, Punta Gorda, FL 33982
Listing Courtesy Of: Domainrealty.com Llc
lindsey@domainrealtygroup.com