1561 Lake Bank Lane, Deland, FL 32724
For Sale $945,335


Save Property
View Virtual Tour
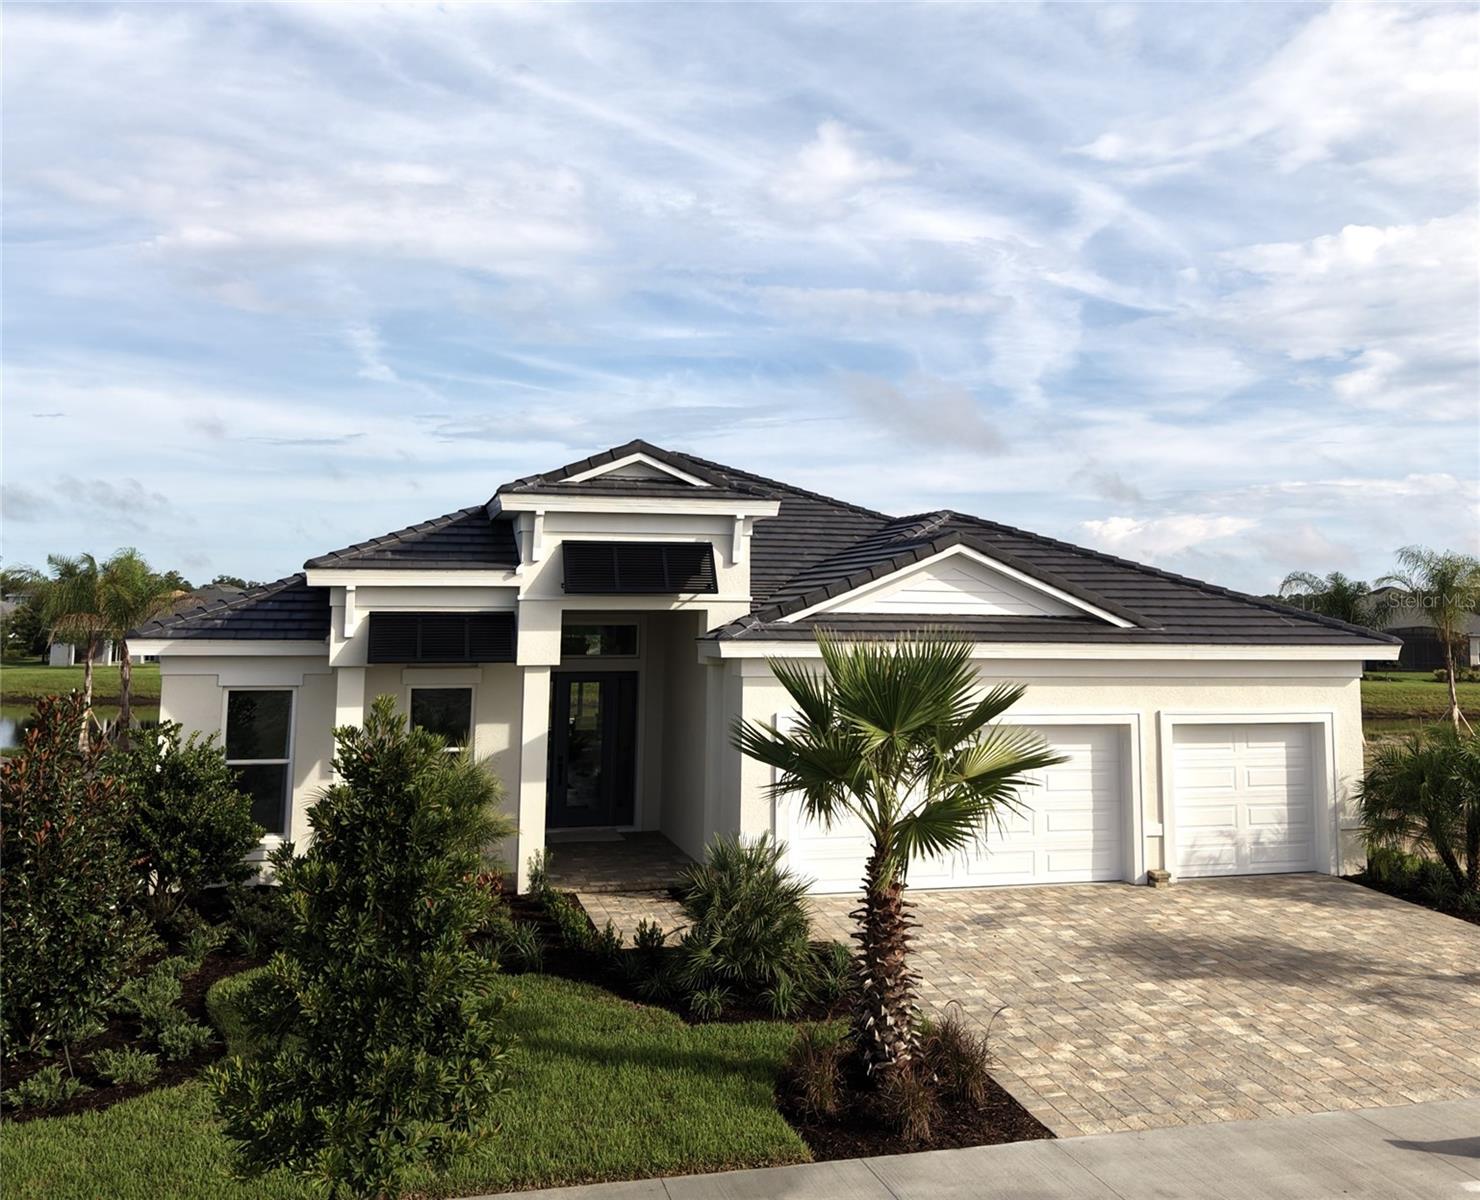
Under Construction. Welcome to 1561 Lake Bank Lane, a beautifully furnished Paytas Homes model located in The Cove at The Reserve at Victoria. The Kensington II offers 2,709 sq. ft. of living space with three private bedroom suites, 3.5 baths, a study and a 3-car garage. Soaring 12' ceilings enhance the main living areas, creating an open and inviting flow between the gathering room, kitchen and café. The kitchen features quartz countertops, painted wood cabinetry, stacked upper cabinets, wall oven and cooktop, upgraded backsplash, apron-front sink and thoughtfully selected finishes. Wood flooring extends throughout the main living areas and primary suite, complemented by designer details and architectural accents throughout the home. Designed for Florida living, the home opens to an expansive covered lanai with a summer kitchen and swimming pool, along with a convenient pool bath. The spacious primary suite features a well-appointed bath with quartz countertops, upgraded cabinetry and premium tile selections. The Cove at The Reserve at Victoria features tile roofs, enhanced landscaping and thoughtfully designed homes, creating a distinctive neighborhood within the established Reserve at Victoria community. This furnished model home is available for purchase with a leaseback opportunity, with furnishings available for purchase separately. A beautifully finished home, inviting outdoor living and the added appeal of The Cove come together at 1561 Lake Bank Lane. *Home must be sold with furniture. Furniture price included in list price.
Eat-in Kitchen
High Ceilings
In Wall Pest System
Open Floorplan
Primary Bedroom Main Floor
Thermostat
Walk-In Closet(s)
Clubhouse
Fitness Center
Park
Pickleball Court(s)
Playground
Pool
Recreation Facilities
Taxes: $125.00
Tax Year: 2025
Association Fee: $246.00
Association Fee Frequency: Monthly
Sidewalk
Dishwasher
Disposal
Microwave
Range
Pool
Water
Middle School: Deland Middle
Junior High: Deland Middle
High School: Mainland High School
MLS Area: 32724 - Deland
Total Square Footage: 3,878
Price per Square Feet: $348.96
Water: Public
Construction: Block, Stucco
Date Listed: 2026-08-28 00:00:00
Pool: Y
Pool Description: Child Safety Fence, In Ground
Furnished: Furnished
Windows: Skylight(S), Double Pane Windows, Energy Star Qualified Windows, Insulated Windows, Low-Emissivity Windows
Garage Description: Y
Garage Spaces: 3
Attached Garage: Y
Flooring: Carpet, Tile
Roof: Tile
Heating: Central, Electric, Heat Pump
Cooling: Central Air
Security: Smoke Detector(S)
Laundry: Inside, Laundry Room
Pets: Yes
Sewer: Public Sewer
Lot Desc.: Landscaped, Sidewalk
Parcel ID: 7023-09-00-3960
Amenities: Clubhouse, Fitness Center, Park, Pickleball Court(S), Playground, Pool, Recreation Facilities
Listing Courtesy Of: Paytas-Mather Real Estate Serv
jmather@paytashomes.com
Under Construction. Welcome to 1561 Lake Bank Lane, a beautifully furnished Paytas Homes model located in The Cove at The Reserve at Victoria. The Kensington II offers 2,709 sq. ft. of living space with three private bedroom suites, 3.5 baths, a study and a 3-car garage. Soaring 12' ceilings enhance the main living areas, creating an open and inviting flow between the gathering room, kitchen and café. The kitchen features quartz countertops, painted wood cabinetry, stacked upper cabinets, wall oven and cooktop, upgraded backsplash, apron-front sink and thoughtfully selected finishes. Wood flooring extends throughout the main living areas and primary suite, complemented by designer details and architectural accents throughout the home. Designed for Florida living, the home opens to an expansive covered lanai with a summer kitchen and swimming pool, along with a convenient pool bath. The spacious primary suite features a well-appointed bath with quartz countertops, upgraded cabinetry and premium tile selections. The Cove at The Reserve at Victoria features tile roofs, enhanced landscaping and thoughtfully designed homes, creating a distinctive neighborhood within the established Reserve at Victoria community. This furnished model home is available for purchase with a leaseback opportunity, with furnishings available for purchase separately. A beautifully finished home, inviting outdoor living and the added appeal of The Cove come together at 1561 Lake Bank Lane. *Home must be sold with furniture. Furniture price included in list price.
Property Details
Price: $945,335
Sq Ft: 2,709
($349 per
sqft)
Bedrooms: 3
Bathrooms: 3
Partial Baths: 1
City: Deland
County: Volusia
Type: Single Family
Development: Not Assigned
Subdivision: Reserve/Victoria Ph 3
Acres: 0.2000
Virtual Tour/Floorplan: View
Year Built: 2026
Listing Number: FC321069
Status Code: A-Active
Taxes: $125.00
Tax Year: 2025
Garage:
3
/
Y
Furnishings: Furnished
Pets Allowed: Yes
Total Recurring Fees: $246
Total Recurring Fee Frequency: 0.00
Interior Features:
Eat-in Kitchen
High Ceilings
In Wall Pest System
Open Floorplan
Primary Bedroom Main Floor
Thermostat
Walk-In Closet(s)
Amenities:
Clubhouse
Fitness Center
Park
Pickleball Court(s)
Playground
Pool
Recreation Facilities
Financial Information:
Taxes: $125.00
Tax Year: 2025
Association Fee: $246.00
Association Fee Frequency: Monthly
Exterior Features:
Sidewalk
Equipment:
Dishwasher
Disposal
Microwave
Range
View:
Pool
Water
School Information:
Middle School: Deland Middle
Junior High: Deland Middle
High School: Mainland High School
Additional Information:
MLS Area: 32724 - Deland
Total Square Footage: 3,878
Price per Square Feet: $348.96
Water: Public
Construction: Block, Stucco
Date Listed: 2026-08-28 00:00:00
Pool: Y
Pool Description: Child Safety Fence, In Ground
Furnished: Furnished
Windows: Skylight(S), Double Pane Windows, Energy Star Qualified Windows, Insulated Windows, Low-Emissivity Windows
Garage Description: Y
Garage Spaces: 3
Attached Garage: Y
Flooring: Carpet, Tile
Roof: Tile
Heating: Central, Electric, Heat Pump
Cooling: Central Air
Security: Smoke Detector(S)
Laundry: Inside, Laundry Room
Pets: Yes
Sewer: Public Sewer
Lot Desc.: Landscaped, Sidewalk
Parcel ID: 7023-09-00-3960
Amenities: Clubhouse, Fitness Center, Park, Pickleball Court(S), Playground, Pool, Recreation Facilities
Map of 1561 Lake Bank Lane, Deland, FL 32724
Listing Courtesy Of: Paytas-Mather Real Estate Serv
jmather@paytashomes.com