1575 Greenlea Drive #9, Clearwater, FL 33755
For Sale $164,500


Save Property
View Virtual Tour
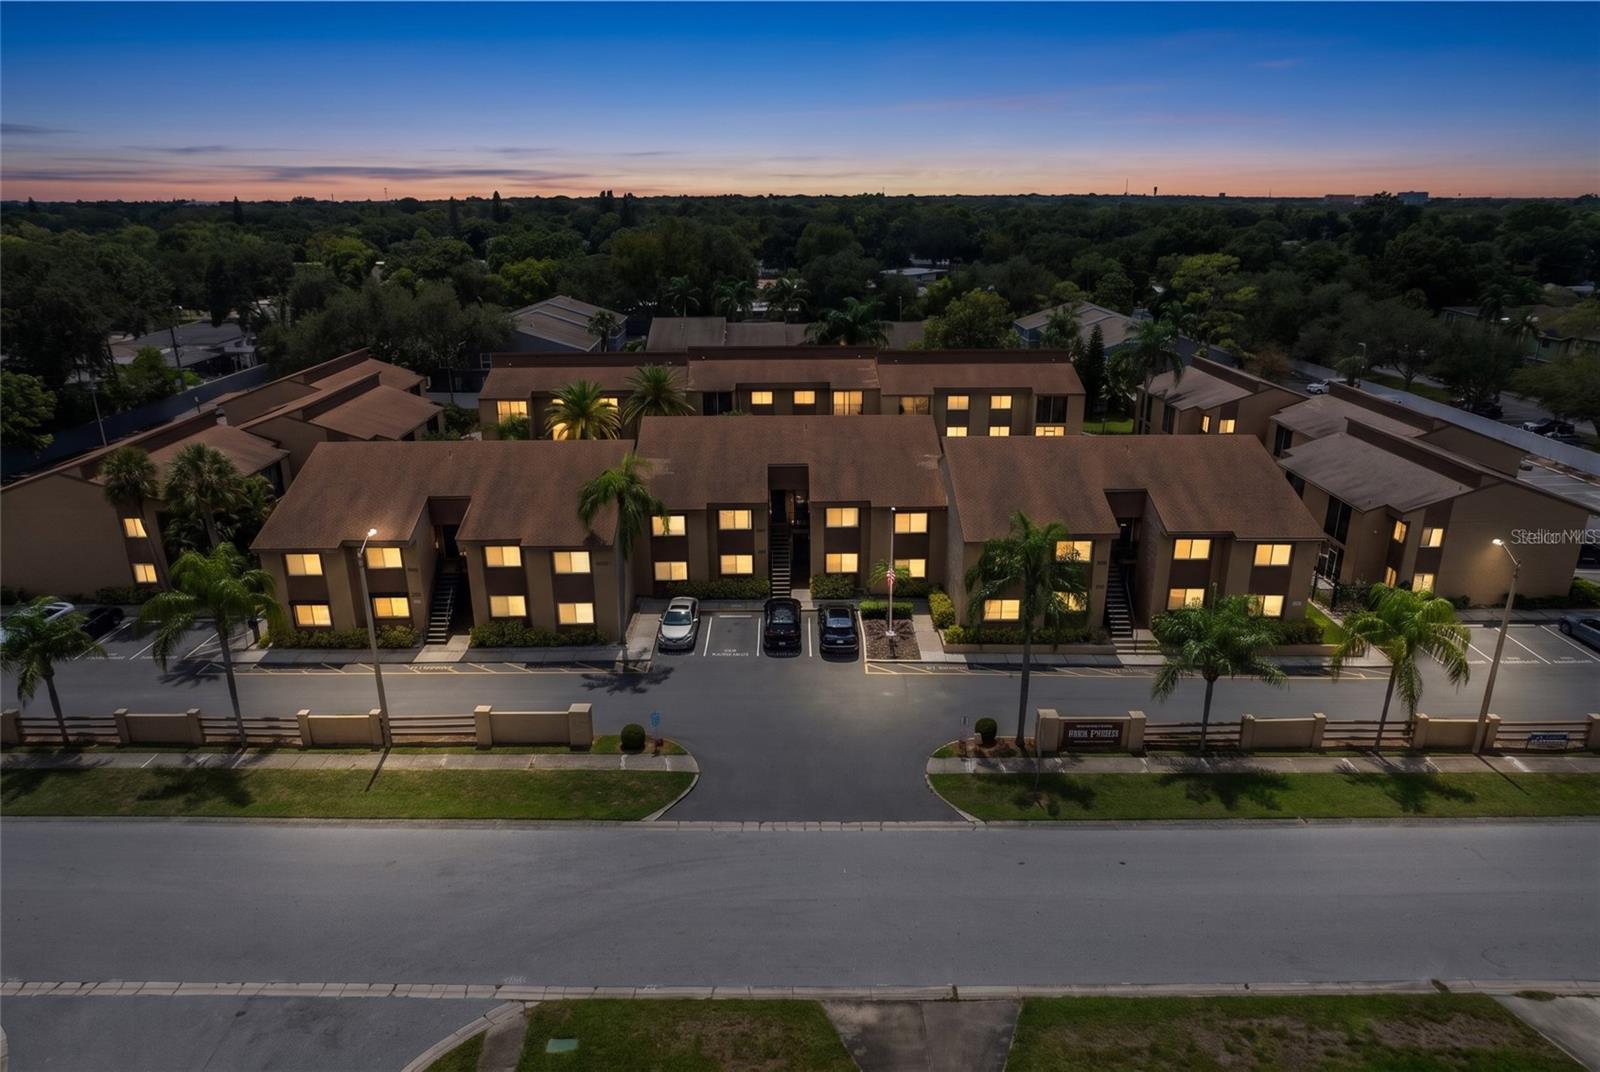
Welcome to this charming first-floor, two-bedroom, two-bathroom condo situated in a peaceful low-rise community just minutes from the heart of vibrant Downtown Dunedin. Step inside to discover a bright and open floor plan featuring low-maintenance vinyl flooring throughout. The functional kitchen offers a seamless transition into the dining and living spaces, giving the home a well-defined yet expansive feel that is perfect for everyday living or entertaining. The light-filled living area opens directly to your private patio, providing lush courtyard views and easy access to the pristine, residents-only community pool—an absolute haven for sipping morning coffee or unwinding in the evening. The spacious primary suite features a full ensuite bathroom, while the versatile second bedroom is ideal for hosting guests or setting up a dedicated home office. Adding exceptional peace of mind, this home is located in an X flood zone, meaning lender-required flood insurance is not needed. Community perks continue with a welcoming clubhouse complete with a kitchen and workout equipment, perfect for resident gatherings or staying active close to home. This unit also includes one assigned free parking space for ultimate daily convenience. Nestled in a prime Dunedin location, this property offers unbeatable access to the area’s finest amenities. You are just seven minutes from the charming boutique shops, local breweries, and dining of Downtown Dunedin, under fifteen minutes from the world-famous sands of Clearwater Beach, and only thirty minutes from the breathtaking natural beauty of Honeymoon Island State Park. Enjoy quintessential Gulf Coast living with comfort, convenience, and location wrapped into one complete package.
Living Room/Dining Room Combo
Taxes: $2,666.00
Tax Year: 2025
Sidewalk
Dishwasher
Dryer
Range
Refrigerator
Washer
Elementary School: Sandy Lane Elementary-Pn
Middle School: Dunedin Highland Middle-Pn
Junior High: Dunedin Highland Middle-Pn
High School: Dunedin High-Pn
MLS Area: 33755 - Clearwater
Total Square Footage: 1,120
Price per Square Feet: $146.88
Total Floors: 2
Water: See Remarks
Construction: Other, Frame
Date Listed: 2026-09-10 00:00:00
Furnished: Unfurnished
Flooring: Laminate
Roof: Other
Heating: Central
Cooling: Central Air
Laundry: Laundry Room
Pets: No
Sewer: Other
Parcel ID: 02-29-15-71722-
Listing Courtesy Of: Preferred Shore Llc
claudia.croazzo@preferredshoreinc.com
Welcome to this charming first-floor, two-bedroom, two-bathroom condo situated in a peaceful low-rise community just minutes from the heart of vibrant Downtown Dunedin. Step inside to discover a bright and open floor plan featuring low-maintenance vinyl flooring throughout. The functional kitchen offers a seamless transition into the dining and living spaces, giving the home a well-defined yet expansive feel that is perfect for everyday living or entertaining. The light-filled living area opens directly to your private patio, providing lush courtyard views and easy access to the pristine, residents-only community pool—an absolute haven for sipping morning coffee or unwinding in the evening. The spacious primary suite features a full ensuite bathroom, while the versatile second bedroom is ideal for hosting guests or setting up a dedicated home office. Adding exceptional peace of mind, this home is located in an X flood zone, meaning lender-required flood insurance is not needed. Community perks continue with a welcoming clubhouse complete with a kitchen and workout equipment, perfect for resident gatherings or staying active close to home. This unit also includes one assigned free parking space for ultimate daily convenience. Nestled in a prime Dunedin location, this property offers unbeatable access to the area’s finest amenities. You are just seven minutes from the charming boutique shops, local breweries, and dining of Downtown Dunedin, under fifteen minutes from the world-famous sands of Clearwater Beach, and only thirty minutes from the breathtaking natural beauty of Honeymoon Island State Park. Enjoy quintessential Gulf Coast living with comfort, convenience, and location wrapped into one complete package.
Property Details
Price: $164,500
Sq Ft: 1,120
($147 per
sqft)
Bedrooms: 2
Bathrooms: 2
City: Clearwater
County: Pinellas
Type: Condo
Development: Pines Of Clearwater
Virtual Tour/Floorplan: View
Year Built: 1970
Listing Number: TB8546746
Status Code: A-Active
Taxes: $2,666.00
Tax Year: 2025
Garage:
Furnishings: Unfurnished
Pets Allowed: No
Total Recurring Fees: $574
Total Recurring Fee Frequency: 0.00
Interior Features:
Living Room/Dining Room Combo
Financial Information:
Taxes: $2,666.00
Tax Year: 2025
Exterior Features:
Sidewalk
Equipment:
Dishwasher
Dryer
Range
Refrigerator
Washer
School Information:
Elementary School: Sandy Lane Elementary-Pn
Middle School: Dunedin Highland Middle-Pn
Junior High: Dunedin Highland Middle-Pn
High School: Dunedin High-Pn
Additional Information:
MLS Area: 33755 - Clearwater
Total Square Footage: 1,120
Price per Square Feet: $146.88
Total Floors: 2
Water: See Remarks
Construction: Other, Frame
Date Listed: 2026-09-10 00:00:00
Furnished: Unfurnished
Flooring: Laminate
Roof: Other
Heating: Central
Cooling: Central Air
Laundry: Laundry Room
Pets: No
Sewer: Other
Parcel ID: 02-29-15-71722-
Map of 1575 Greenlea Drive #9, Clearwater, FL 33755
Listing Courtesy Of: Preferred Shore Llc
claudia.croazzo@preferredshoreinc.com