16 Championship Dr, Davenport, FL 33837
For Sale $165,000


Calculate Your Payment
Scheduled Open Houses
2026-11-11 9:30 am - 1:30 pm
2026-11-14 8:00 am - 12:00 pm
2026-12-31 11:00 am - 3:00 pm
Share Property
Save Property
View Virtual Tour
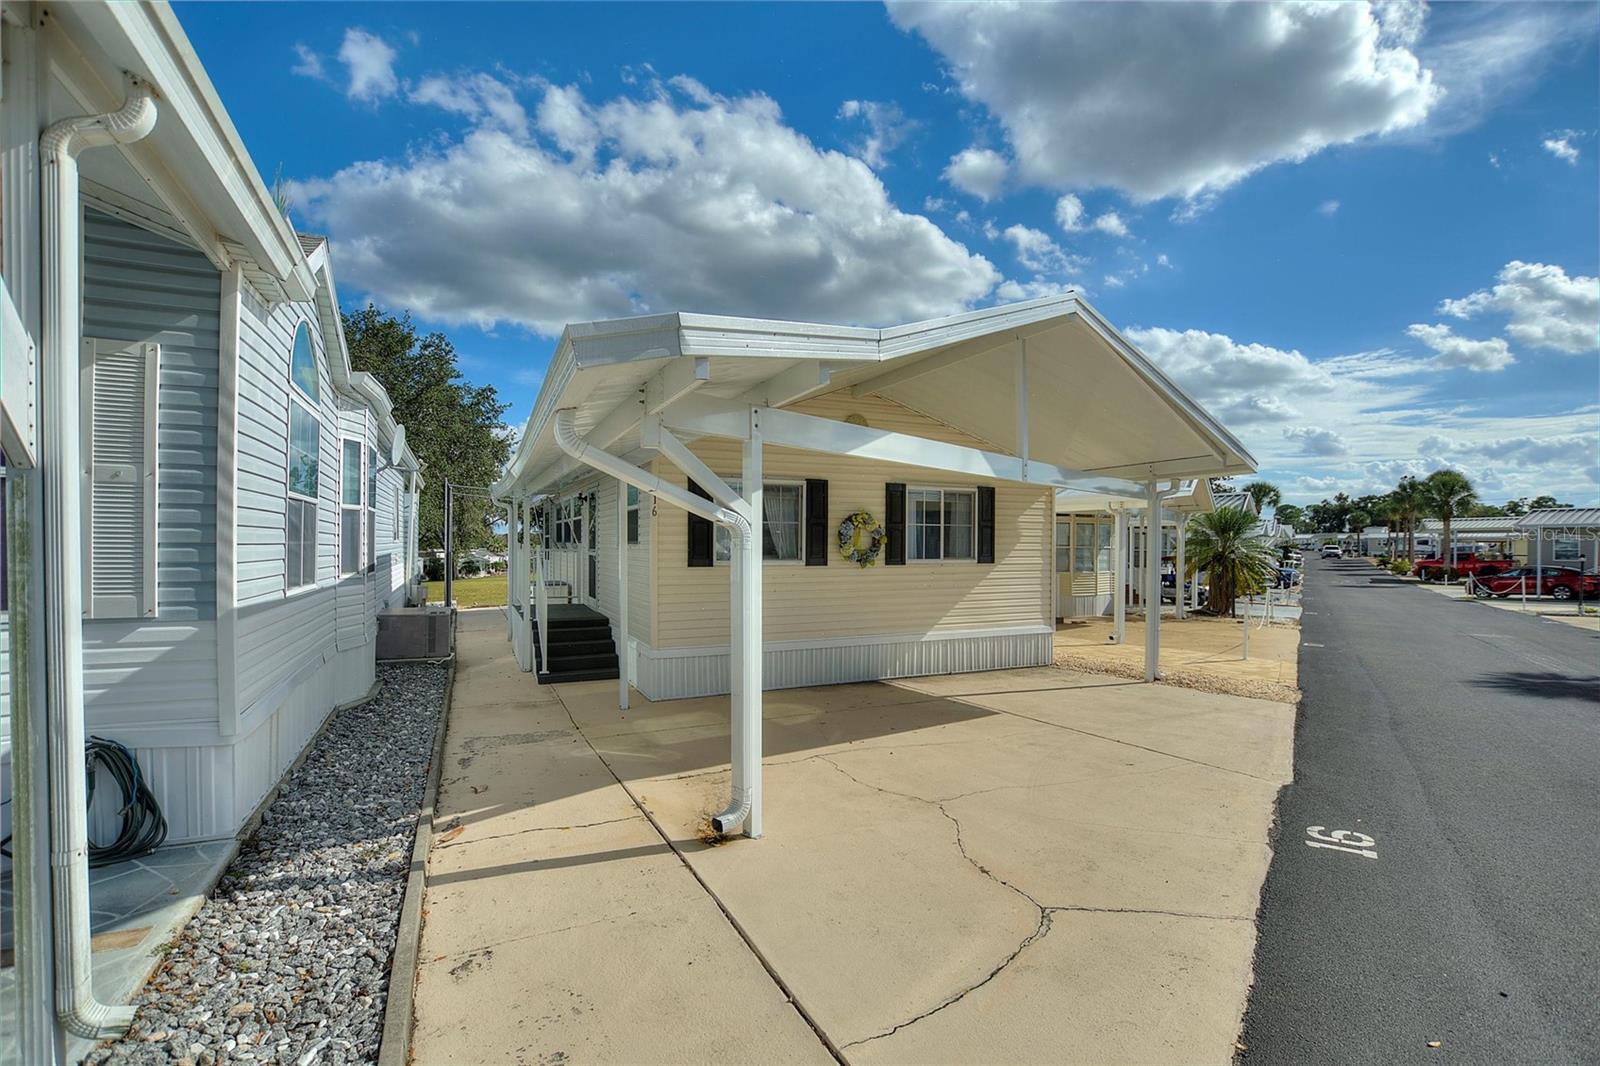
Park Model On DEER CREEK GOLF COURSE fairway #1 is partially furnished on OWNED land with East facing 4-seasons FL room & patio. It has 2-vehicle Carport, Covered Walkway and Stairs to front entry. 2 Bedroom / Great Room / Updated Full Bath with Laundry / Solid Surface Floors throughout. 2025 updates: Shingled Roof, Underhome Armor Tie-Down System, Water Heater, Dual side-rail stairs from 4-seasons room to the GOLF COURSE frontage patio. 2024 updates: Fiberglass front door and storm door. 2023 updates: Bath Fitter shower & LG French door refrigerator. 2022 Updates: Bryant 3-ton 14 Seer A/C & heat pump, Carport, Covered walkway, Stairs, GE stacked washer/dryer, Maytag microwave. Stainless-steel appliances. Seller says dishwasher could be installed in a free-standing kitchen island. Recently painted interior walls and ceilings. Newer ceiling fans and vaulted ceiling throughout. Golf ball net on north side of home. Sold As-Is. Mockingbird Ridge is a 55+ golf cart friendly community. $155 monthly Mockingbird Ridge fee includes water, sewer, trash pickup, lawn care and exclusive access to private Mockingbird Ridge community center and pool. Adjacent to executive 18-hole Deer Creek Golf & Country Club, privately owned and open to the public. Restaurants, shopping, Disney, Universal, Orlando & Central FL entertainment nearby, easy access to I-4, medical facilities, airports & Sunrail Station. Advent Health hospital is 4 miles away.
Built-in Features
Cathedral Ceiling(s)
Ceiling Fans(s)
Eat-in Kitchen
Open Floorplan
Primary Bedroom Main Floor
Thermostat
Window Treatments
Clubhouse
Fence Restrictions
Gated
Golf Course
Pool
Recreation Facilities
Vehicle Restrictions
Taxes: $752.39
Tax Year: 2025
Association Fee: $155.00
Association Fee Frequency: Monthly
Rain Gutters
Convection Oven
Dryer
Electric Water Heater
Microwave
Range
Refrigerator
Washer
Golf Course
Building Description: Elevated
Building Design: Manufactured House
MLS Area: 33837 - Davenport
Total Square Footage: 879
Price per Square Feet: $187.71
Water: Public
Construction: Metal Frame, Vinyl Siding
Date Listed: 2025-11-08 00:00:00
Pool Description: Heated, In Ground, Outside Bath Access
Furnished: Partially
Windows: Window Treatments
Parking: Covered, Driveway, Off Street
Flooring: Bamboo, Laminate, Luxury Vinyl, Tile
Roof: Shingle
Heating: Electric, Heat Pump
Cooling: Central Air
Security: Gated Community, Security Gate, Smoke Detector(S)
Laundry: Electric Dryer Hookup, Inside, Washer Hookup
55+ Community: Y
Pets: Breed Restrictions, Number Limit, Size Limit, Yes
Sewer: Public Sewer
Lot Desc.: In County, Level, On Golf Course, Paved, Private
Parcel ID: 27-26-17-704400
Amenities: Clubhouse, Fence Restrictions, Gated, Golf Course, Pool, Recreation Facilities, Vehicle Restrictions
Listing Courtesy Of: Keller Williams Realty At The Lakes
vnlanzillo@outlook.com
Park Model On DEER CREEK GOLF COURSE fairway #1 is partially furnished on OWNED land with East facing 4-seasons FL room & patio. It has 2-vehicle Carport, Covered Walkway and Stairs to front entry. 2 Bedroom / Great Room / Updated Full Bath with Laundry / Solid Surface Floors throughout. 2025 updates: Shingled Roof, Underhome Armor Tie-Down System, Water Heater, Dual side-rail stairs from 4-seasons room to the GOLF COURSE frontage patio. 2024 updates: Fiberglass front door and storm door. 2023 updates: Bath Fitter shower & LG French door refrigerator. 2022 Updates: Bryant 3-ton 14 Seer A/C & heat pump, Carport, Covered walkway, Stairs, GE stacked washer/dryer, Maytag microwave. Stainless-steel appliances. Seller says dishwasher could be installed in a free-standing kitchen island. Recently painted interior walls and ceilings. Newer ceiling fans and vaulted ceiling throughout. Golf ball net on north side of home. Sold As-Is. Mockingbird Ridge is a 55+ golf cart friendly community. $155 monthly Mockingbird Ridge fee includes water, sewer, trash pickup, lawn care and exclusive access to private Mockingbird Ridge community center and pool. Adjacent to executive 18-hole Deer Creek Golf & Country Club, privately owned and open to the public. Restaurants, shopping, Disney, Universal, Orlando & Central FL entertainment nearby, easy access to I-4, medical facilities, airports & Sunrail Station. Advent Health hospital is 4 miles away.
Property Details
Price: $165,000
Sq Ft: 879
($188 per
sqft)
Bedrooms: 2
Bathrooms: 1
City: Davenport
County: Polk
Type: Manufactured
Development: Deer Creek Golf And Tennis Rv Resort
Subdivision: Deer Creek Golf And Tennis Rv Resort Ph1
Acres: 0.0600
Virtual Tour/Floorplan: View
Year Built: 1997
Listing Number: S5137803
Status Code: A-Active
Taxes: $752.39
Tax Year: 2025
Garage:
Furnishings: Partially
Pets Allowed: Breed Restrictions, Number Limit, Size Limit, Yes
Total Recurring Fees: $155
Total Recurring Fee Frequency: 0.00
Interior Features:
Built-in Features
Cathedral Ceiling(s)
Ceiling Fans(s)
Eat-in Kitchen
Open Floorplan
Primary Bedroom Main Floor
Thermostat
Window Treatments
Amenities:
Clubhouse
Fence Restrictions
Gated
Golf Course
Pool
Recreation Facilities
Vehicle Restrictions
Financial Information:
Taxes: $752.39
Tax Year: 2025
Association Fee: $155.00
Association Fee Frequency: Monthly
Exterior Features:
Rain Gutters
Equipment:
Convection Oven
Dryer
Electric Water Heater
Microwave
Range
Refrigerator
Washer
View:
Golf Course
Additional Information:
Building Description: Elevated
Building Design: Manufactured House
MLS Area: 33837 - Davenport
Total Square Footage: 879
Price per Square Feet: $187.71
Water: Public
Construction: Metal Frame, Vinyl Siding
Date Listed: 2025-11-08 00:00:00
Pool Description: Heated, In Ground, Outside Bath Access
Furnished: Partially
Windows: Window Treatments
Parking: Covered, Driveway, Off Street
Flooring: Bamboo, Laminate, Luxury Vinyl, Tile
Roof: Shingle
Heating: Electric, Heat Pump
Cooling: Central Air
Security: Gated Community, Security Gate, Smoke Detector(S)
Laundry: Electric Dryer Hookup, Inside, Washer Hookup
55+ Community: Y
Pets: Breed Restrictions, Number Limit, Size Limit, Yes
Sewer: Public Sewer
Lot Desc.: In County, Level, On Golf Course, Paved, Private
Parcel ID: 27-26-17-704400
Amenities: Clubhouse, Fence Restrictions, Gated, Golf Course, Pool, Recreation Facilities, Vehicle Restrictions
Map of 16 Championship Dr, Davenport, FL 33837
Listing Courtesy Of: Keller Williams Realty At The Lakes
vnlanzillo@outlook.com