1601 New Bedford Drive, Sun City Center, FL 33573
Pending $235,000


Save Property
View Virtual Tour
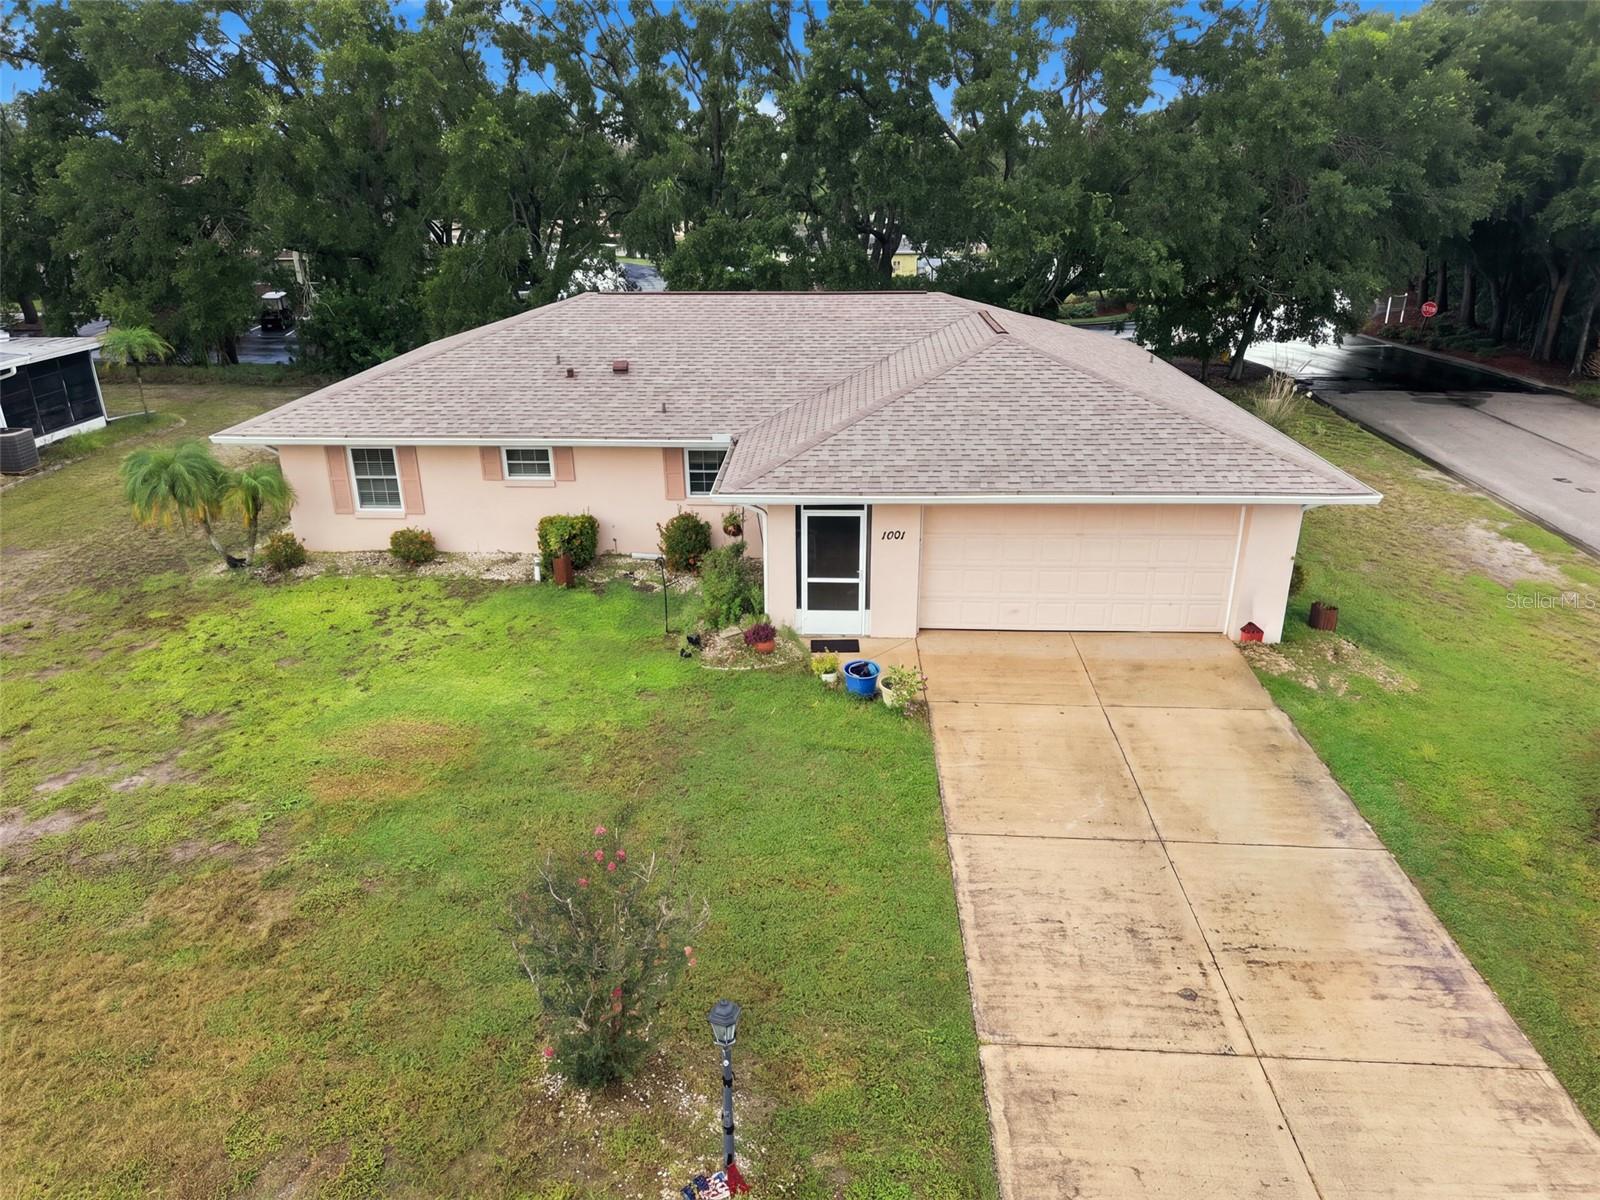
Virtually Staged. Estate sale Sept 11-12, interior pictures to follow. This Palm III floor plan is conveniently located with easy access to Sun City Center Plaza, drug stores and grocery stores. There is no HOA so if you need a fenced area for pets, not a problem. The nice size laundry room is also under HVAC which was updated in 2018, the roof was replaced in 2024 with a peel and stick base and dimensional shingles . The electrical panel was update in 2022. You?ll enjoy an active Lifestyle with the state of the art fitness center, indoor and outdoor pools and hot tubs, lawn bowling, pickle ball, ceramics, sawdust engineers, dance clubs, theatre groups, tennis, Bachi Ball and the list goes on. Welcome to your New Home.
Ceiling Fans(s)
Dry Bar
Eat-in Kitchen
Living Room/Dining Room Combo
Open Floorplan
Clubhouse
Fitness Center
Golf Course
Optional Additional Fees
Pickleball Court(s)
Recreation Facilities
Sauna
Shuffleboard Court
Spa/Hot Tub
Tennis Court(s)
Vehicle Restrictions
Taxes: $3,578.00
Tax Year: 2025
Association Fee: $346.00
Association Fee Frequency: Annually
Rain Gutters
Dishwasher
Dryer
Electric Water Heater
Range
Refrigerator
Washer
Building Description: Florida
MLS Area: 33573 - Sun City Center / Ruskin
Total Square Footage: 2,036
Price per Square Feet: $196.49
Water: Public
Construction: Block, Stucco
Date Listed: 2026-09-09 00:00:00
Furnished: Unfurnished
Parking: Driveway, Garage Door Opener
Garage Description: Y
Garage Spaces: 2
Attached Garage: Y
Flooring: Carpet, Ceramic Tile
Roof: Shingle
Heating: Central
Cooling: Central Air
Security: Smoke Detector(S)
Laundry: Inside, Laundry Room
55+ Community: Y
Pets: Yes
Sewer: Public Sewer
Lot Desc.: Conservation Area, Corner Lot, In County, Level, Sidewalk, Paved
Parcel ID: U-12-32-19-1Xx-
Amenities: Clubhouse, Fitness Center, Golf Course, Optional Additional Fees, Pickleball Court(S), Recreation Facilities, Sauna, Shuffleboard Court, Spa/Hot Tub, Tennis Court(S), Vehicle Restrictions
Listing Courtesy Of: Century 21 Beggins Enterprises
dickwilson@c21be.com
Virtually Staged. Estate sale Sept 11-12, interior pictures to follow. This Palm III floor plan is conveniently located with easy access to Sun City Center Plaza, drug stores and grocery stores. There is no HOA so if you need a fenced area for pets, not a problem. The nice size laundry room is also under HVAC which was updated in 2018, the roof was replaced in 2024 with a peel and stick base and dimensional shingles . The electrical panel was update in 2022. You?ll enjoy an active Lifestyle with the state of the art fitness center, indoor and outdoor pools and hot tubs, lawn bowling, pickle ball, ceramics, sawdust engineers, dance clubs, theatre groups, tennis, Bachi Ball and the list goes on. Welcome to your New Home.
Property Details
Price: $235,000
Sq Ft: 1,196
($196 per
sqft)
Bedrooms: 2
Bathrooms: 2
City: Sun City Center
County: Hillsborough
Type: Single Family
Development: Sun City Center
Subdivision: Sun City Center Unit 31A
Acres: 0.2300
Virtual Tour/Floorplan: View
Year Built: 1979
Listing Number: TB8546853
Status Code: Pending
Taxes: $3,578.00
Tax Year: 2025
Garage:
2
/
Y
Furnishings: Unfurnished
Pets Allowed: Yes
Total Recurring Fees: $29
Total Recurring Fee Frequency: 0.00
Interior Features:
Ceiling Fans(s)
Dry Bar
Eat-in Kitchen
Living Room/Dining Room Combo
Open Floorplan
Amenities:
Clubhouse
Fitness Center
Golf Course
Optional Additional Fees
Pickleball Court(s)
Recreation Facilities
Sauna
Shuffleboard Court
Spa/Hot Tub
Tennis Court(s)
Vehicle Restrictions
Financial Information:
Taxes: $3,578.00
Tax Year: 2025
Association Fee: $346.00
Association Fee Frequency: Annually
Exterior Features:
Rain Gutters
Equipment:
Dishwasher
Dryer
Electric Water Heater
Range
Refrigerator
Washer
Additional Information:
Building Description: Florida
MLS Area: 33573 - Sun City Center / Ruskin
Total Square Footage: 2,036
Price per Square Feet: $196.49
Water: Public
Construction: Block, Stucco
Date Listed: 2026-09-09 00:00:00
Furnished: Unfurnished
Parking: Driveway, Garage Door Opener
Garage Description: Y
Garage Spaces: 2
Attached Garage: Y
Flooring: Carpet, Ceramic Tile
Roof: Shingle
Heating: Central
Cooling: Central Air
Security: Smoke Detector(S)
Laundry: Inside, Laundry Room
55+ Community: Y
Pets: Yes
Sewer: Public Sewer
Lot Desc.: Conservation Area, Corner Lot, In County, Level, Sidewalk, Paved
Parcel ID: U-12-32-19-1Xx-
Amenities: Clubhouse, Fitness Center, Golf Course, Optional Additional Fees, Pickleball Court(S), Recreation Facilities, Sauna, Shuffleboard Court, Spa/Hot Tub, Tennis Court(S), Vehicle Restrictions
Map of 1601 New Bedford Drive, Sun City Center, FL 33573
Listing Courtesy Of: Century 21 Beggins Enterprises
dickwilson@c21be.com