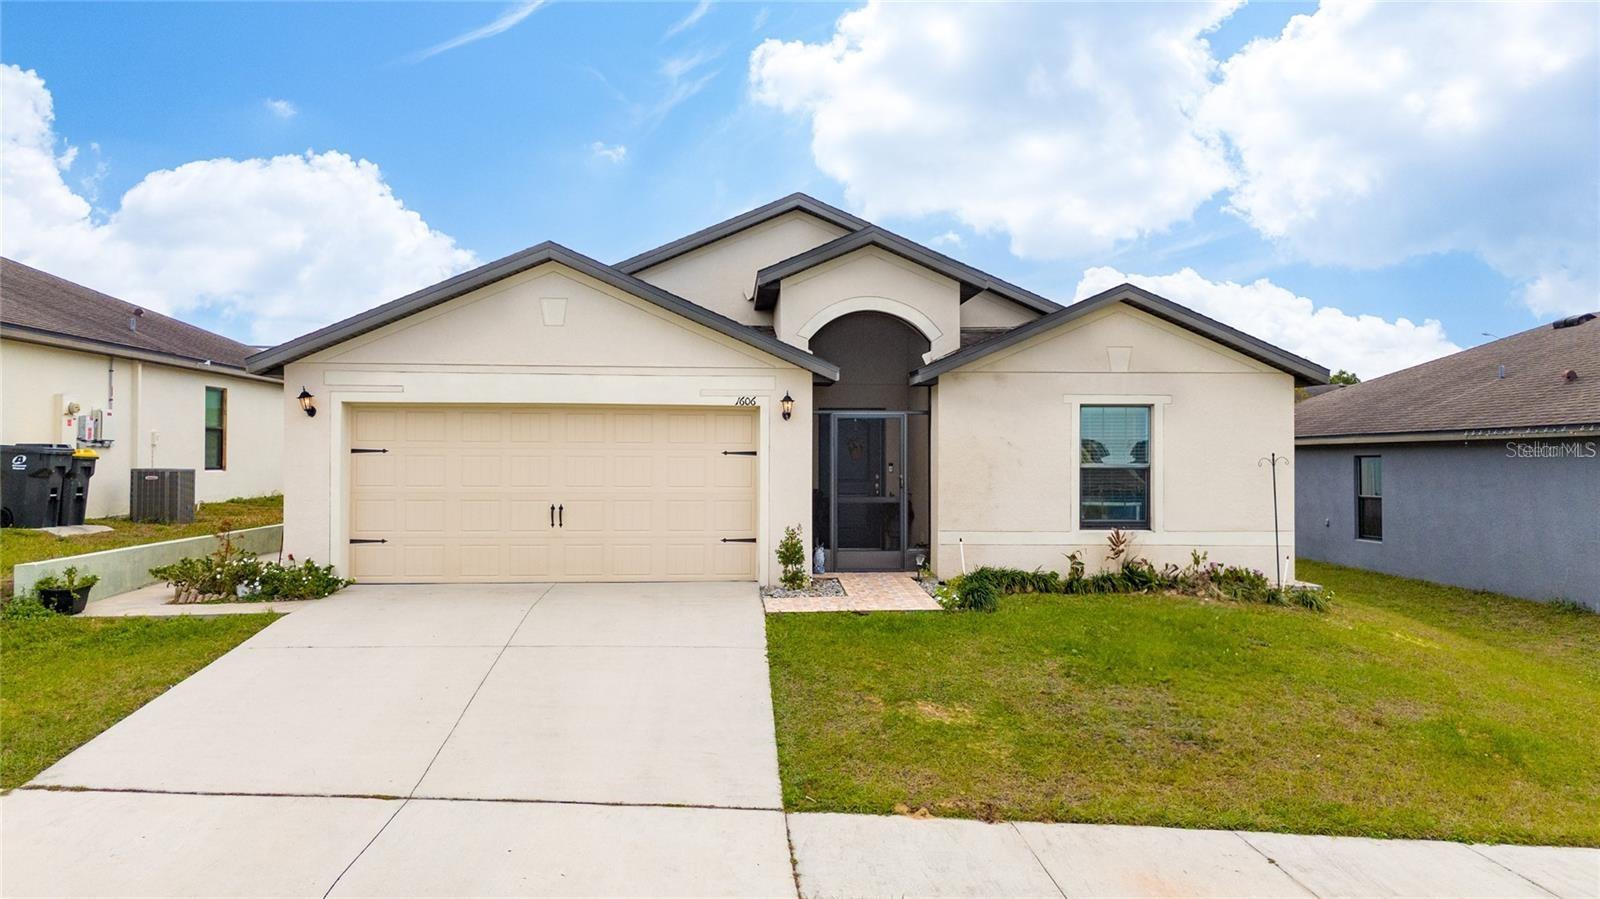
1606 Steely Drive, Dundee, FL 33838
For Sale $273,000


Save Property
View Virtual Tour
Motivated seller!!! Discover this charming home that offers you everything you need to start creating unforgettable moments. With 3 comfortable bedrooms and 2 full bathrooms, this space is designed to meet your family's needs. The living room, kitchen, and dining room are connected in an open-concept layout, perfect for family gatherings or dinners with friends. The kitchen comes fully equipped with all appliances included, ready for you to prepare your favorite meals from day one. The fenced backyard provides a private space, ideal for family games, for pets to run free, or just for relaxing outdoors. Ceramic flooring in the common areas offers durability and style, while cozy carpeted bedrooms invite you to relax. Additionally, the home comes with two parking spaces, ensuring comfort and plenty of space for your family and guests. This is a home full of warmth and potential, promising to be the environment where you and your family will create beautiful memories. Come see it for yourself, feel how it can become your home! Make this space the beginning of your next great story.
Open Floorplan
Thermostat
Walk-In Closet(s)
Taxes: $3,524.25
Tax Year: 2025
Association Fee: $200.00
Association Fee Frequency: Semi-Annually
Lighting
Sidewalk
Convection Oven
Dishwasher
Disposal
Dryer
Electric Water Heater
Microwave
Range
Refrigerator
Washer
Elementary School: Dundee Elem
Middle School: Dundee Ridge Middle
Junior High: Dundee Ridge Middle
High School: Haines City Senior High
MLS Area: 33838 - Dundee
Total Square Footage: 2,098
Price per Square Feet: $168.62
Total Floors: 1
Water: Public
Construction: Block
Date Listed: 2026-10-17 00:00:00
Furnished: Unfurnished
Garage Description: Y
Attached Garage: Y
Flooring: Carpet, Ceramic Tile
Roof: Shingle
Heating: Central, Electric
Cooling: Central Air
Laundry: Laundry Room
Pets: Yes
Sewer: Public Sewer
Parcel ID: 27-28-27-835824
Listing Courtesy Of: Coldwell Banker Realty
lisbethrico.sweethome@gmail.com
Motivated seller!!! Discover this charming home that offers you everything you need to start creating unforgettable moments. With 3 comfortable bedrooms and 2 full bathrooms, this space is designed to meet your family's needs. The living room, kitchen, and dining room are connected in an open-concept layout, perfect for family gatherings or dinners with friends. The kitchen comes fully equipped with all appliances included, ready for you to prepare your favorite meals from day one. The fenced backyard provides a private space, ideal for family games, for pets to run free, or just for relaxing outdoors. Ceramic flooring in the common areas offers durability and style, while cozy carpeted bedrooms invite you to relax. Additionally, the home comes with two parking spaces, ensuring comfort and plenty of space for your family and guests. This is a home full of warmth and potential, promising to be the environment where you and your family will create beautiful memories. Come see it for yourself, feel how it can become your home! Make this space the beginning of your next great story.
Property Details
Price: $273,000
Sq Ft: 1,619
($169 per
sqft)
Bedrooms: 3
Bathrooms: 2
City: Dundee
County: Polk
Type: Single Family
Development: Ridge Dundee
Acres: 0.1500
Virtual Tour/Floorplan: View
Year Built: 2017
Listing Number: S5159718
Status Code: A-Active
Taxes: $3,524.25
Tax Year: 2025
Garage:
Y
Furnishings: Unfurnished
Pets Allowed: Yes
Total Recurring Fees: $33
Total Recurring Fee Frequency: 0.00
Interior Features:
Open Floorplan
Thermostat
Walk-In Closet(s)
Financial Information:
Taxes: $3,524.25
Tax Year: 2025
Association Fee: $200.00
Association Fee Frequency: Semi-Annually
Exterior Features:
Lighting
Sidewalk
Equipment:
Convection Oven
Dishwasher
Disposal
Dryer
Electric Water Heater
Microwave
Range
Refrigerator
Washer
School Information:
Elementary School: Dundee Elem
Middle School: Dundee Ridge Middle
Junior High: Dundee Ridge Middle
High School: Haines City Senior High
Additional Information:
MLS Area: 33838 - Dundee
Total Square Footage: 2,098
Price per Square Feet: $168.62
Total Floors: 1
Water: Public
Construction: Block
Date Listed: 2026-10-17 00:00:00
Furnished: Unfurnished
Garage Description: Y
Attached Garage: Y
Flooring: Carpet, Ceramic Tile
Roof: Shingle
Heating: Central, Electric
Cooling: Central Air
Laundry: Laundry Room
Pets: Yes
Sewer: Public Sewer
Parcel ID: 27-28-27-835824
Map of 1606 Steely Drive, Dundee, FL 33838
Listing Courtesy Of: Coldwell Banker Realty
lisbethrico.sweethome@gmail.com