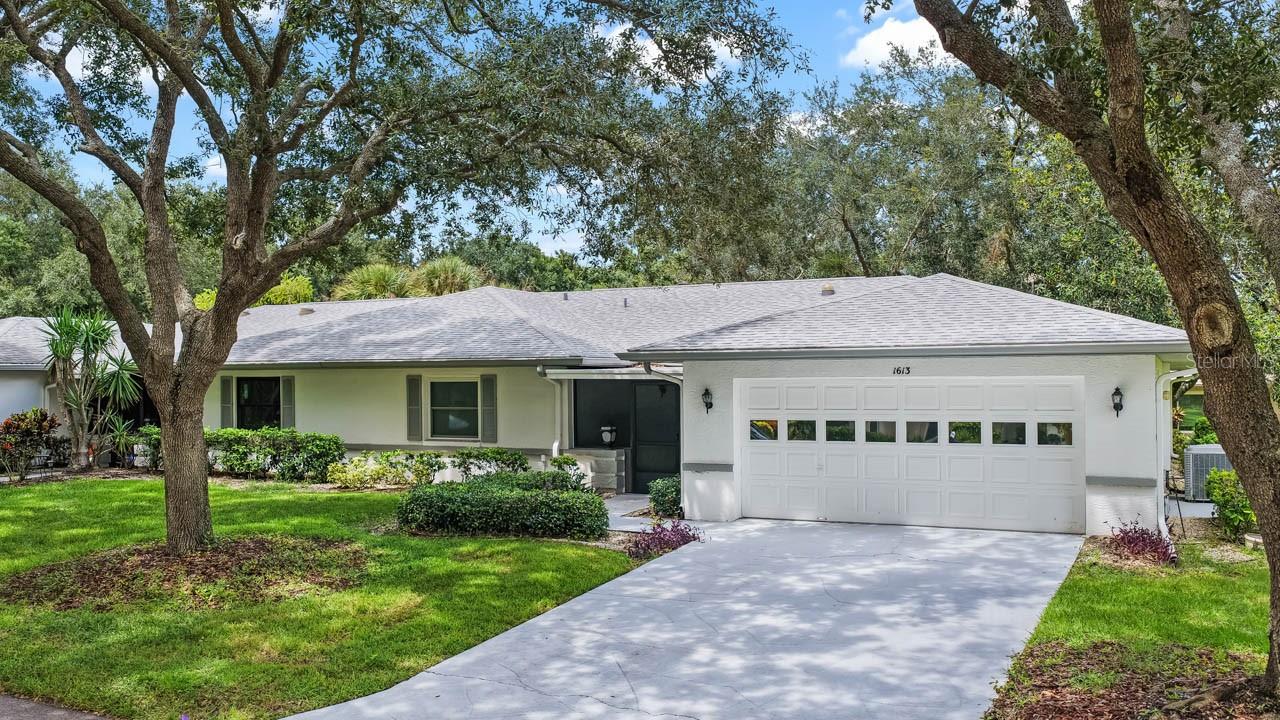
1613 Laughton Place, Sun City Center, FL 33573
Pending $180,000


Save Property
View Virtual Tour
Is this the one for you? 2-bed, 2.5-bath, 2-car garage condo now for sale in the amenity-rich 55+ community of Kings Point! Featuring a WATER SOFTENER, CERAMIC TILE flooring in all wet areas, HURRICANE RATED WINDOWS, pocket doors, BUILD-INS, closet storage throughout, and more! Enter through the COVERED & SCREENED FRONT PORCH to the foyer with its convenient coat closet. The living room is large enough to house a formal dining setting as well if so desired, and leads into the Family Room with BUILT-IN SHELVING! The kitchen includes all the expected appliances, plentiful storage, and an attached dinette with built-in table. Travel down the hallway connecting the kitchen and garage to find a convenient HALF BATH. The garage is also air conditioned and has its own set of cabinet storage! The Primary Bedroom includes an extended closet and EN-SUITE BATHROOM complete with a DUAL-SINK VANITY (separated from the toilet and tub by a door) and tub/shower combination! Both bedrooms feature OAK HARDWOOD FLOORING, and the secondary full bathroom features a single sink vanity and shower stall. Enjoy the best of Florida living in Kings Point! Whether a seasonal retreat or full-time residence, this home offers comfort, convenience, and maintenance-free living. Residents enjoy seven sparkling pools, championship-level recreation facilities, fitness centers, clubhouses, dining, and hundreds of social clubs and activities. Fees include cable, internet, water, sewer, exterior grounds and maintenance, exterior insurance, pest control, trash, and roof reserves. Conveniently located near shopping, dining, healthcare, and Gulf Coast beaches—everything you need for an exceptional Florida lifestyle!
Built-in Features
Ceiling Fans(s)
Eat-in Kitchen
High Ceilings
Thermostat
Taxes: $1,022.81
Tax Year: 2025
Rain Gutters
Sidewalk
Dishwasher
Disposal
Dryer
Microwave
Range
Refrigerator
Washer
Water Softener
MLS Area: 33573 - Sun City Center / Ruskin
Total Square Footage: 2,237
Price per Square Feet: $108.37
Total Floors: 1
Water: Public
Construction: Block, Stucco
Date Listed: 2026-09-04 00:00:00
Furnished: Partially
Windows: Skylight(S)
Parking: Driveway
Garage Description: Y
Garage Spaces: 2
Attached Garage: Y
Flooring: Carpet, Ceramic Tile, Wood
Roof: Shingle
Heating: Central
Cooling: Central Air
Security: Gated Community
Laundry: In Garage
55+ Community: Y
Pets: Number Limit, Size Limit, Yes
Sewer: Public Sewer
Lot Desc.: In County, Landscaped, Sidewalk, Paved, Private
Parcel ID: U-14-32-19-1Zm-
Listing Courtesy Of: Keller Williams South Shore
cathygriggs@kw.com
Is this the one for you? 2-bed, 2.5-bath, 2-car garage condo now for sale in the amenity-rich 55+ community of Kings Point! Featuring a WATER SOFTENER, CERAMIC TILE flooring in all wet areas, HURRICANE RATED WINDOWS, pocket doors, BUILD-INS, closet storage throughout, and more! Enter through the COVERED & SCREENED FRONT PORCH to the foyer with its convenient coat closet. The living room is large enough to house a formal dining setting as well if so desired, and leads into the Family Room with BUILT-IN SHELVING! The kitchen includes all the expected appliances, plentiful storage, and an attached dinette with built-in table. Travel down the hallway connecting the kitchen and garage to find a convenient HALF BATH. The garage is also air conditioned and has its own set of cabinet storage! The Primary Bedroom includes an extended closet and EN-SUITE BATHROOM complete with a DUAL-SINK VANITY (separated from the toilet and tub by a door) and tub/shower combination! Both bedrooms feature OAK HARDWOOD FLOORING, and the secondary full bathroom features a single sink vanity and shower stall. Enjoy the best of Florida living in Kings Point! Whether a seasonal retreat or full-time residence, this home offers comfort, convenience, and maintenance-free living. Residents enjoy seven sparkling pools, championship-level recreation facilities, fitness centers, clubhouses, dining, and hundreds of social clubs and activities. Fees include cable, internet, water, sewer, exterior grounds and maintenance, exterior insurance, pest control, trash, and roof reserves. Conveniently located near shopping, dining, healthcare, and Gulf Coast beaches—everything you need for an exceptional Florida lifestyle!
Property Details
Price: $180,000
Sq Ft: 1,661
($108 per
sqft)
Bedrooms: 2
Bathrooms: 2
Partial Baths: 1
City: Sun City Center
County: Hillsborough
Type: Condo
Development: Lancaster Iv Condo Ph
Acres: 0.0600
Virtual Tour/Floorplan: View
Year Built: 1990
Listing Number: TB8545481
Status Code: Pending
Taxes: $1,022.81
Tax Year: 2025
Garage:
2
/
Y
Furnishings: Partially
Pets Allowed: Number Limit, Size Limit, Yes
Total Recurring Fees: $810
Total Recurring Fee Frequency: 0.00
Interior Features:
Built-in Features
Ceiling Fans(s)
Eat-in Kitchen
High Ceilings
Thermostat
Financial Information:
Taxes: $1,022.81
Tax Year: 2025
Exterior Features:
Rain Gutters
Sidewalk
Equipment:
Dishwasher
Disposal
Dryer
Microwave
Range
Refrigerator
Washer
Water Softener
Additional Information:
MLS Area: 33573 - Sun City Center / Ruskin
Total Square Footage: 2,237
Price per Square Feet: $108.37
Total Floors: 1
Water: Public
Construction: Block, Stucco
Date Listed: 2026-09-04 00:00:00
Furnished: Partially
Windows: Skylight(S)
Parking: Driveway
Garage Description: Y
Garage Spaces: 2
Attached Garage: Y
Flooring: Carpet, Ceramic Tile, Wood
Roof: Shingle
Heating: Central
Cooling: Central Air
Security: Gated Community
Laundry: In Garage
55+ Community: Y
Pets: Number Limit, Size Limit, Yes
Sewer: Public Sewer
Lot Desc.: In County, Landscaped, Sidewalk, Paved, Private
Parcel ID: U-14-32-19-1Zm-
Map of 1613 Laughton Place, Sun City Center, FL 33573
Listing Courtesy Of: Keller Williams South Shore
cathygriggs@kw.com