16230 Palmettoglen Court, Lithia, FL 33547
For Sale $512,500




Save Property
View Virtual Tour
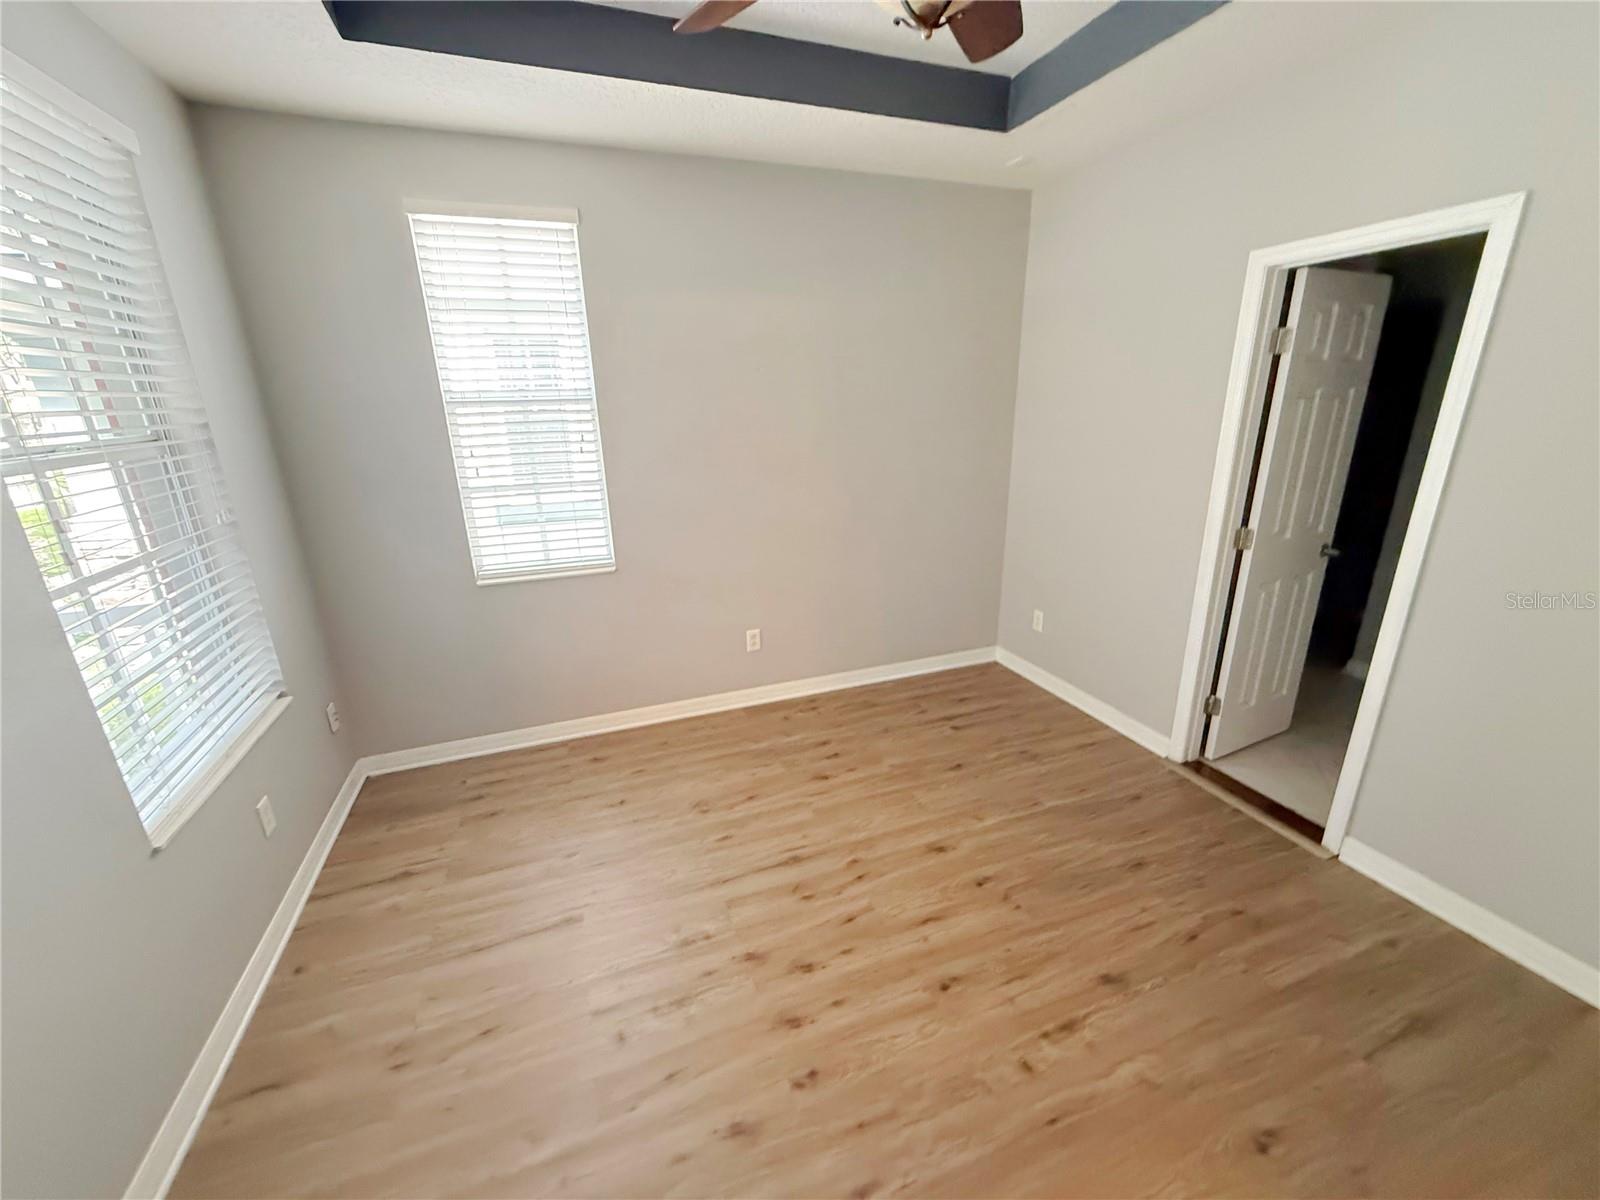
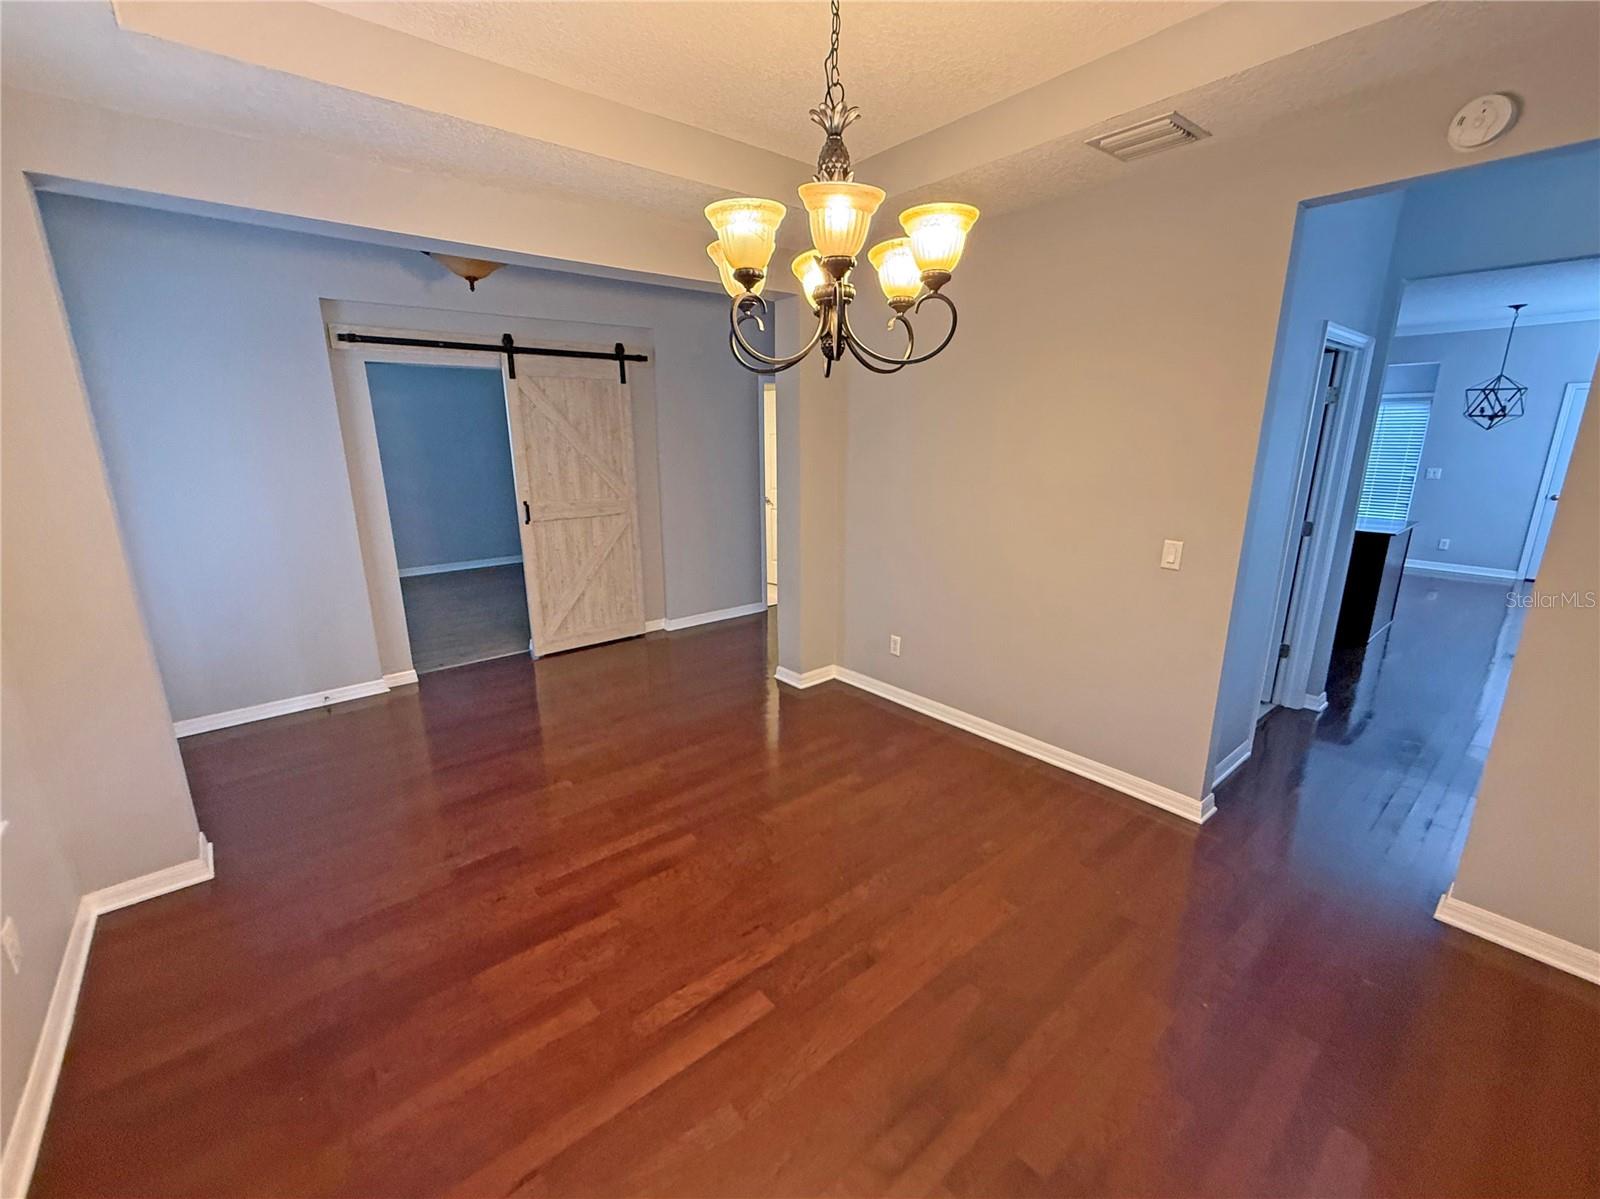
Virtually Staged. Welcome to Fishhawk Garden District ~ Beautiful home with 3 bedrooms, 2.5 bathrooms a 2-car rear facing garage plus a spacious Bonus room. NEW ROOF JUST COMPLETED. Built in 2006, this 2700 square foot home is a Southern style charmer with a covered front porch that faces a parklike area, inviting rocking chairs and morning cups of coffee. The traditional floor plan offers a formal dining room at the entry as well as an enclosed formal living room that would make a wonderful home office. A butler's pantry off the dining room leads to the heart of the home - the kitchen and family room combination. The kitchen offers dark wood cabinetry, glass front cabinets for display, built in features, center island, closet pantry, eat in area and bar height seating - all overlooking the expansive light filled family room. Door off the kitchen leads to the covered patio and rear facing garage. The laundry room and 1/2 bathroom finish off the first floor. Head upstairs to the oversized bonus room - perfect for a media room or home office. The Primary Suite is just off this area and includes 2 walk in closets, dual sinks, soaking tub and step in shower. Just down the hall find the two secondary bedrooms and full bathroom. This home is sure to please. Fishhawk offers top rated schools, resort style pools, tennis courts, fitness centers and miles of paved trails. Roof just replaced! It's good to be home.
Ceiling Fans(s)
Eat-in Kitchen
Kitchen/Family Room Combo
Primary Bedroom Upstairs
Stone Counters
Thermostat
Walk-In Closet(s)
Taxes: $10,154.18
Tax Year: 2025
Association Fee: $125.00
Association Fee Frequency: Annually
Sidewalk
Elementary School: Fishhawk Creek-Hb
Middle School: Randall-Hb
Junior High: Randall-Hb
High School: Newsome-Hb
MLS Area: 33547 - Lithia
Total Square Footage: 3,963
Price per Square Feet: $189.81
Total Floors: 2
Water: Public
Construction: Stucco
Date Listed: 2026-11-14 00:00:00
Furnished: Unfurnished
Parking: Driveway, Garage Faces Rear
Garage Description: Y
Garage Spaces: 2
Attached Garage: Y
Flooring: Carpet, Tile, Vinyl, Wood
Roof: Shingle
Heating: Central
Cooling: Central Air
Laundry: Inside
Pets: Yes
Sewer: Public Sewer
Lot Desc.: In County, Sidewalk
Parcel ID: U-28-30-21-770-
Listing Courtesy Of: Carter Company Realtors
trishcartertherealtor@gmail.com
Virtually Staged. Welcome to Fishhawk Garden District ~ Beautiful home with 3 bedrooms, 2.5 bathrooms a 2-car rear facing garage plus a spacious Bonus room. NEW ROOF JUST COMPLETED. Built in 2006, this 2700 square foot home is a Southern style charmer with a covered front porch that faces a parklike area, inviting rocking chairs and morning cups of coffee. The traditional floor plan offers a formal dining room at the entry as well as an enclosed formal living room that would make a wonderful home office. A butler's pantry off the dining room leads to the heart of the home - the kitchen and family room combination. The kitchen offers dark wood cabinetry, glass front cabinets for display, built in features, center island, closet pantry, eat in area and bar height seating - all overlooking the expansive light filled family room. Door off the kitchen leads to the covered patio and rear facing garage. The laundry room and 1/2 bathroom finish off the first floor. Head upstairs to the oversized bonus room - perfect for a media room or home office. The Primary Suite is just off this area and includes 2 walk in closets, dual sinks, soaking tub and step in shower. Just down the hall find the two secondary bedrooms and full bathroom. This home is sure to please. Fishhawk offers top rated schools, resort style pools, tennis courts, fitness centers and miles of paved trails. Roof just replaced! It's good to be home.
Property Details
Price: $512,500
Sq Ft: 2,700
($190 per
sqft)
Bedrooms: 3
Bathrooms: 2
Partial Baths: 1
City: Lithia
County: Hillsborough
Type: Single Family
Development: Fishhawk Ranch Towncenter Phas
Acres: 0.1300
Virtual Tour/Floorplan: View
Year Built: 2006
Listing Number: TB8567516
Status Code: A-Active
Taxes: $10,154.18
Tax Year: 2025
Garage:
2
/
Y
Furnishings: Unfurnished
Pets Allowed: Yes
Total Recurring Fees: $10
Total Recurring Fee Frequency: 0.00
Interior Features:
Ceiling Fans(s)
Eat-in Kitchen
Kitchen/Family Room Combo
Primary Bedroom Upstairs
Stone Counters
Thermostat
Walk-In Closet(s)
Financial Information:
Taxes: $10,154.18
Tax Year: 2025
Association Fee: $125.00
Association Fee Frequency: Annually
Exterior Features:
Sidewalk
School Information:
Elementary School: Fishhawk Creek-Hb
Middle School: Randall-Hb
Junior High: Randall-Hb
High School: Newsome-Hb
Additional Information:
MLS Area: 33547 - Lithia
Total Square Footage: 3,963
Price per Square Feet: $189.81
Total Floors: 2
Water: Public
Construction: Stucco
Date Listed: 2026-11-14 00:00:00
Furnished: Unfurnished
Parking: Driveway, Garage Faces Rear
Garage Description: Y
Garage Spaces: 2
Attached Garage: Y
Flooring: Carpet, Tile, Vinyl, Wood
Roof: Shingle
Heating: Central
Cooling: Central Air
Laundry: Inside
Pets: Yes
Sewer: Public Sewer
Lot Desc.: In County, Sidewalk
Parcel ID: U-28-30-21-770-
Map of 16230 Palmettoglen Court, Lithia, FL 33547
Listing Courtesy Of: Carter Company Realtors
trishcartertherealtor@gmail.com