165 Picardy Villa Circle #201, Brandon, FL 33510
For Sale $115,000


Save Property
View Virtual Tour
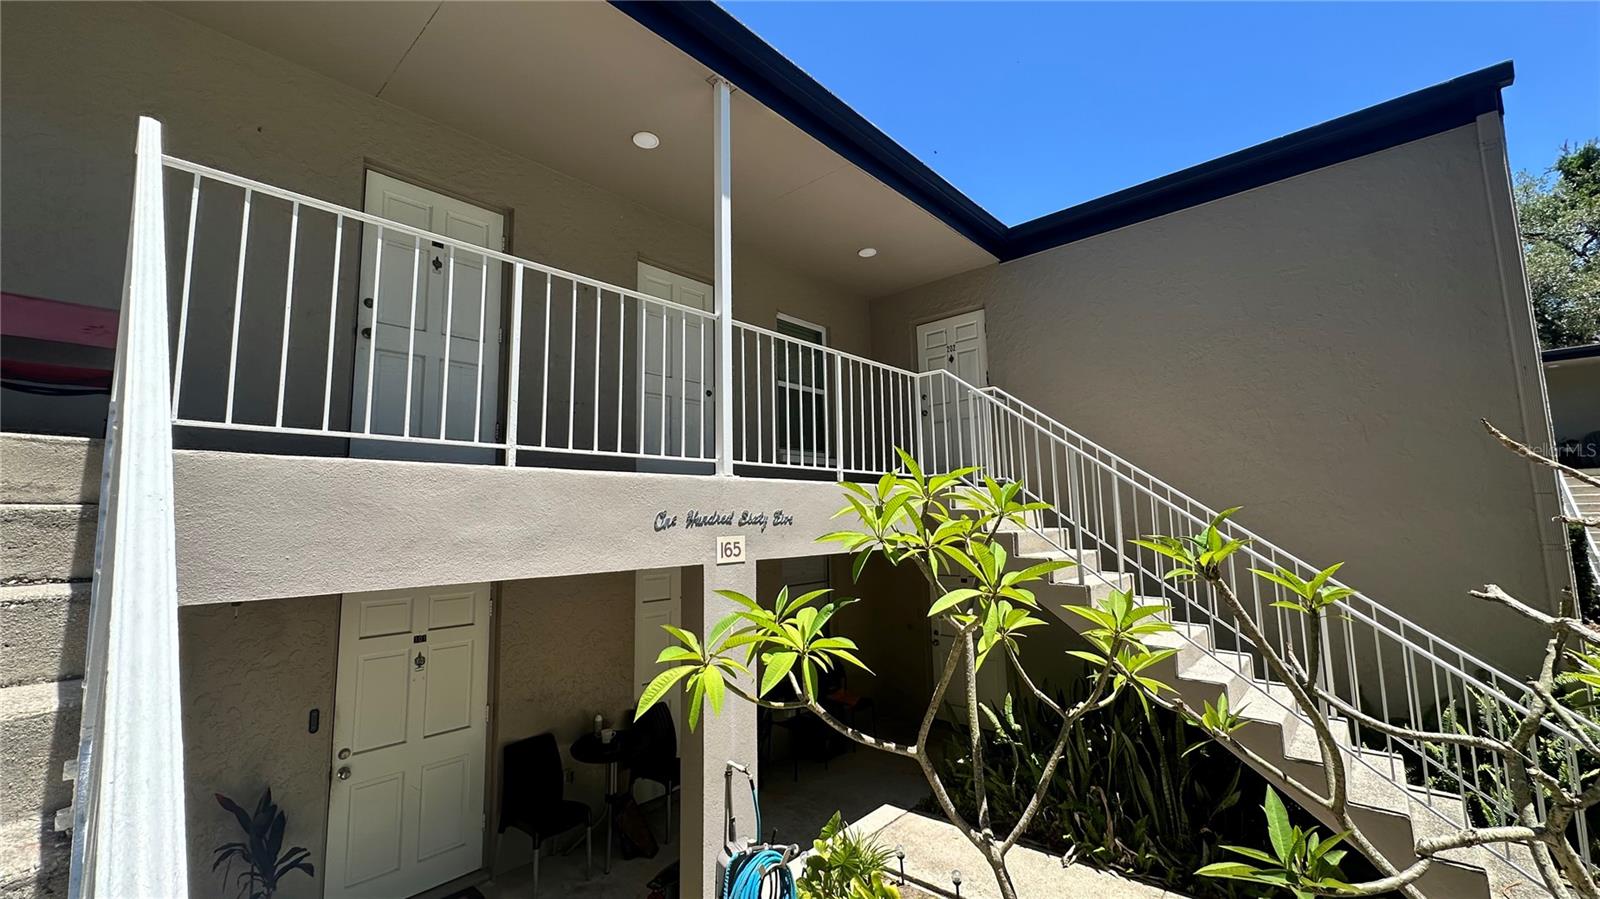
Virtually Staged. Discover the perfect blend of effortless comfort and low-maintenance, easy living in this beautifully updated 2-bedroom, 1-bathroom second-floor Brandon condo, offering 896 square feet of perfectly utilized space in the Oakwood Court community. Imagine starting your morning with coffee in a bright and airy open-concept living and dining space that is just as perfect for a quiet evening in as it is for and evening wine down, or hosting friends. Sleek, low-maintenance vinyl plank flooring flows seamlessly underfoot, leading you into a thoughtfully upgraded kitchen that will inspire your inner chef. With its gorgeous countertops, modern under-mounted sink, classic subway tile backsplash, and striking black appliances, preparing meals and entertaining become a joy rather than a chore. When the day is done, two comfortably sized bedrooms provide a quiet, cozy sanctuary to unwind, perfectly complemented by a beautifully appointed hall bathroom. Beyond the inviting interior, Oakwood Court provides fantastic neighborhood amenities designed to enhance your lifestyle, including a refreshing community pool, a highly convenient on-site laundry facility, and ample parking for you and your guests. Situated just off FL-60, this condo boasts a prime location that places you minutes away from premier shopping and daily conveniences. Plus, you will enjoy effortless access to major roadways, making it a breeze to commute or explore the vast array of entertainment and dining options throughout the greater Tampa Bay area. Whether you are looking for your first home, a stylish place to downsize, or a solid investment property, this move-in-ready condo checks all the boxes. Schedule your showing today!
Ceiling Fans(s)
Taxes: $1,903.74
Tax Year: 2025
Association Fee Frequency: Monthly
Sidewalk
Dishwasher
Microwave
Range
Refrigerator
Elementary School: Yates-Hb
Middle School: Mann-Hb
Junior High: Mann-Hb
High School: Brandon-Hb
MLS Area: 33510 - Brandon
Total Square Footage: 896
Price per Square Feet: $128.35
Total Floors: 1
Water: Public
Construction: Stucco
Date Listed: 2026-05-19 00:00:00
Furnished: Unfurnished
Flooring: Luxury Vinyl
Roof: Shingle
Heating: Central
Cooling: Central Air
Laundry: Common Area
Pets: Size Limit, Yes
Sewer: Public Sewer
Parcel ID: U-23-29-20-2Ep-
Listing Courtesy Of: Keller Williams Suburban Tampa
listing@tonybaroni.com
Virtually Staged. Discover the perfect blend of effortless comfort and low-maintenance, easy living in this beautifully updated 2-bedroom, 1-bathroom second-floor Brandon condo, offering 896 square feet of perfectly utilized space in the Oakwood Court community. Imagine starting your morning with coffee in a bright and airy open-concept living and dining space that is just as perfect for a quiet evening in as it is for and evening wine down, or hosting friends. Sleek, low-maintenance vinyl plank flooring flows seamlessly underfoot, leading you into a thoughtfully upgraded kitchen that will inspire your inner chef. With its gorgeous countertops, modern under-mounted sink, classic subway tile backsplash, and striking black appliances, preparing meals and entertaining become a joy rather than a chore. When the day is done, two comfortably sized bedrooms provide a quiet, cozy sanctuary to unwind, perfectly complemented by a beautifully appointed hall bathroom. Beyond the inviting interior, Oakwood Court provides fantastic neighborhood amenities designed to enhance your lifestyle, including a refreshing community pool, a highly convenient on-site laundry facility, and ample parking for you and your guests. Situated just off FL-60, this condo boasts a prime location that places you minutes away from premier shopping and daily conveniences. Plus, you will enjoy effortless access to major roadways, making it a breeze to commute or explore the vast array of entertainment and dining options throughout the greater Tampa Bay area. Whether you are looking for your first home, a stylish place to downsize, or a solid investment property, this move-in-ready condo checks all the boxes. Schedule your showing today!
Property Details
Price: $115,000
Sq Ft: 896
($128 per
sqft)
Bedrooms: 2
Bathrooms: 1
City: Brandon
County: Hillsborough
Type: Condo
Development: Oakwood Court
Subdivision: Oakwood Court Condo
Acres: 0.0100
Virtual Tour/Floorplan: View
Year Built: 1981
Listing Number: TB8508864
Status Code: A-Active
Taxes: $1,903.74
Tax Year: 2025
Garage:
Furnishings: Unfurnished
Pets Allowed: Size Limit, Yes
Total Recurring Fees: $527
Total Recurring Fee Frequency: 0.00
Interior Features:
Ceiling Fans(s)
Financial Information:
Taxes: $1,903.74
Tax Year: 2025
Association Fee Frequency: Monthly
Exterior Features:
Sidewalk
Equipment:
Dishwasher
Microwave
Range
Refrigerator
School Information:
Elementary School: Yates-Hb
Middle School: Mann-Hb
Junior High: Mann-Hb
High School: Brandon-Hb
Additional Information:
MLS Area: 33510 - Brandon
Total Square Footage: 896
Price per Square Feet: $128.35
Total Floors: 1
Water: Public
Construction: Stucco
Date Listed: 2026-05-19 00:00:00
Furnished: Unfurnished
Flooring: Luxury Vinyl
Roof: Shingle
Heating: Central
Cooling: Central Air
Laundry: Common Area
Pets: Size Limit, Yes
Sewer: Public Sewer
Parcel ID: U-23-29-20-2Ep-
Map of 165 Picardy Villa Circle #201, Brandon, FL 33510
Listing Courtesy Of: Keller Williams Suburban Tampa
listing@tonybaroni.com