166 11Th Street W, Chuluota, FL 32766
Active Under Contract $625,000


Save Property
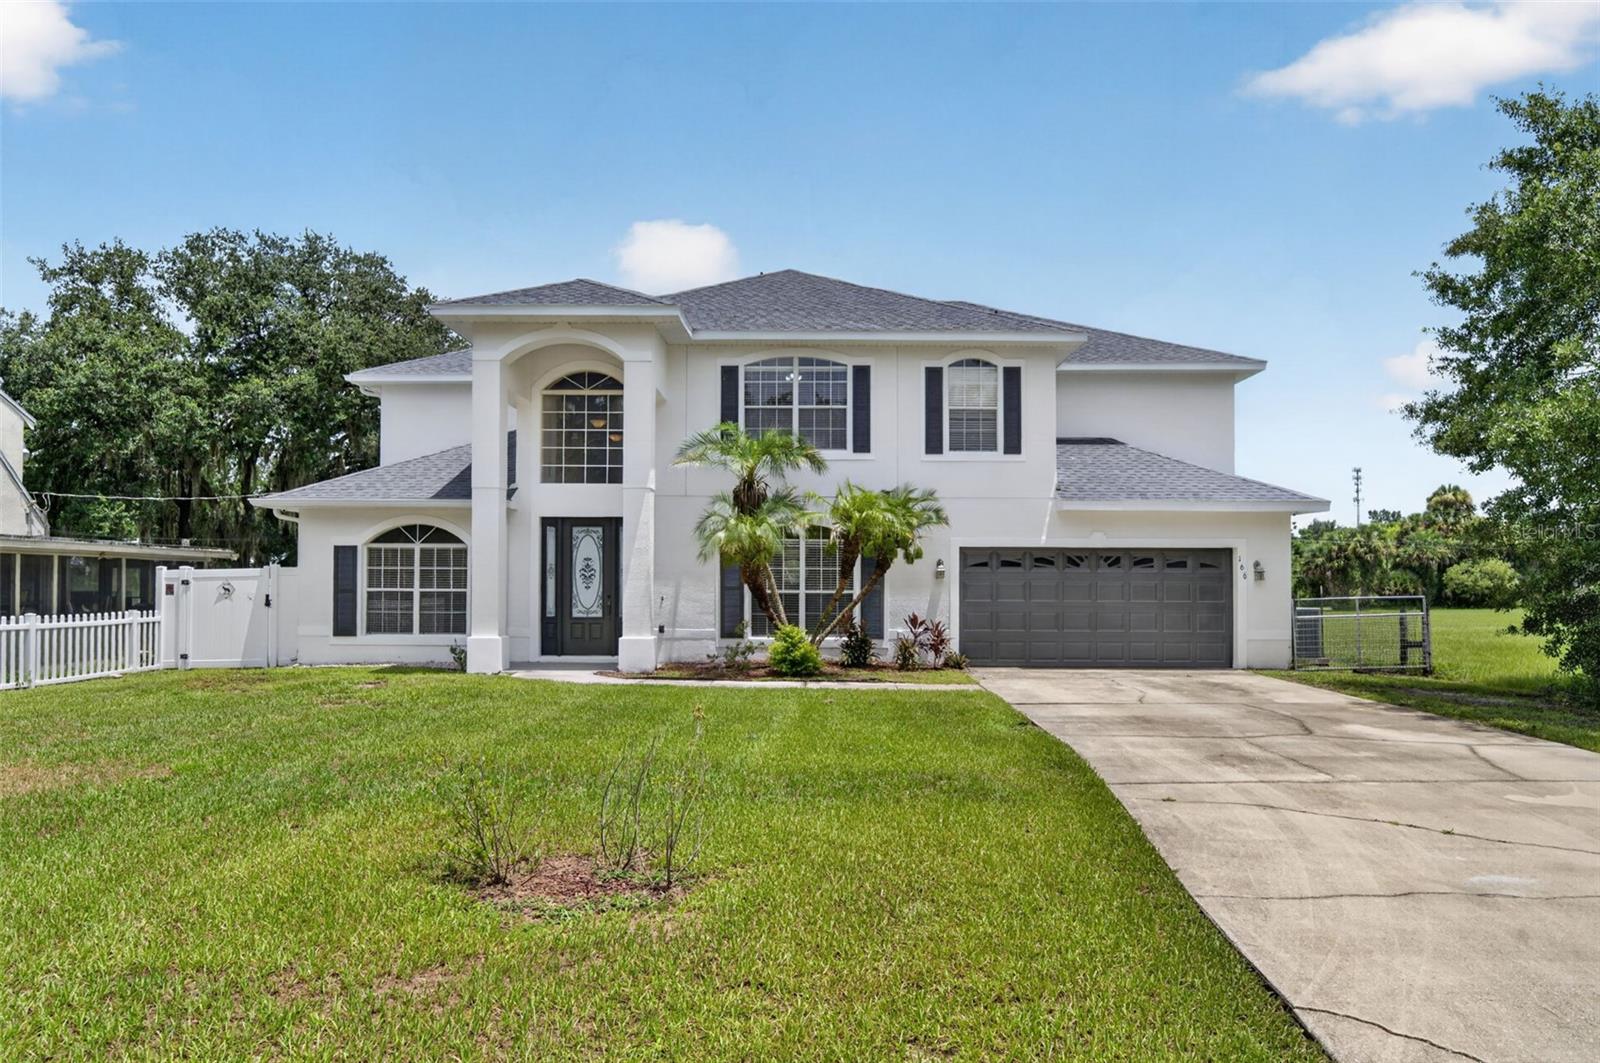
Under contract-accepting backup offers. Virtually Staged. Situated on a quiet dead-end street, this property has much to offer! With a tremendous floorplan that includes 5 BEDROOMS + an OFFICE + a BONUS ROOM, this home gives you great versatility and lots to enjoy. As you enter the foyer you can’t help but notice the high ceilings to the second story. Beautiful new luxury vinyl plank flooring throughout most of the home, including downstairs, the staircase and upstairs! On the first floor…Versatile and spacious living and dining areas. Great downstairs guest en-suite. A nice private office. Light and bright open kitchen and family room floor plan which is an expansive space that gives you a great day to day functionality or a wonderful opportunity to entertain. Upstairs is a treat for sure… A tremendous bonus room that is another great living space. The master suite is a fabulous setup with a large bedroom and a master bath that has separate vanities, a soaking tub and a large walk -in closet. You even have a plumbed wall in the master bedroom for any water feature you may want to add! There are 3 more good size bedrooms upstairs along with a separate laundry room. Then step outside to the open patio off the family room and enjoy your terrific ¼ acre fenced-in property with beautiful Tabbouleh trees along the back of the property. Other notable features – BRAND NEW ROOF – 2026, Freshly painted inside and out – 2026, 2 Updated AC Systems - 2019 & 2023 , New Hot Water Heater - 2022. All of this, and so close Publix and other shopping and restaurants!
Ceiling Fans(s)
High Ceilings
Kitchen/Family Room Combo
Living Room/Dining Room Combo
Open Floorplan
Primary Bedroom Upstairs
Walk-In Closet(s)
Taxes: $3,184.00
Tax Year: 2025
Dishwasher
Disposal
Dryer
Electric Water Heater
Freezer
Microwave
Range
Refrigerator
Elementary School: Walker Elementary
Middle School: Chiles Middle
Junior High: Chiles Middle
High School: Hagerty High
MLS Area: 32766 - Oviedo/Chuluota
Total Square Footage: 4,099
Price per Square Feet: $174.63
Water: Public
Construction: Block, Stucco, Frame
Date Listed: 2026-07-13 00:00:00
Furnished: Unfurnished
Windows: Blinds
Garage Description: Y
Garage Spaces: 2
Attached Garage: Y
Flooring: Tile, Vinyl
Roof: Shingle
Heating: Electric
Cooling: Central Air
Laundry: Inside, Laundry Room, Upper Level
Pets: Yes
Sewer: Septic Tank
Lot Desc.: In County, Street Dead-End, Paved
Parcel ID: 21-21-32-5Cf-86
Listing Courtesy Of: Fannie Hillman & Associates
dawn@fanniehillman.com
Under contract-accepting backup offers. Virtually Staged. Situated on a quiet dead-end street, this property has much to offer! With a tremendous floorplan that includes 5 BEDROOMS + an OFFICE + a BONUS ROOM, this home gives you great versatility and lots to enjoy. As you enter the foyer you can’t help but notice the high ceilings to the second story. Beautiful new luxury vinyl plank flooring throughout most of the home, including downstairs, the staircase and upstairs! On the first floor…Versatile and spacious living and dining areas. Great downstairs guest en-suite. A nice private office. Light and bright open kitchen and family room floor plan which is an expansive space that gives you a great day to day functionality or a wonderful opportunity to entertain. Upstairs is a treat for sure… A tremendous bonus room that is another great living space. The master suite is a fabulous setup with a large bedroom and a master bath that has separate vanities, a soaking tub and a large walk -in closet. You even have a plumbed wall in the master bedroom for any water feature you may want to add! There are 3 more good size bedrooms upstairs along with a separate laundry room. Then step outside to the open patio off the family room and enjoy your terrific ¼ acre fenced-in property with beautiful Tabbouleh trees along the back of the property. Other notable features – BRAND NEW ROOF – 2026, Freshly painted inside and out – 2026, 2 Updated AC Systems - 2019 & 2023 , New Hot Water Heater - 2022. All of this, and so close Publix and other shopping and restaurants!
Property Details
Price: $625,000
Sq Ft: 3,579
($175 per
sqft)
Bedrooms: 5
Bathrooms: 3
City: Chuluota
County: Seminole
Type: Single Family
Development: North Chuluota
Acres: 0.2600
Year Built: 2006
Listing Number: O6423315
Status Code: Active Under Contract
Taxes: $3,184.00
Tax Year: 2025
Garage:
2
/
Y
Furnishings: Unfurnished
Pets Allowed: Yes
Interior Features:
Ceiling Fans(s)
High Ceilings
Kitchen/Family Room Combo
Living Room/Dining Room Combo
Open Floorplan
Primary Bedroom Upstairs
Walk-In Closet(s)
Financial Information:
Taxes: $3,184.00
Tax Year: 2025
Equipment:
Dishwasher
Disposal
Dryer
Electric Water Heater
Freezer
Microwave
Range
Refrigerator
School Information:
Elementary School: Walker Elementary
Middle School: Chiles Middle
Junior High: Chiles Middle
High School: Hagerty High
Additional Information:
MLS Area: 32766 - Oviedo/Chuluota
Total Square Footage: 4,099
Price per Square Feet: $174.63
Water: Public
Construction: Block, Stucco, Frame
Date Listed: 2026-07-13 00:00:00
Furnished: Unfurnished
Windows: Blinds
Garage Description: Y
Garage Spaces: 2
Attached Garage: Y
Flooring: Tile, Vinyl
Roof: Shingle
Heating: Electric
Cooling: Central Air
Laundry: Inside, Laundry Room, Upper Level
Pets: Yes
Sewer: Septic Tank
Lot Desc.: In County, Street Dead-End, Paved
Parcel ID: 21-21-32-5Cf-86
Map of 166 11Th Street W, Chuluota, FL 32766
Listing Courtesy Of: Fannie Hillman & Associates
dawn@fanniehillman.com