16788 69Th Lane Se, Ocklawaha, FL 32179
For Sale $240,000


Save Property
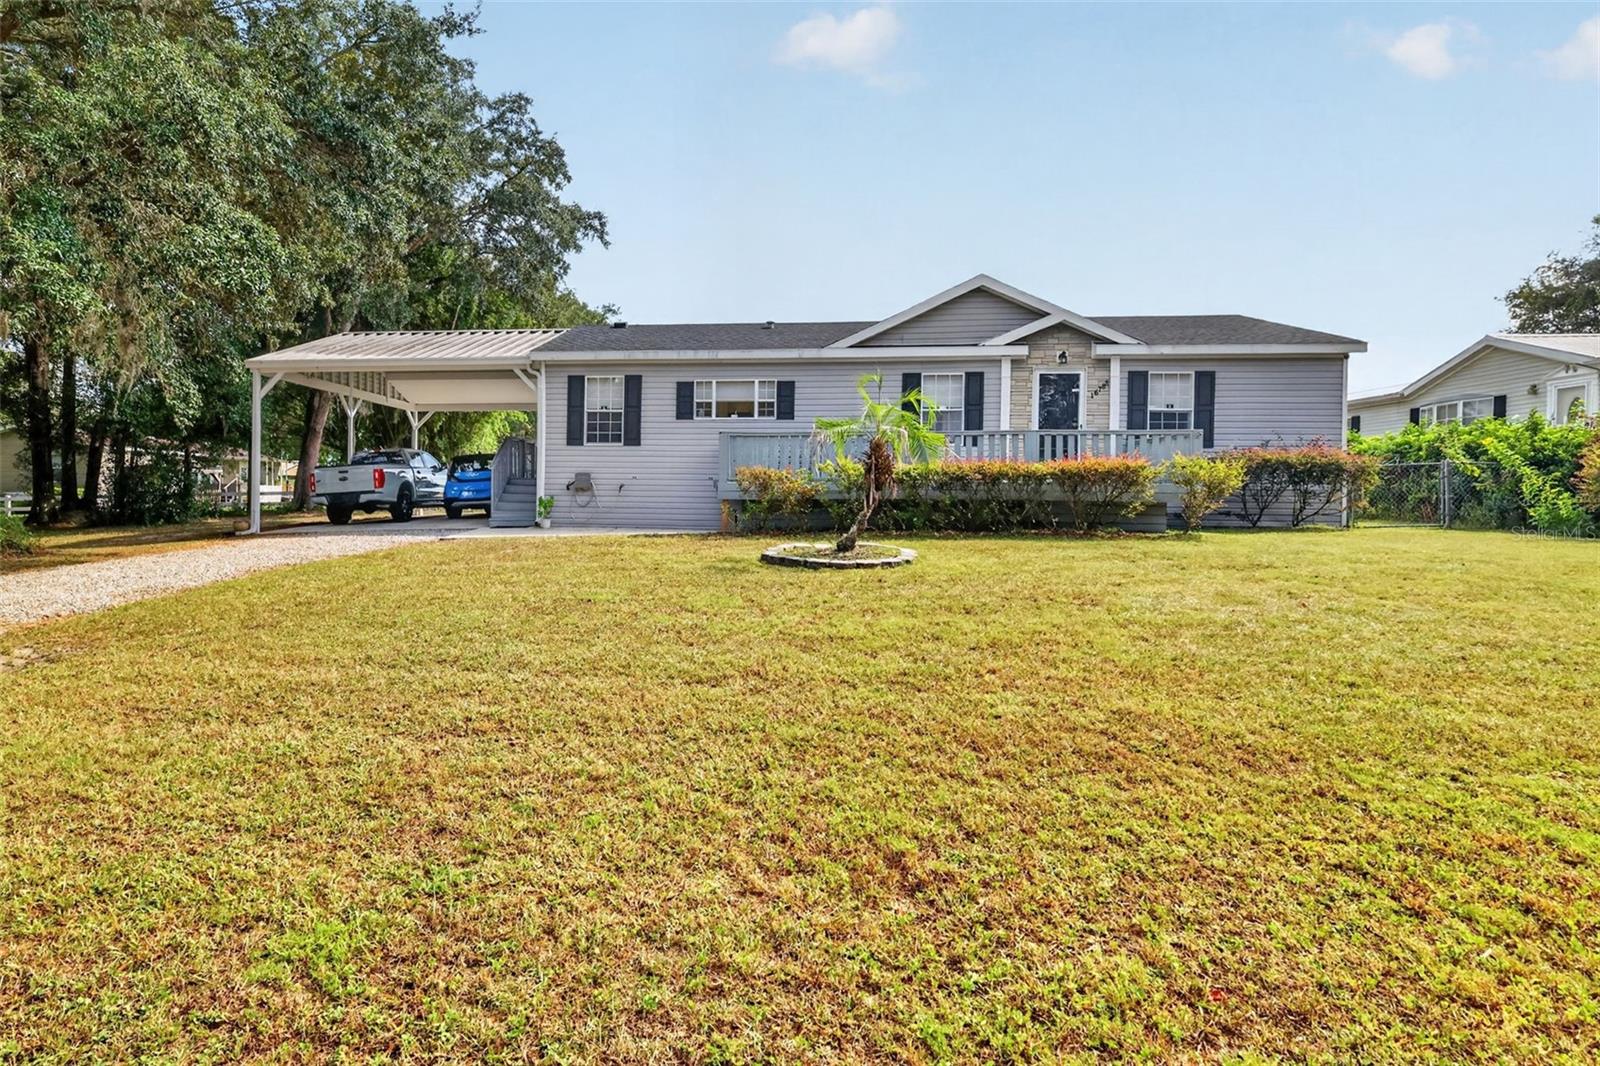
NEED ENOUGH SPACE FOR THE FAMILY, GUESTS AND ALL OF YOUR TOYS?? YOU DON'T WANT TO MISS THIS!! Come check out this beautifully maintained 3/2 home with a detached 1/1 in law suite. When you enter the home, you will immediately notice the open split floor plan featuring crown molding and wood vinyl flooring. This amazing home offers a formal dining room/office area, an eat-in kitchen with a breakfast nook, tons of cabinet and counter space, pantry and indoor laundry. The living room has large sliding glass doors that allows the home to be filled with natural light. The primary suite is situated on one side of the home providing privacy and comfort. The primary bath has a large garden tub and double sinks. The additional 2 rooms and bathroom are located on the other side of the home ensuring everyone has space. The detached 1/1 suite has a kitchen, living/bed area and full bath. The flooring, electrical and on demand water heater in the suite are all new. The outside area though is absolutely something to brag about! You have a large front deck, screened in back porch and large carport (26x20 and RV hookup) to park 2 cars, large RV and/or boat. The back area is also fenced in and has a metal shed for additional storage. This home was just appraised in May for $245,000. Roof-2024, AC-2019 (AC motor 2026), whole home filtration on well- 2026 and whole home surge protector-2026.
Ceiling Fans(s)
Eat-in Kitchen
Living Room/Dining Room Combo
Taxes: $1,140.85
Tax Year: 2025
RV Hookup
Storage
Dishwasher
Dryer
Electric Water Heater
Exhaust Fan
Range
Range Hood
Refrigerator
Tankless Water Heater
Washer
Water Filtration System
Building Design: Manufactured House
MLS Area: 32179 - Ocklawaha
Total Square Footage: 1,248
Price per Square Feet: $192.31
Total Floors: 1
Water: Well
Construction: Vinyl Siding
Date Listed: 2026-09-30 00:00:00
Furnished: Negotiable
Flooring: Vinyl
Roof: Shingle
Heating: Central
Cooling: Central Air, Wall/Window Unit(S)
Laundry: In Kitchen, Inside
Sewer: Septic Tank
Parcel ID: 39430-01-014
Listing Courtesy Of: Lj Realty
paquette271@gmail.com
NEED ENOUGH SPACE FOR THE FAMILY, GUESTS AND ALL OF YOUR TOYS?? YOU DON'T WANT TO MISS THIS!! Come check out this beautifully maintained 3/2 home with a detached 1/1 in law suite. When you enter the home, you will immediately notice the open split floor plan featuring crown molding and wood vinyl flooring. This amazing home offers a formal dining room/office area, an eat-in kitchen with a breakfast nook, tons of cabinet and counter space, pantry and indoor laundry. The living room has large sliding glass doors that allows the home to be filled with natural light. The primary suite is situated on one side of the home providing privacy and comfort. The primary bath has a large garden tub and double sinks. The additional 2 rooms and bathroom are located on the other side of the home ensuring everyone has space. The detached 1/1 suite has a kitchen, living/bed area and full bath. The flooring, electrical and on demand water heater in the suite are all new. The outside area though is absolutely something to brag about! You have a large front deck, screened in back porch and large carport (26x20 and RV hookup) to park 2 cars, large RV and/or boat. The back area is also fenced in and has a metal shed for additional storage. This home was just appraised in May for $245,000. Roof-2024, AC-2019 (AC motor 2026), whole home filtration on well- 2026 and whole home surge protector-2026.
Property Details
Price: $240,000
Sq Ft: 1,248
($192 per
sqft)
Bedrooms: 3
Bathrooms: 2
City: Ocklawaha
County: Marion
Type: Manufactured
Development: Woods And Lakes
Subdivision: Woods & Lakes
Acres: 0.4400
Year Built: 2007
Listing Number: G5118451
Status Code: A-Active
Taxes: $1,140.85
Tax Year: 2025
Garage:
Furnishings: Negotiable
Interior Features:
Ceiling Fans(s)
Eat-in Kitchen
Living Room/Dining Room Combo
Financial Information:
Taxes: $1,140.85
Tax Year: 2025
Exterior Features:
RV Hookup
Storage
Equipment:
Dishwasher
Dryer
Electric Water Heater
Exhaust Fan
Range
Range Hood
Refrigerator
Tankless Water Heater
Washer
Water Filtration System
Additional Information:
Building Design: Manufactured House
MLS Area: 32179 - Ocklawaha
Total Square Footage: 1,248
Price per Square Feet: $192.31
Total Floors: 1
Water: Well
Construction: Vinyl Siding
Date Listed: 2026-09-30 00:00:00
Furnished: Negotiable
Flooring: Vinyl
Roof: Shingle
Heating: Central
Cooling: Central Air, Wall/Window Unit(S)
Laundry: In Kitchen, Inside
Sewer: Septic Tank
Parcel ID: 39430-01-014
Map of 16788 69Th Lane Se, Ocklawaha, FL 32179
Listing Courtesy Of: Lj Realty
paquette271@gmail.com