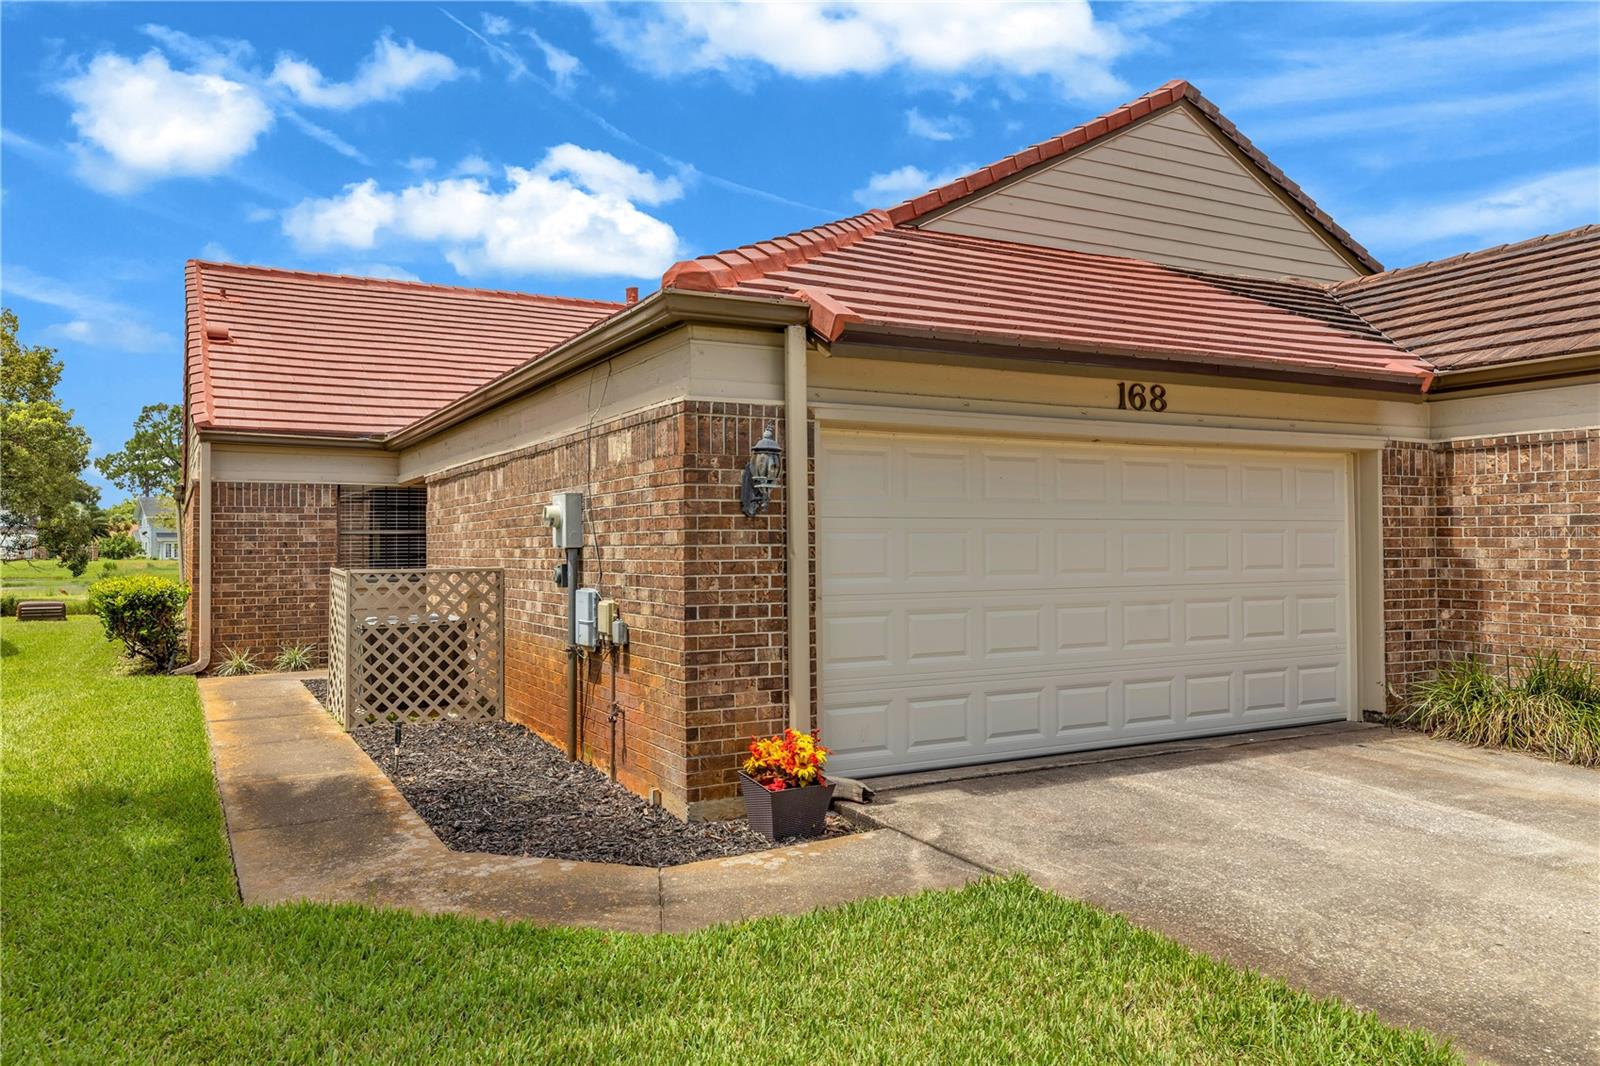
168 Bermuda Petrel Court, Daytona Beach, FL 32119
For Sale $202,500


Save Property
View Virtual Tour
**BACK ON THE MARKET DUE TO BUYERS FINANCING FALLING THROUGH** GOLF FRONT + WATERFRONT VIEWS in desirable Pelican Bay! Enjoy peaceful water views, the 15th fairway, and beautiful Florida sunsets right from your own screened-in back patio. This inviting 2-bedroom, 2-bath home with a 2-car garage offers 1,260 sq. ft. of living space, vaulted ceilings, an open floor plan, and a desirable split-bedroom layout. The spacious primary suite features a private en-suite bath and generous walk-in closet. Both bedrooms have brand-new carpet, while ceramic tile flows throughout the main living areas. The bright kitchen features granite countertops, stainless steel appliances, light cabinetry, and a charming eat-in breakfast nook. Major updates include a BRAND-NEW TILE ROOF and NEW GARAGE DOOR, plus a hookup for a whole-house generator. The spacious, fully screened back patio is the perfect place to relax, entertain, and take in the gorgeous golf course, water, and sunset views. Pelican Bay is a gated golf community offering 24-hour manned gate security, a community pool, clubhouse, tennis courts, golf, and on-site dining. Conveniently located near Daytona International Speedway, Daytona Beach International Airport, Embry-Riddle Aeronautical University, shopping, dining, medical facilities, and the World’s Most Famous Beach. Water views, golf course views, beautiful sunsets, and major updates—all at an incredible value. Schedule your private showing today!
Ceiling Fans(s)
Eat-in Kitchen
Open Floorplan
Split Bedroom
Stone Counters
Thermostat
Vaulted Ceiling(s)
Walk-In Closet(s)
Clubhouse
Gated
Golf Course
Park
Playground
Pool
Tennis Court(s)
Taxes: $1,031.72
Tax Year: 2025
Association Fee: $144.00
Association Fee: $1,000.00
Association Fee Frequency: Monthly
Association Fee Frequency: Annually
Lighting
Rain Gutters
Convection Oven
Dishwasher
Microwave
Range
Refrigerator
Golf Course
Water
Pond
View: Pond
Elementary School: South Daytona Elem
Middle School: Silver Sands Middle
Junior High: Silver Sands Middle
High School: Atlantic High
Building Description: Florida
MLS Area: 32119 - Daytona Beach/S Daytona Beach
Total Square Footage: 1,916
Price per Square Feet: $160.71
Total Floors: 1
Water: Public
Construction: Brick
Date Listed: 2026-08-08 00:00:00
Furnished: Unfurnished
Windows: Blinds
Parking: Garage Door Opener
Garage Description: Y
Garage Spaces: 2
Attached Garage: Y
Flooring: Carpet, Ceramic Tile
Roof: Tile
Heating: Central
Cooling: Central Air
Security: Gated Community, Smoke Detector(S)
Laundry: Electric Dryer Hookup, Washer Hookup
Pets: Yes
Sewer: Public Sewer
Lot Desc.: On Golf Course, Sidewalk, Paved
Parcel ID: 5236-16-00-0760
Amenities: Clubhouse, Gated, Golf Course, Park, Playground, Pool, Tennis Court(S)
Listing Courtesy Of: Rise Realty Of Florida Llc
reginasittig@gmail.com
**BACK ON THE MARKET DUE TO BUYERS FINANCING FALLING THROUGH** GOLF FRONT + WATERFRONT VIEWS in desirable Pelican Bay! Enjoy peaceful water views, the 15th fairway, and beautiful Florida sunsets right from your own screened-in back patio. This inviting 2-bedroom, 2-bath home with a 2-car garage offers 1,260 sq. ft. of living space, vaulted ceilings, an open floor plan, and a desirable split-bedroom layout. The spacious primary suite features a private en-suite bath and generous walk-in closet. Both bedrooms have brand-new carpet, while ceramic tile flows throughout the main living areas. The bright kitchen features granite countertops, stainless steel appliances, light cabinetry, and a charming eat-in breakfast nook. Major updates include a BRAND-NEW TILE ROOF and NEW GARAGE DOOR, plus a hookup for a whole-house generator. The spacious, fully screened back patio is the perfect place to relax, entertain, and take in the gorgeous golf course, water, and sunset views. Pelican Bay is a gated golf community offering 24-hour manned gate security, a community pool, clubhouse, tennis courts, golf, and on-site dining. Conveniently located near Daytona International Speedway, Daytona Beach International Airport, Embry-Riddle Aeronautical University, shopping, dining, medical facilities, and the World’s Most Famous Beach. Water views, golf course views, beautiful sunsets, and major updates—all at an incredible value. Schedule your private showing today!
Property Details
Price: $202,500
Sq Ft: 1,260
($161 per
sqft)
Bedrooms: 2
Bathrooms: 2
City: Daytona Beach
County: Volusia
Type: Single Family
Development: St Andrews Highlands
Acres: 0.1000
Virtual Tour/Floorplan: View
Year Built: 1988
Listing Number: V4950632
Status Code: A-Active
Taxes: $1,031.72
Tax Year: 2025
Garage:
2
/
Y
Furnishings: Unfurnished
Pets Allowed: Yes
Total Recurring Fees: $227
Total Recurring Fee Frequency: 0.00
Interior Features:
Ceiling Fans(s)
Eat-in Kitchen
Open Floorplan
Split Bedroom
Stone Counters
Thermostat
Vaulted Ceiling(s)
Walk-In Closet(s)
Amenities:
Clubhouse
Gated
Golf Course
Park
Playground
Pool
Tennis Court(s)
Financial Information:
Taxes: $1,031.72
Tax Year: 2025
Association Fee: $144.00
Association Fee: $1,000.00
Association Fee Frequency: Monthly
Association Fee Frequency: Annually
Exterior Features:
Lighting
Rain Gutters
Equipment:
Convection Oven
Dishwasher
Microwave
Range
Refrigerator
View:
Golf Course
Water
Waterfront Description:
Pond
View: Pond
School Information:
Elementary School: South Daytona Elem
Middle School: Silver Sands Middle
Junior High: Silver Sands Middle
High School: Atlantic High
Additional Information:
Building Description: Florida
MLS Area: 32119 - Daytona Beach/S Daytona Beach
Total Square Footage: 1,916
Price per Square Feet: $160.71
Total Floors: 1
Water: Public
Construction: Brick
Date Listed: 2026-08-08 00:00:00
Furnished: Unfurnished
Windows: Blinds
Parking: Garage Door Opener
Garage Description: Y
Garage Spaces: 2
Attached Garage: Y
Flooring: Carpet, Ceramic Tile
Roof: Tile
Heating: Central
Cooling: Central Air
Security: Gated Community, Smoke Detector(S)
Laundry: Electric Dryer Hookup, Washer Hookup
Pets: Yes
Sewer: Public Sewer
Lot Desc.: On Golf Course, Sidewalk, Paved
Parcel ID: 5236-16-00-0760
Amenities: Clubhouse, Gated, Golf Course, Park, Playground, Pool, Tennis Court(S)
Map of 168 Bermuda Petrel Court, Daytona Beach, FL 32119
Listing Courtesy Of: Rise Realty Of Florida Llc
reginasittig@gmail.com