1691 Wembley Drive N, Crystal River, FL 34429
For Sale $269,900


Save Property
View Virtual Tour
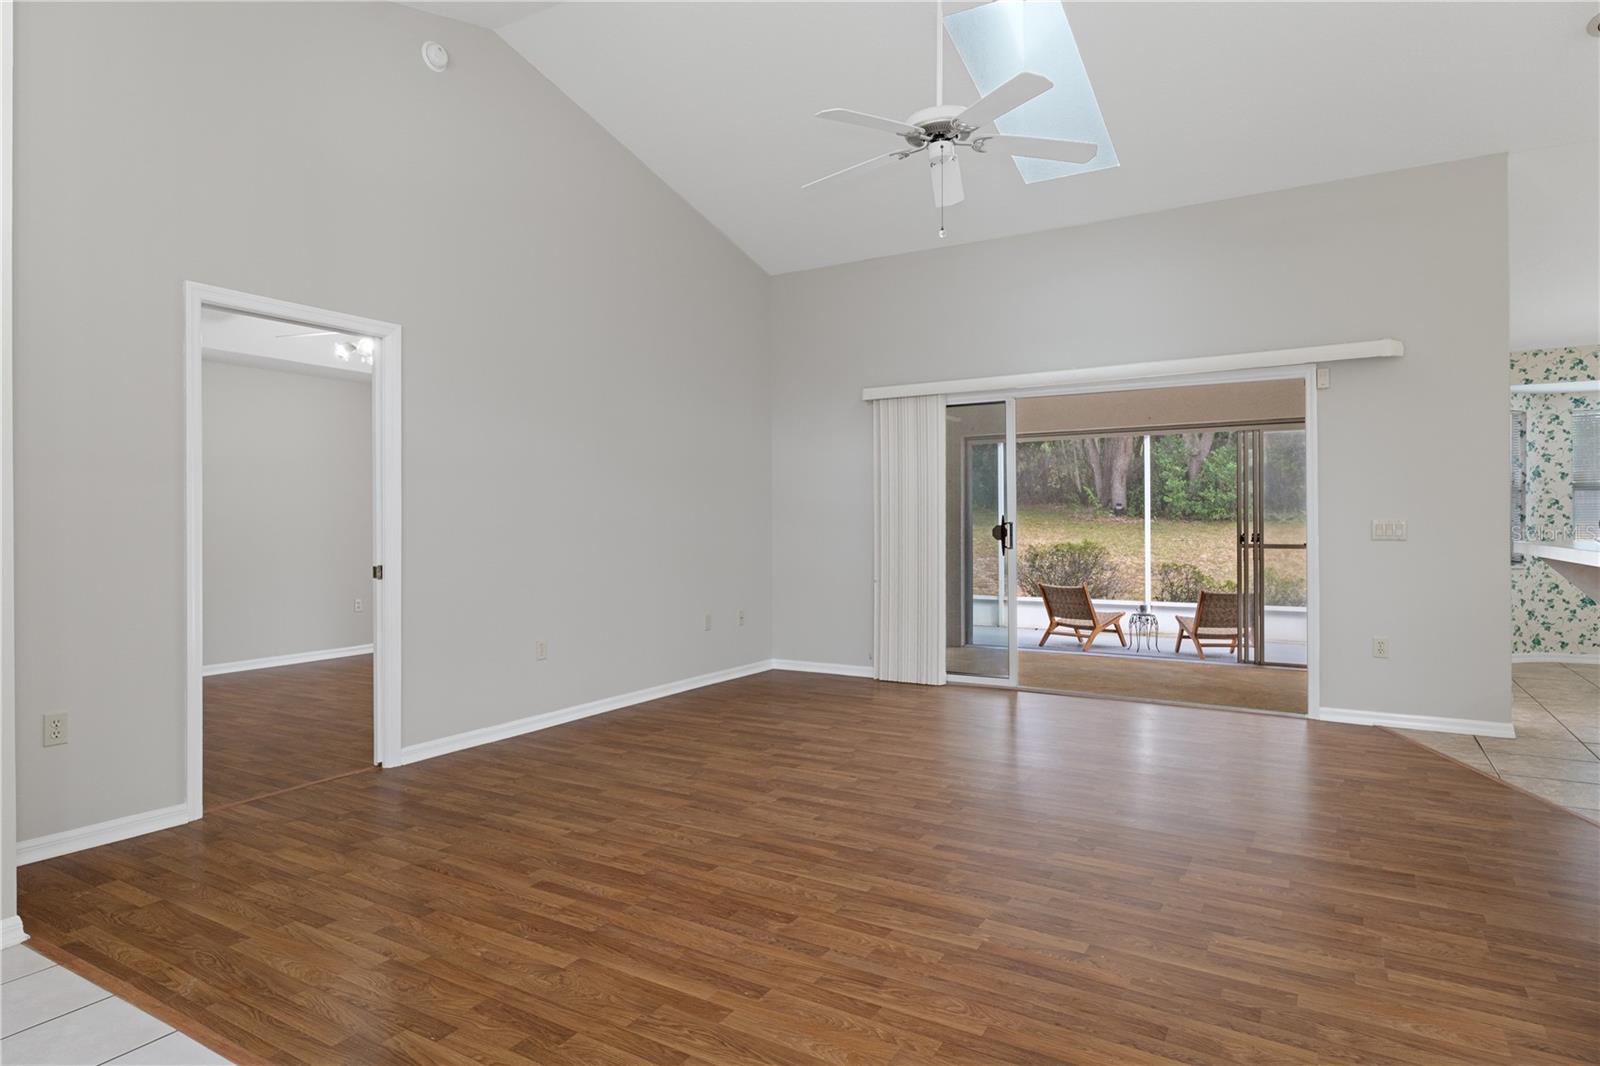
Virtually Staged. Home Sweet Hillcrest Home! Freshly painted interior, this popular Open Concept layout has a comfortable balance of Formal & Informal spaces. You’ll find your light and bright Kitchen in the heart of the home with an eat in Kitchen area and a generous breakfast bar. Perfect for entertaining, the Kitchen overlooks the best seat in the house--the GREAT ROOM! Perfect for bringing the outside IN, the Great Room overlooks your SUNROOM & SCREENED PORCH, at the rear of the home where you’ll spend countless hours enjoying the natural views without the bugs! Primary Bedroom Suite has access to the Sunroom, a tray ceiling, his & her closets and a large pretty in pink primary bathroom. Over to the other end of the home, you’re going to LOVE the circular guest bedroom wing! Guest Bedroom, full guest bathroom and lastly a flex room that could be a Den, Office, or potential 3 rd Bedroom if you add a closet! Flex Room has access to the Screened Porch through French Doors or returns to the eat in Kitchen area through a double slider door. Interior Laundry Room & double car garage with privacy screening. Located within the highly sought-after single-family home village within Meadowcrest, a park-like community that provides a plethora of social & athletic activities to make new friendships & to begin enjoying your piece/peace of the FL Lifestyle! Call today for your chance to view it! Per county records: Roof 2025, HVAC 2022
Ceiling Fans(s)
Eat-in Kitchen
High Ceilings
Laminate Counters
Open Floorplan
Primary Bedroom Main Floor
Thermostat
Vaulted Ceiling(s)
Walk-In Closet(s)
Window Treatments
Cable TV
Clubhouse
Fence Restrictions
Lobby Key Required
Pickleball Court(s)
Recreation Facilities
Shuffleboard Court
Tennis Court(s)
Taxes: $3,289.89
Tax Year: 2025
Association Fee: $240.00
Association Fee Frequency: Monthly
Dishwasher
Disposal
Electric Water Heater
Microwave
Range
Refrigerator
Trash Compactor
Washer
Elementary School: Rock Crusher Elementary School
Middle School: Crystal River Middle School
Junior High: Crystal River Middle School
High School: Crystal River High School
Building Description: Ranch
MLS Area: 34429 - Crystal River
Total Square Footage: 2,470
Price per Square Feet: $164.77
Total Floors: 1
Construction: Block, Stucco
Date Listed: 2026-11-17 00:00:00
Furnished: Unfurnished
Windows: Skylight(S), Blinds
Parking: Driveway, Garage Door Opener, Ground Level
Garage Description: Y
Garage Spaces: 1
Attached Garage: Y
Flooring: Ceramic Tile, Luxury Vinyl
Roof: Shingle
Heating: Central
Cooling: Central Air
Laundry: Common Area, Electric Dryer Hookup, Inside, Laundry Room, Washer Hookup
Pets: Cats Ok, Dogs Ok
Sewer: Public Sewer
Lot Desc.: Landscaped, Paved, Private
Parcel ID: 17E-18S-25-0190
Amenities: Cable Tv, Clubhouse, Fence Restrictions, Lobby Key Required, Pickleball Court(S), Recreation Facilities, Shuffleboard Court, Tennis Court(S)
Listing Courtesy Of: Tropic Shores Realty
clearyhomes.fl@gmail.com
Virtually Staged. Home Sweet Hillcrest Home! Freshly painted interior, this popular Open Concept layout has a comfortable balance of Formal & Informal spaces. You’ll find your light and bright Kitchen in the heart of the home with an eat in Kitchen area and a generous breakfast bar. Perfect for entertaining, the Kitchen overlooks the best seat in the house--the GREAT ROOM! Perfect for bringing the outside IN, the Great Room overlooks your SUNROOM & SCREENED PORCH, at the rear of the home where you’ll spend countless hours enjoying the natural views without the bugs! Primary Bedroom Suite has access to the Sunroom, a tray ceiling, his & her closets and a large pretty in pink primary bathroom. Over to the other end of the home, you’re going to LOVE the circular guest bedroom wing! Guest Bedroom, full guest bathroom and lastly a flex room that could be a Den, Office, or potential 3 rd Bedroom if you add a closet! Flex Room has access to the Screened Porch through French Doors or returns to the eat in Kitchen area through a double slider door. Interior Laundry Room & double car garage with privacy screening. Located within the highly sought-after single-family home village within Meadowcrest, a park-like community that provides a plethora of social & athletic activities to make new friendships & to begin enjoying your piece/peace of the FL Lifestyle! Call today for your chance to view it! Per county records: Roof 2025, HVAC 2022
Property Details
Price: $269,900
Sq Ft: 1,638
($165 per
sqft)
Bedrooms: 2
Bathrooms: 2
City: Crystal River
County: Citrus
Type: Single Family
Development: Meadowcrest
Subdivision: Meadowcrest Single Family Add 04
Acres: 0.3400
Virtual Tour/Floorplan: View
Year Built: 1993
Listing Number: CC870267
Status Code: A-Active
Taxes: $3,289.89
Tax Year: 2025
Garage:
1
/
Y
Furnishings: Unfurnished
Pets Allowed: Cats OK, Dogs OK
Total Recurring Fees: $240
Total Recurring Fee Frequency: 0.00
Interior Features:
Ceiling Fans(s)
Eat-in Kitchen
High Ceilings
Laminate Counters
Open Floorplan
Primary Bedroom Main Floor
Thermostat
Vaulted Ceiling(s)
Walk-In Closet(s)
Window Treatments
Amenities:
Cable TV
Clubhouse
Fence Restrictions
Lobby Key Required
Pickleball Court(s)
Recreation Facilities
Shuffleboard Court
Tennis Court(s)
Financial Information:
Taxes: $3,289.89
Tax Year: 2025
Association Fee: $240.00
Association Fee Frequency: Monthly
Equipment:
Dishwasher
Disposal
Electric Water Heater
Microwave
Range
Refrigerator
Trash Compactor
Washer
School Information:
Elementary School: Rock Crusher Elementary School
Middle School: Crystal River Middle School
Junior High: Crystal River Middle School
High School: Crystal River High School
Additional Information:
Building Description: Ranch
MLS Area: 34429 - Crystal River
Total Square Footage: 2,470
Price per Square Feet: $164.77
Total Floors: 1
Construction: Block, Stucco
Date Listed: 2026-11-17 00:00:00
Furnished: Unfurnished
Windows: Skylight(S), Blinds
Parking: Driveway, Garage Door Opener, Ground Level
Garage Description: Y
Garage Spaces: 1
Attached Garage: Y
Flooring: Ceramic Tile, Luxury Vinyl
Roof: Shingle
Heating: Central
Cooling: Central Air
Laundry: Common Area, Electric Dryer Hookup, Inside, Laundry Room, Washer Hookup
Pets: Cats Ok, Dogs Ok
Sewer: Public Sewer
Lot Desc.: Landscaped, Paved, Private
Parcel ID: 17E-18S-25-0190
Amenities: Cable Tv, Clubhouse, Fence Restrictions, Lobby Key Required, Pickleball Court(S), Recreation Facilities, Shuffleboard Court, Tennis Court(S)
Map of 1691 Wembley Drive N, Crystal River, FL 34429
Listing Courtesy Of: Tropic Shores Realty
clearyhomes.fl@gmail.com