16984 40Th Circle Sw, Ocala, FL 34473
Pending $285,900




Save Property
View Virtual Tour
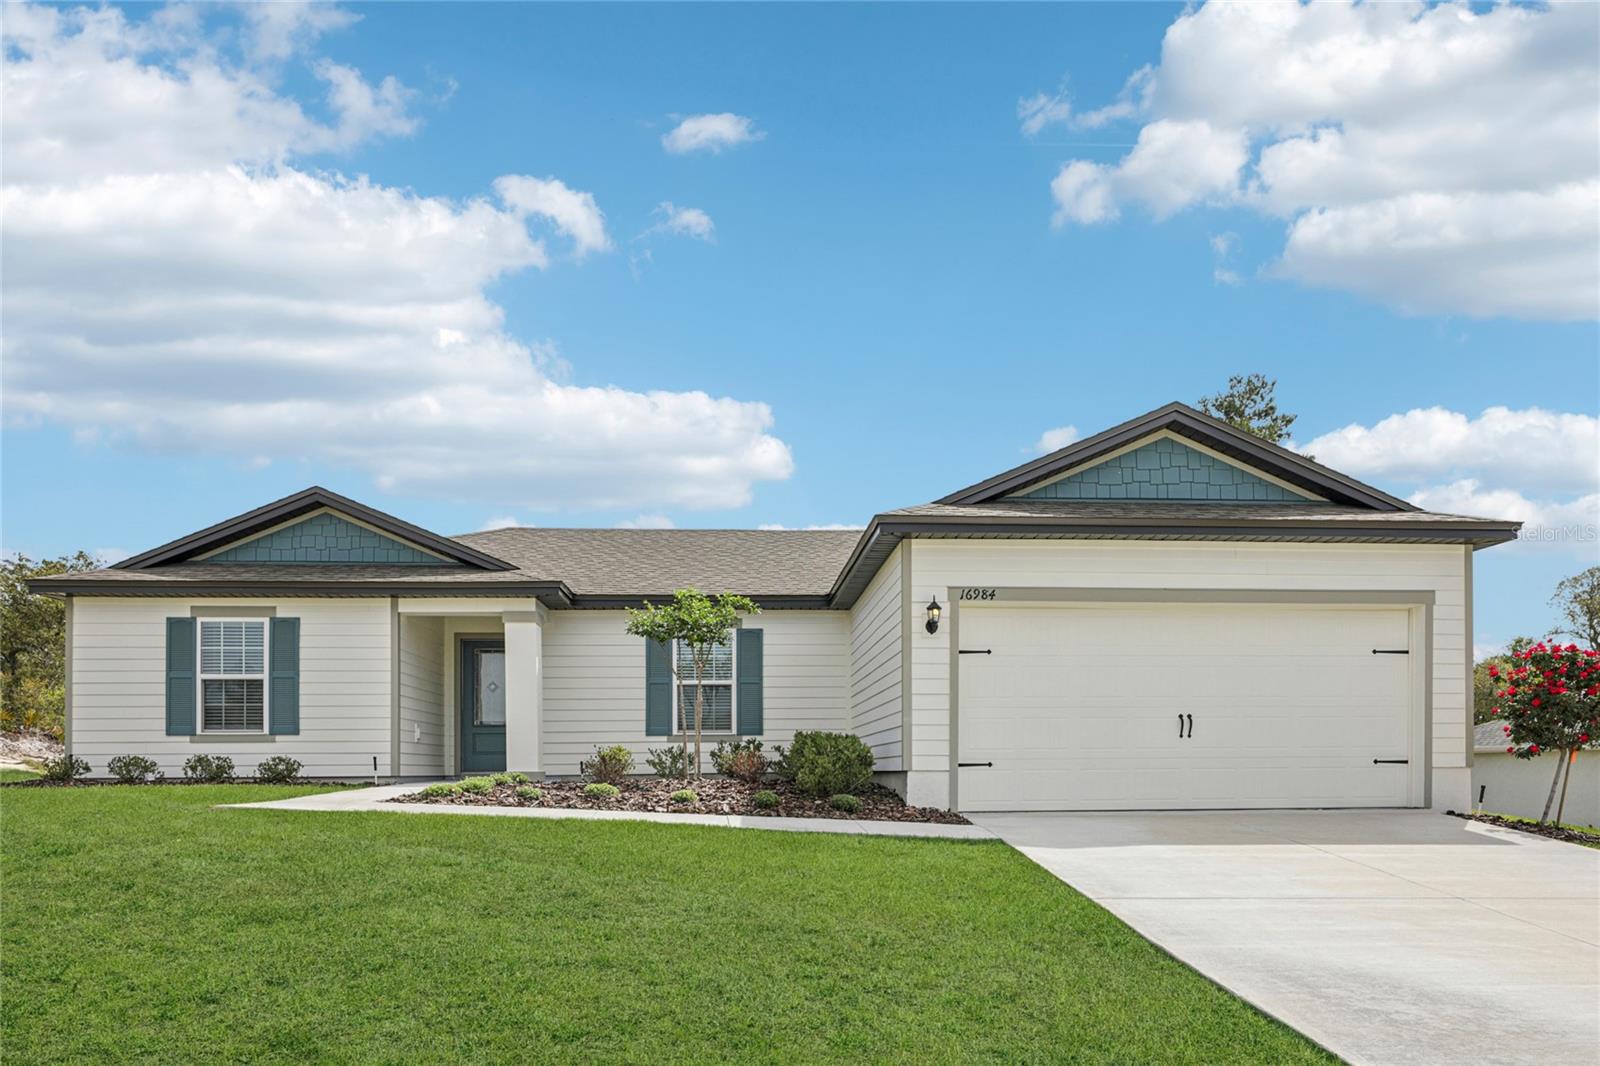
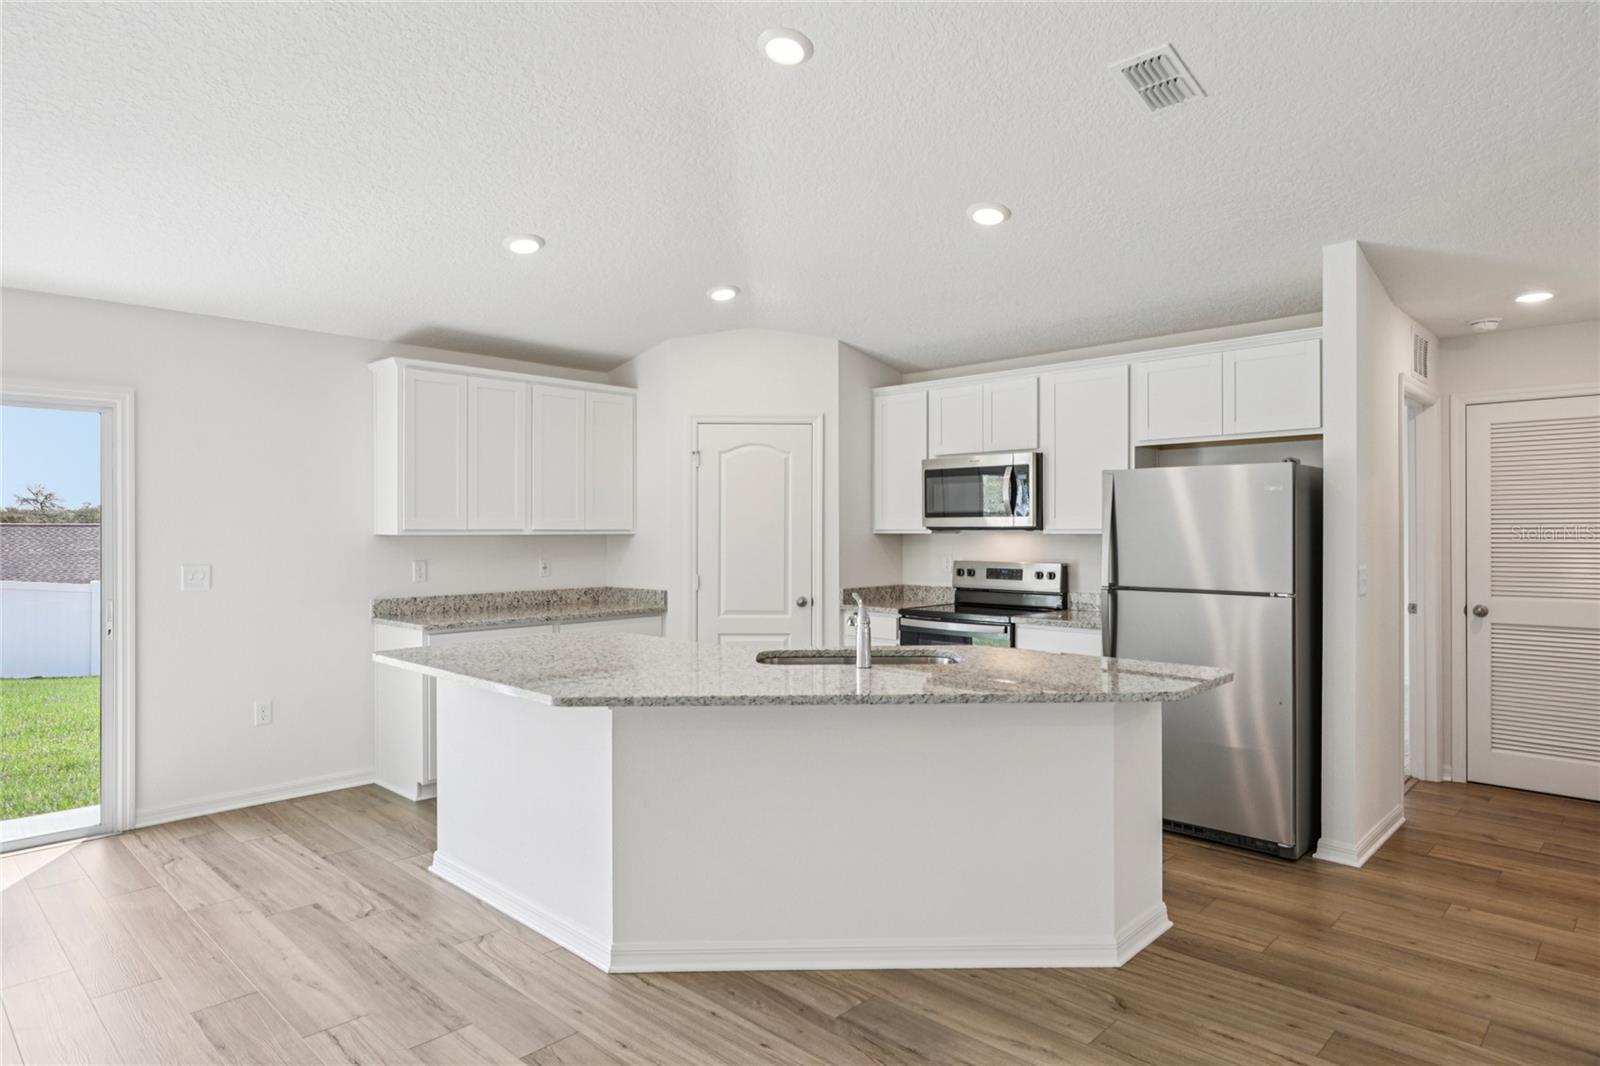
Welcome to the Calypso floor plan in Marion Oaks. This 3-bedroom, 2-bath home features an open-concept layout designed for comfortable everyday living and entertaining. Enjoy the covered front porch, spacious living and dining areas, and a private primary suite complete with a walk-in closet. Conveniently located with easy access to shopping, dining, schools, and major roadways.
Ceiling Fans(s)
In Wall Pest System
Open Floorplan
Primary Bedroom Main Floor
Thermostat
Vaulted Ceiling(s)
Walk-In Closet(s)
Taxes: $295.00
Tax Year: 2025
Lighting
Dishwasher
Disposal
Microwave
Range
Refrigerator
Elementary School: Marion Oaks Elementary School
Middle School: Horizon Academy/Mar Oaks
Junior High: Horizon Academy/Mar Oaks
High School: Dunnellon High School
MLS Area: 34473 - Ocala
Total Square Footage: 1,901
Price per Square Feet: $195.69
Water: Public
Construction: Hardi Plank Type
Date Listed: 2026-11-20 00:00:00
Furnished: Unfurnished
Parking: Driveway
Garage Description: Y
Attached Garage: Y
Flooring: Carpet, Luxury Vinyl
Roof: Shingle
Heating: Central
Cooling: Central Air
Laundry: Laundry Room
Sewer: Septic Tank
Parcel ID: 8006-0713-11
Listing Courtesy Of: Lgi Realty- Florida, Llc
gvwbroker@gmail.com
Welcome to the Calypso floor plan in Marion Oaks. This 3-bedroom, 2-bath home features an open-concept layout designed for comfortable everyday living and entertaining. Enjoy the covered front porch, spacious living and dining areas, and a private primary suite complete with a walk-in closet. Conveniently located with easy access to shopping, dining, schools, and major roadways.
Property Details
Price: $285,900
Sq Ft: 1,461
($196 per
sqft)
Bedrooms: 3
Bathrooms: 2
City: Ocala
County: Marion
Type: Single Family
Development: Marion Oaks Un Six
Acres: 0.2400
Virtual Tour/Floorplan: View
Year Built: 2024
Listing Number: TB8569412
Status Code: Pending
Taxes: $295.00
Tax Year: 2025
Garage:
Y
Furnishings: Unfurnished
Interior Features:
Ceiling Fans(s)
In Wall Pest System
Open Floorplan
Primary Bedroom Main Floor
Thermostat
Vaulted Ceiling(s)
Walk-In Closet(s)
Financial Information:
Taxes: $295.00
Tax Year: 2025
Exterior Features:
Lighting
Equipment:
Dishwasher
Disposal
Microwave
Range
Refrigerator
School Information:
Elementary School: Marion Oaks Elementary School
Middle School: Horizon Academy/Mar Oaks
Junior High: Horizon Academy/Mar Oaks
High School: Dunnellon High School
Additional Information:
MLS Area: 34473 - Ocala
Total Square Footage: 1,901
Price per Square Feet: $195.69
Water: Public
Construction: Hardi Plank Type
Date Listed: 2026-11-20 00:00:00
Furnished: Unfurnished
Parking: Driveway
Garage Description: Y
Attached Garage: Y
Flooring: Carpet, Luxury Vinyl
Roof: Shingle
Heating: Central
Cooling: Central Air
Laundry: Laundry Room
Sewer: Septic Tank
Parcel ID: 8006-0713-11
Map of 16984 40Th Circle Sw, Ocala, FL 34473
Listing Courtesy Of: Lgi Realty- Florida, Llc
gvwbroker@gmail.com