17013 115Th Terrace Road Se, Summerfield, FL 34491
For Sale $389,750


Save Property
View Virtual Tour
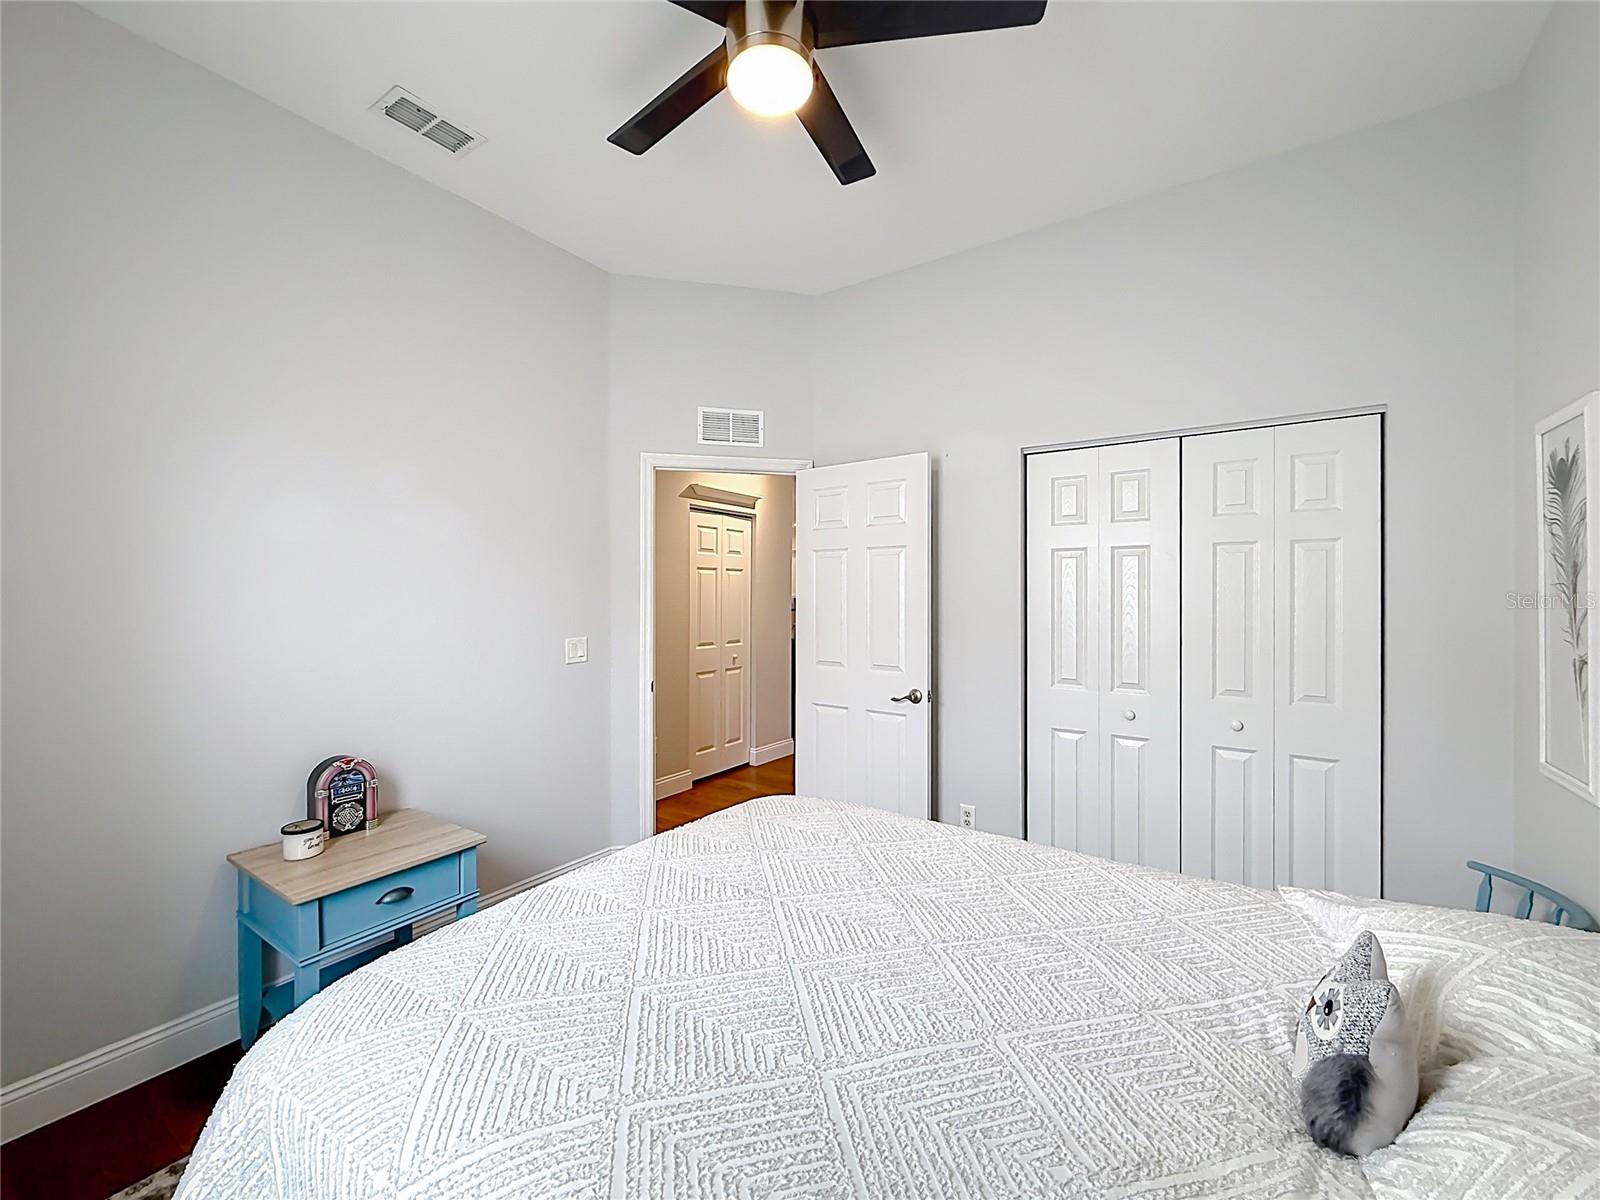
Welcome to Stonecrest, just minutes from The Villages! This POOL/SPA home overlooks the GOLF COURSE and has been updated throughout, with new fixtures, fans, appliances and more. The popular Kingsley model offers 3 bedrooms (the third has no closet and works well as a den, office or hobby room) and 2 baths, with light and bright living throughout. The updated kitchen features granite countertops, white wood cabinets, a tile backsplash, a pantry closet and stainless appliances, plus a casual dining nook and a separate dining area. The primary suite includes a walk-in closet with built-ins for clothes and accessories. Its updated bath has an easy walk-in shower, dual sinks and a private water closet. The guest rooms share a second updated bath. The living room opens to the lanai and pool, with golf course views and a perfect setting for SUNSETS. The lanai has its own retractable screen. This spacious home is being sold COMPLETELY FURNISHED. Out front, a paver-accented driveway leads to a side-entry garage with a GOLF CART garage, and the front porch is screened. NEW ROOF- 2026! Stonecrest is a resort-style active adult community full of activities and amenities: a fitness center, golf club, tennis, lighted pickleball courts, softball, three outdoor pools, an indoor pool, and a clubhouse restaurant with dining and social events. Shopping, restaurants and medical care are just minutes away. Don’t miss this one. Schedule your showing today!
Built-in Features
Ceiling Fans(s)
Eat-in Kitchen
High Ceilings
Living Room/Dining Room Combo
Open Floorplan
Primary Bedroom Main Floor
Solid Surface Counters
Split Bedroom
Walk-In Closet(s)
Window Treatments
Fence Restrictions
Fitness Center
Gated
Golf Course
Taxes: $4,864.80
Tax Year: 2025
Association Fee: $152.00
Association Fee Frequency: Monthly
Rain Gutters
Dishwasher
Disposal
Dryer
Electric Water Heater
Microwave
Range
Refrigerator
Washer
Golf Course
Building Description: Ranch
MLS Area: 34491 - Summerfield
Total Square Footage: 2,435
Price per Square Feet: $232.69
Total Floors: 1
Water: Public
Construction: Block, Stucco
Date Listed: 2026-11-20 00:00:00
Pool: Y
Pool Description: In Ground
Private Spa: Y
Furnished: Furnished
Parking: Garage Door Opener, Garage Faces Side, Golf Cart Garage
Garage Description: Y
Garage Spaces: 2
Attached Garage: Y
Flooring: Hardwood, Tile
Roof: Shingle
Heating: Central, Electric
Cooling: Central Air
Security: Gated Community, Key Card Entry, Security Gate
Laundry: Inside, Laundry Room
55+ Community: Y
Pets: Cats Ok, Dogs Ok
Sewer: Public Sewer
Lot Desc.: On Golf Course
Parcel ID: 6243-001-013
Amenities: Fence Restrictions, Fitness Center, Gated, Golf Course
Listing Courtesy Of: Keller Williams Cornerstone Re
crystalmccallrealtor@gmail.com
Welcome to Stonecrest, just minutes from The Villages! This POOL/SPA home overlooks the GOLF COURSE and has been updated throughout, with new fixtures, fans, appliances and more. The popular Kingsley model offers 3 bedrooms (the third has no closet and works well as a den, office or hobby room) and 2 baths, with light and bright living throughout. The updated kitchen features granite countertops, white wood cabinets, a tile backsplash, a pantry closet and stainless appliances, plus a casual dining nook and a separate dining area. The primary suite includes a walk-in closet with built-ins for clothes and accessories. Its updated bath has an easy walk-in shower, dual sinks and a private water closet. The guest rooms share a second updated bath. The living room opens to the lanai and pool, with golf course views and a perfect setting for SUNSETS. The lanai has its own retractable screen. This spacious home is being sold COMPLETELY FURNISHED. Out front, a paver-accented driveway leads to a side-entry garage with a GOLF CART garage, and the front porch is screened. NEW ROOF- 2026! Stonecrest is a resort-style active adult community full of activities and amenities: a fitness center, golf club, tennis, lighted pickleball courts, softball, three outdoor pools, an indoor pool, and a clubhouse restaurant with dining and social events. Shopping, restaurants and medical care are just minutes away. Don’t miss this one. Schedule your showing today!
Property Details
Price: $389,750
Sq Ft: 1,675
($233 per
sqft)
Bedrooms: 3
Bathrooms: 2
City: Summerfield
County: Marion
Type: Single Family
Development: Stonecrest
Acres: 0.1400
Virtual Tour/Floorplan: View
Year Built: 2005
Listing Number: OM735956
Status Code: A-Active
Taxes: $4,864.80
Tax Year: 2025
Garage:
2
/
Y
Furnishings: Furnished
Pets Allowed: Cats OK, Dogs OK
Total Recurring Fees: $152
Total Recurring Fee Frequency: 0.00
Interior Features:
Built-in Features
Ceiling Fans(s)
Eat-in Kitchen
High Ceilings
Living Room/Dining Room Combo
Open Floorplan
Primary Bedroom Main Floor
Solid Surface Counters
Split Bedroom
Walk-In Closet(s)
Window Treatments
Amenities:
Fence Restrictions
Fitness Center
Gated
Golf Course
Financial Information:
Taxes: $4,864.80
Tax Year: 2025
Association Fee: $152.00
Association Fee Frequency: Monthly
Exterior Features:
Rain Gutters
Equipment:
Dishwasher
Disposal
Dryer
Electric Water Heater
Microwave
Range
Refrigerator
Washer
View:
Golf Course
Additional Information:
Building Description: Ranch
MLS Area: 34491 - Summerfield
Total Square Footage: 2,435
Price per Square Feet: $232.69
Total Floors: 1
Water: Public
Construction: Block, Stucco
Date Listed: 2026-11-20 00:00:00
Pool: Y
Pool Description: In Ground
Private Spa: Y
Furnished: Furnished
Parking: Garage Door Opener, Garage Faces Side, Golf Cart Garage
Garage Description: Y
Garage Spaces: 2
Attached Garage: Y
Flooring: Hardwood, Tile
Roof: Shingle
Heating: Central, Electric
Cooling: Central Air
Security: Gated Community, Key Card Entry, Security Gate
Laundry: Inside, Laundry Room
55+ Community: Y
Pets: Cats Ok, Dogs Ok
Sewer: Public Sewer
Lot Desc.: On Golf Course
Parcel ID: 6243-001-013
Amenities: Fence Restrictions, Fitness Center, Gated, Golf Course
Map of 17013 115Th Terrace Road Se, Summerfield, FL 34491
Listing Courtesy Of: Keller Williams Cornerstone Re
crystalmccallrealtor@gmail.com