1708 38Th Avenue Ne, Ocala, FL 34470
Active Under Contract $212,500


Save Property
View Virtual Tour
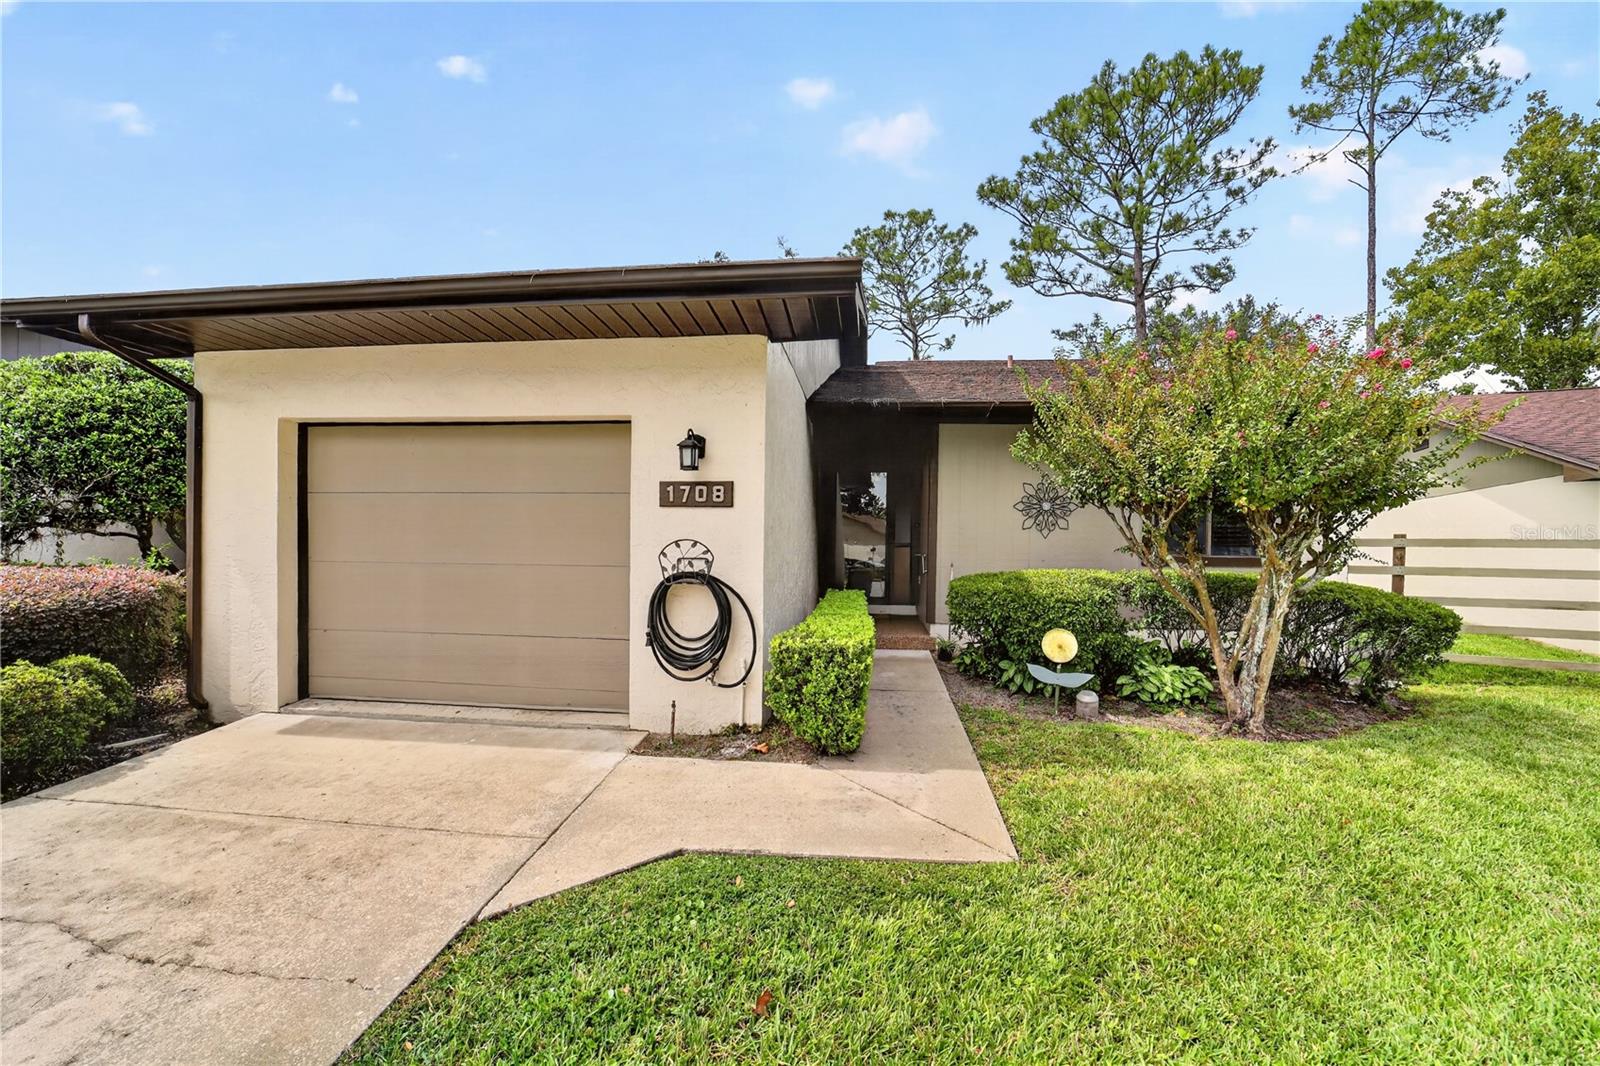
Under contract-accepting backup offers. Tucked away in a quiet setting just minutes from downtown Ocala, this 2-3bedroom, 2-bath patio home offers a seamless mix of comfort, convenience, and low-maintenance living. Step inside to find a light and welcoming layout with tile floors in the traffic area and carpet in the bedrooms and more closet space than you’ll know what to do with. This is the largest single level home in the subdivision offering 1657 sq ft of living space. The kitchen is beautifully appointed with cobalt counters and lots of cabinetry and stainless steel stove and microwave. The comfortable living room and the primary suite open directly to the screened courtyard—a tranquil retreat where you can sip your morning coffee or enjoy the starry night sky. The master bedroom is oversized to meet all your needs. The office/den area has a sweet spot with the bench seat and bay window. The home also includes a 1-car garage with attic access and extra storage. Backing up to a wooded area, you’ll enjoy added privacy. You will have peace of mind that the A/C was replaced 11/2020 and the Roof was installed 2/2015. The low HOA fee takes care of lawn maintenance, exterior paint, and gives you access to the community pool and pavilion—perfect for enjoying a carefree Florida lifestyle. With shopping, dining, medical and downtown Ocala only a few minutes away, this home combines easy living with unbeatable convenience. Schedule your tour today!
Accessibility Features
Cathedral Ceiling(s)
Ceiling Fans(s)
Eat-in Kitchen
Primary Bedroom Main Floor
Split Bedroom
Window Treatments
Taxes: $811.33
Tax Year: 2025
Association Fee: $200.00
Association Fee Frequency: Monthly
Courtyard
Dishwasher
Dryer
Microwave
Range
Refrigerator
Washer
Building Design: Villa Detached
MLS Area: 34470 - Ocala
Total Square Footage: 2,677
Price per Square Feet: $128.24
Total Floors: 1
Water: Public
Construction: Block, Concrete, Stucco
Date Listed: 2026-09-29 00:00:00
Furnished: Unfurnished
Windows: Skylight(S)
Parking: Garage Door Opener
Garage Description: Y
Garage Spaces: 1
Attached Garage: Y
Flooring: Carpet, Tile
Roof: Shingle
Heating: Electric
Cooling: Central Air
Laundry: In Garage
Pets: Yes
Sewer: Public Sewer
Parcel ID: 2725-039-000
Listing Courtesy Of: Sellstate Next Generation Realty
suzetteweddington@gmail.com
Under contract-accepting backup offers. Tucked away in a quiet setting just minutes from downtown Ocala, this 2-3bedroom, 2-bath patio home offers a seamless mix of comfort, convenience, and low-maintenance living. Step inside to find a light and welcoming layout with tile floors in the traffic area and carpet in the bedrooms and more closet space than you’ll know what to do with. This is the largest single level home in the subdivision offering 1657 sq ft of living space. The kitchen is beautifully appointed with cobalt counters and lots of cabinetry and stainless steel stove and microwave. The comfortable living room and the primary suite open directly to the screened courtyard—a tranquil retreat where you can sip your morning coffee or enjoy the starry night sky. The master bedroom is oversized to meet all your needs. The office/den area has a sweet spot with the bench seat and bay window. The home also includes a 1-car garage with attic access and extra storage. Backing up to a wooded area, you’ll enjoy added privacy. You will have peace of mind that the A/C was replaced 11/2020 and the Roof was installed 2/2015. The low HOA fee takes care of lawn maintenance, exterior paint, and gives you access to the community pool and pavilion—perfect for enjoying a carefree Florida lifestyle. With shopping, dining, medical and downtown Ocala only a few minutes away, this home combines easy living with unbeatable convenience. Schedule your tour today!
Property Details
Price: $212,500
Sq Ft: 1,657
($128 per
sqft)
Bedrooms: 3
Bathrooms: 2
City: Ocala
County: Marion
Type: Single Family
Development: Fox Meadows
Acres: 0.0500
Virtual Tour/Floorplan: View
Year Built: 1983
Listing Number: OM733065
Status Code: Active Under Contract
Taxes: $811.33
Tax Year: 2025
Garage:
1
/
Y
Furnishings: Unfurnished
Pets Allowed: Yes
Total Recurring Fees: $200
Total Recurring Fee Frequency: 0.00
Interior Features:
Accessibility Features
Cathedral Ceiling(s)
Ceiling Fans(s)
Eat-in Kitchen
Primary Bedroom Main Floor
Split Bedroom
Window Treatments
Financial Information:
Taxes: $811.33
Tax Year: 2025
Association Fee: $200.00
Association Fee Frequency: Monthly
Exterior Features:
Courtyard
Equipment:
Dishwasher
Dryer
Microwave
Range
Refrigerator
Washer
Additional Information:
Building Design: Villa Detached
MLS Area: 34470 - Ocala
Total Square Footage: 2,677
Price per Square Feet: $128.24
Total Floors: 1
Water: Public
Construction: Block, Concrete, Stucco
Date Listed: 2026-09-29 00:00:00
Furnished: Unfurnished
Windows: Skylight(S)
Parking: Garage Door Opener
Garage Description: Y
Garage Spaces: 1
Attached Garage: Y
Flooring: Carpet, Tile
Roof: Shingle
Heating: Electric
Cooling: Central Air
Laundry: In Garage
Pets: Yes
Sewer: Public Sewer
Parcel ID: 2725-039-000
Map of 1708 38Th Avenue Ne, Ocala, FL 34470
Listing Courtesy Of: Sellstate Next Generation Realty
suzetteweddington@gmail.com