17115 4Th Avenue, Bradenton, FL 34212
For Sale $900,000


Save Property
View Virtual Tour
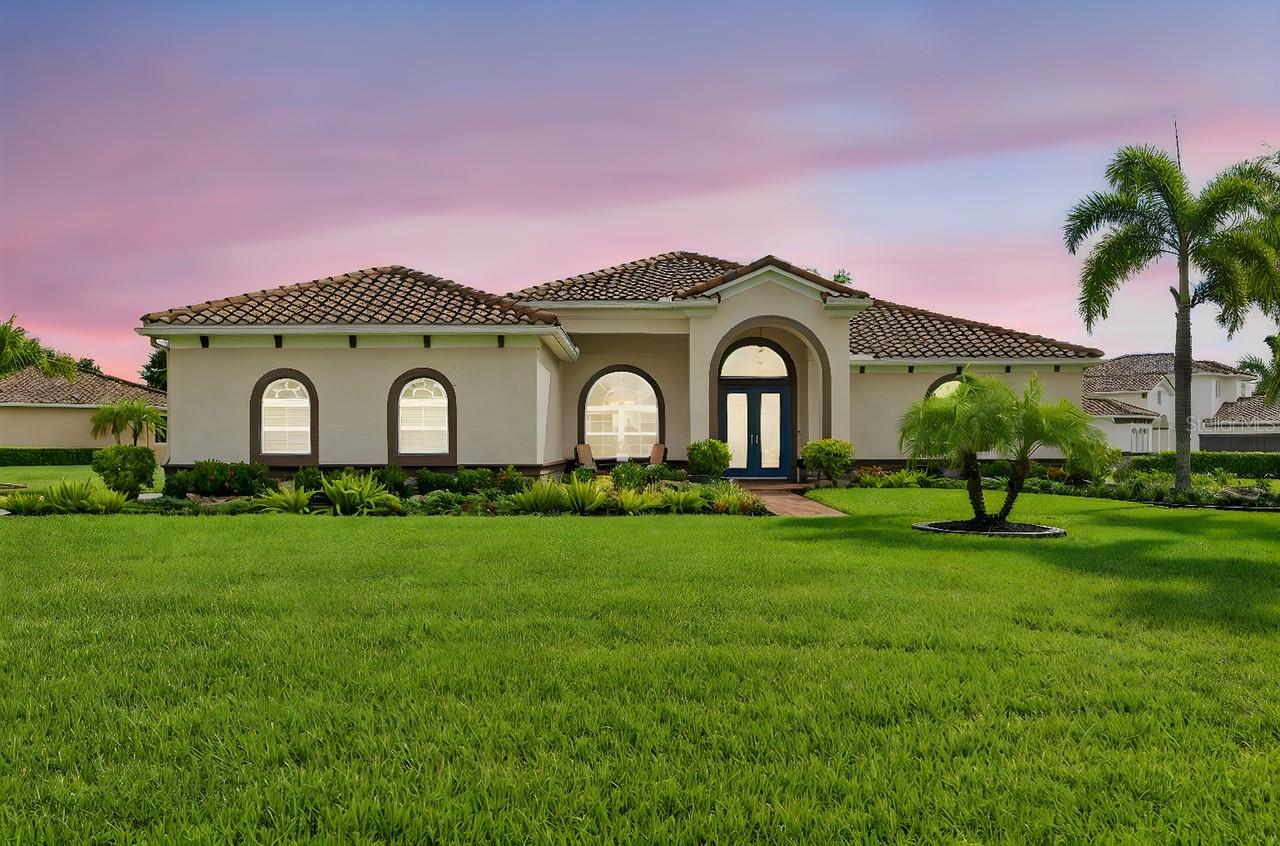
Welcome to this extraordinary Spanish-style estate in the highly sought-after Rye Wilderness Estates, showcasing the neighborhood's most coveted Lory floor plan on an expansive half-acre lot with no CDD fees and low HOA dues. Boasting over $125,000 in recent premium upgrades, this breathtaking home features a grand double-door hurricane impact entry, ten-foot ceilings with crown molding, elegant tray ceilings, and brand-new luxury wood-look laminate flooring (’26) in all bedrooms plus gorgeous ceramic tile flowing seamlessly through all living areas, the private den with custom Murphy bed, and all three bedrooms—including a palatial owner's retreat with dual California-style closets and two additional ensuite bedrooms. At the heart of the home is a gourmet chef’s kitchen anchored by a magnificent center island crafted from a single, solid piece of granite, custom wood cabinetry, under-counter lighting, a massive walk-in pantry, and a premium stainless steel appliance package featuring a new refrigerator, dishwasher, and garbage disposal (11/25). The interior, exterior, and expansive pool/lanai area have been freshly painted within the past 12 months, seamlessly connecting to a newly added back patio (’24), brilliant exterior perimeter lighting (12/24), and lush landscaping (’25) kept pristine by an upgraded zoned irrigation system (’26). Offering absolute peace of mind with a completely replaced A/C system (8/24) and a two-car side-load garage, this unparalleled property is zoned for top A-rated schools and perfectly situated just 10 minutes from the interstate, 30 minutes from the world-famous Gulf Coast beaches of Anna Maria Island, and an easy commute to Sarasota, Lakewood Ranch, St. Pete, and Tampa.
Ceiling Fans(s)
Crown Molding
Eat-in Kitchen
High Ceilings
Open Floorplan
Primary Bedroom Main Floor
Solid Wood Cabinets
Split Bedroom
Stone Counters
Tray Ceiling(s)
Walk-In Closet(s)
Window Treatments
Taxes: $6,723.87
Tax Year: 2025
Association Fee: $250.00
Association Fee Frequency: Quarterly
Hurricane Shutters
Private Mailbox
Rain Gutters
Sidewalk
Cooktop
Dishwasher
Disposal
Electric Water Heater
Exhaust Fan
Microwave
Range Hood
Refrigerator
Garden
Pool
Water
Elementary School: Gene Witt Elementary
Middle School: Dr Mona Jain Middle
Junior High: Dr Mona Jain Middle
High School: Parrish Community High
MLS Area: 34212 - Bradenton
Total Square Footage: 4,117
Price per Square Feet: $292.21
Total Floors: 1
Water: Public
Construction: Block, Stone, Stucco
Date Listed: 2026-10-09 00:00:00
Pool: Y
Pool Description: Gunite, In Ground, Lighting, Screen Enclosure
Furnished: Unfurnished
Parking: Garage Door Opener, Garage Faces Side, Oversized
Garage Description: Y
Garage Spaces: 2
Attached Garage: Y
Flooring: Ceramic Tile, Laminate
Roof: Tile
Heating: Central, Electric
Cooling: Central Air
Laundry: Laundry Room
Pets: Yes
Sewer: Public Sewer
Lot Desc.: Corner Lot, Oversized Lot, Sidewalk, Paved
Parcel ID: 556933969
Listing Courtesy Of: Coldwell Banker Realty
argelia.vidal@floridamoves.com
Welcome to this extraordinary Spanish-style estate in the highly sought-after Rye Wilderness Estates, showcasing the neighborhood's most coveted Lory floor plan on an expansive half-acre lot with no CDD fees and low HOA dues. Boasting over $125,000 in recent premium upgrades, this breathtaking home features a grand double-door hurricane impact entry, ten-foot ceilings with crown molding, elegant tray ceilings, and brand-new luxury wood-look laminate flooring (’26) in all bedrooms plus gorgeous ceramic tile flowing seamlessly through all living areas, the private den with custom Murphy bed, and all three bedrooms—including a palatial owner's retreat with dual California-style closets and two additional ensuite bedrooms. At the heart of the home is a gourmet chef’s kitchen anchored by a magnificent center island crafted from a single, solid piece of granite, custom wood cabinetry, under-counter lighting, a massive walk-in pantry, and a premium stainless steel appliance package featuring a new refrigerator, dishwasher, and garbage disposal (11/25). The interior, exterior, and expansive pool/lanai area have been freshly painted within the past 12 months, seamlessly connecting to a newly added back patio (’24), brilliant exterior perimeter lighting (12/24), and lush landscaping (’25) kept pristine by an upgraded zoned irrigation system (’26). Offering absolute peace of mind with a completely replaced A/C system (8/24) and a two-car side-load garage, this unparalleled property is zoned for top A-rated schools and perfectly situated just 10 minutes from the interstate, 30 minutes from the world-famous Gulf Coast beaches of Anna Maria Island, and an easy commute to Sarasota, Lakewood Ranch, St. Pete, and Tampa.
Property Details
Price: $900,000
Sq Ft: 3,080
($292 per
sqft)
Bedrooms: 3
Bathrooms: 3
City: Bradenton
County: Manatee
Type: Single Family
Development: Rye Wilderness Estates Ph Iii
Acres: 0.5800
Virtual Tour/Floorplan: View
Year Built: 2013
Listing Number: A4706892
Status Code: A-Active
Taxes: $6,723.87
Tax Year: 2025
Garage:
2
/
Y
Furnishings: Unfurnished
Pets Allowed: Yes
Total Recurring Fees: $83
Total Recurring Fee Frequency: 0.00
Interior Features:
Ceiling Fans(s)
Crown Molding
Eat-in Kitchen
High Ceilings
Open Floorplan
Primary Bedroom Main Floor
Solid Wood Cabinets
Split Bedroom
Stone Counters
Tray Ceiling(s)
Walk-In Closet(s)
Window Treatments
Financial Information:
Taxes: $6,723.87
Tax Year: 2025
Association Fee: $250.00
Association Fee Frequency: Quarterly
Exterior Features:
Hurricane Shutters
Private Mailbox
Rain Gutters
Sidewalk
Equipment:
Cooktop
Dishwasher
Disposal
Electric Water Heater
Exhaust Fan
Microwave
Range Hood
Refrigerator
View:
Garden
Pool
Water
School Information:
Elementary School: Gene Witt Elementary
Middle School: Dr Mona Jain Middle
Junior High: Dr Mona Jain Middle
High School: Parrish Community High
Additional Information:
MLS Area: 34212 - Bradenton
Total Square Footage: 4,117
Price per Square Feet: $292.21
Total Floors: 1
Water: Public
Construction: Block, Stone, Stucco
Date Listed: 2026-10-09 00:00:00
Pool: Y
Pool Description: Gunite, In Ground, Lighting, Screen Enclosure
Furnished: Unfurnished
Parking: Garage Door Opener, Garage Faces Side, Oversized
Garage Description: Y
Garage Spaces: 2
Attached Garage: Y
Flooring: Ceramic Tile, Laminate
Roof: Tile
Heating: Central, Electric
Cooling: Central Air
Laundry: Laundry Room
Pets: Yes
Sewer: Public Sewer
Lot Desc.: Corner Lot, Oversized Lot, Sidewalk, Paved
Parcel ID: 556933969
Map of 17115 4Th Avenue, Bradenton, FL 34212
Listing Courtesy Of: Coldwell Banker Realty
argelia.vidal@floridamoves.com