1722 Del Webb Boulevard W, Sun City Center, FL 33573
For Sale $214,900


Save Property
View Virtual Tour
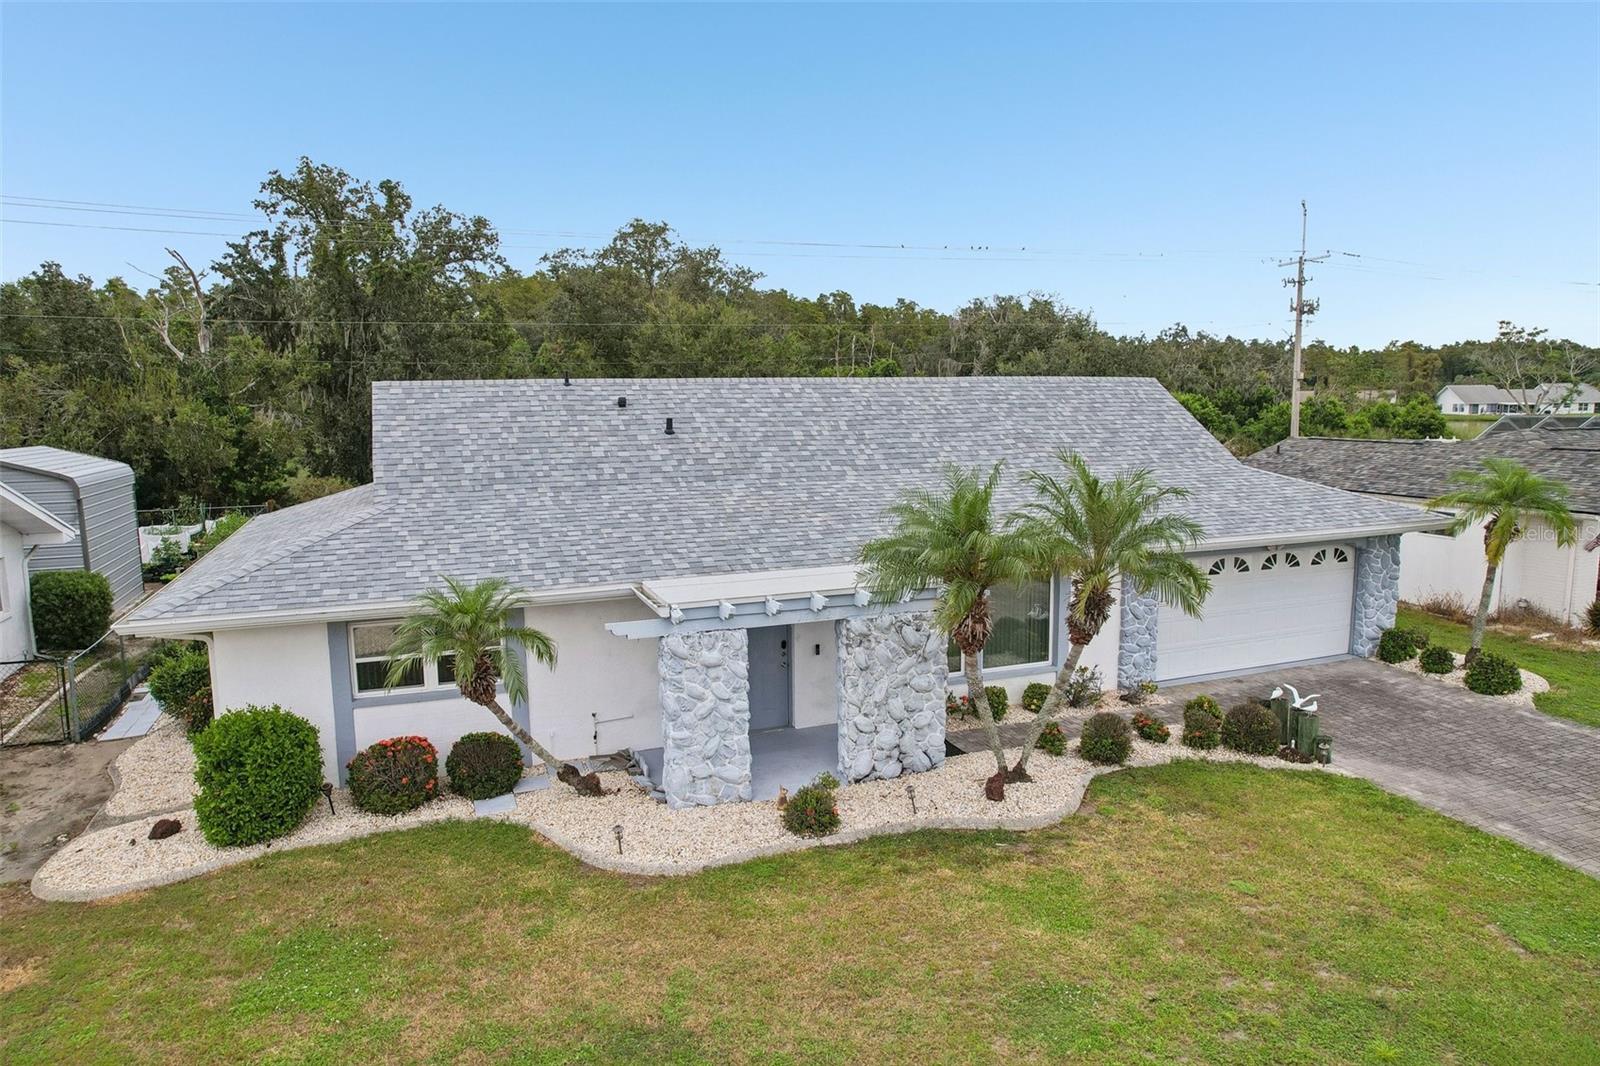
Virtually Staged. Welcome to this charming 2-bedroom, 2-bathroom, 1,369-square-foot single-family home located in the heart of Sun City Center. Curb appeal abounds with a beautifully paved driveway, mature palm trees, and distinctive stone accent trim framing the front exterior. Inside, the home offers a flexible layout featuring a spacious main living area, a dedicated dinette nook, and an expansive secondary living or sitting room illuminated by large windows. The functional kitchen comes well-equipped with abundant cabinetry and a stylish tiled backsplash, while a generous dedicated laundry room provides built-in shelving and extra storage capability. The primary suite is comfortably sized with built-in closet space and an en-suite bath featuring a walk-in shower. The second bedroom also offers generous closet space with convenient access to a full hall bathroom with a tub/shower combo. Enjoy Florida living year-round in the large enclosed sunroom overlooking a great, serene backyard with no rear neighbors. Adding even more peace of mind is a brand-new roof installed in 2026. You’ll love Sun City Center with its amazing facilities, pools, and clubs just waiting for you to enjoy. Nestled between Sarasota and Tampa, this location offers a convenient ride to airports, great shopping, dining, and professional entertainment. With easy access to award-winning, sandy beaches, this home provides the best of all worlds without the stress of big city life. Leave it all behind and enjoy your new life here in one of Florida’s most affordable 55-and-better communities!
Ceiling Fans(s)
Eat-in Kitchen
High Ceilings
Living Room/Dining Room Combo
Open Floorplan
Solid Surface Counters
Solid Wood Cabinets
Fitness Center
Golf Course
Handicap Modified
Pool
Recreation Facilities
Tennis Court(s)
Taxes: $1,091.10
Tax Year: 2025
Sidewalk
Dishwasher
Range
Range Hood
Refrigerator
Building Description: Contemporary
MLS Area: 33573 - Sun City Center / Ruskin
Total Square Footage: 2,191
Price per Square Feet: $156.98
Total Floors: 1
Water: Public
Construction: Block, Stucco
Date Listed: 2026-10-02 00:00:00
Furnished: Unfurnished
Parking: Driveway
Garage Description: Y
Garage Spaces: 2
Attached Garage: Y
Flooring: Carpet, Ceramic Tile, Laminate
Roof: Shingle
Heating: Central
Cooling: Central Air
Laundry: Inside, Laundry Room
55+ Community: Y
Pets: Yes
Sewer: Public Sewer
Lot Desc.: City Limits, In County, Level
Parcel ID: U-01-32-19-1Ug-
Amenities: Fitness Center, Golf Course, Handicap Modified, Pool, Recreation Facilities, Tennis Court(S)
Listing Courtesy Of: Keller Williams South Shore
david@lovitchgroup.com
Virtually Staged. Welcome to this charming 2-bedroom, 2-bathroom, 1,369-square-foot single-family home located in the heart of Sun City Center. Curb appeal abounds with a beautifully paved driveway, mature palm trees, and distinctive stone accent trim framing the front exterior. Inside, the home offers a flexible layout featuring a spacious main living area, a dedicated dinette nook, and an expansive secondary living or sitting room illuminated by large windows. The functional kitchen comes well-equipped with abundant cabinetry and a stylish tiled backsplash, while a generous dedicated laundry room provides built-in shelving and extra storage capability. The primary suite is comfortably sized with built-in closet space and an en-suite bath featuring a walk-in shower. The second bedroom also offers generous closet space with convenient access to a full hall bathroom with a tub/shower combo. Enjoy Florida living year-round in the large enclosed sunroom overlooking a great, serene backyard with no rear neighbors. Adding even more peace of mind is a brand-new roof installed in 2026. You’ll love Sun City Center with its amazing facilities, pools, and clubs just waiting for you to enjoy. Nestled between Sarasota and Tampa, this location offers a convenient ride to airports, great shopping, dining, and professional entertainment. With easy access to award-winning, sandy beaches, this home provides the best of all worlds without the stress of big city life. Leave it all behind and enjoy your new life here in one of Florida’s most affordable 55-and-better communities!
Property Details
Price: $214,900
Sq Ft: 1,369
($157 per
sqft)
Bedrooms: 2
Bathrooms: 2
City: Sun City Center
County: Hillsborough
Type: Single Family
Development: Del Webbs Sun City Florida
Subdivision: Del Webbs Sun City Florida Un
Acres: 0.1900
Virtual Tour/Floorplan: View
Year Built: 1973
Listing Number: TB8552316
Status Code: A-Active
Taxes: $1,091.10
Tax Year: 2025
Garage:
2
/
Y
Furnishings: Unfurnished
Pets Allowed: Yes
Interior Features:
Ceiling Fans(s)
Eat-in Kitchen
High Ceilings
Living Room/Dining Room Combo
Open Floorplan
Solid Surface Counters
Solid Wood Cabinets
Amenities:
Fitness Center
Golf Course
Handicap Modified
Pool
Recreation Facilities
Tennis Court(s)
Financial Information:
Taxes: $1,091.10
Tax Year: 2025
Exterior Features:
Sidewalk
Equipment:
Dishwasher
Range
Range Hood
Refrigerator
Additional Information:
Building Description: Contemporary
MLS Area: 33573 - Sun City Center / Ruskin
Total Square Footage: 2,191
Price per Square Feet: $156.98
Total Floors: 1
Water: Public
Construction: Block, Stucco
Date Listed: 2026-10-02 00:00:00
Furnished: Unfurnished
Parking: Driveway
Garage Description: Y
Garage Spaces: 2
Attached Garage: Y
Flooring: Carpet, Ceramic Tile, Laminate
Roof: Shingle
Heating: Central
Cooling: Central Air
Laundry: Inside, Laundry Room
55+ Community: Y
Pets: Yes
Sewer: Public Sewer
Lot Desc.: City Limits, In County, Level
Parcel ID: U-01-32-19-1Ug-
Amenities: Fitness Center, Golf Course, Handicap Modified, Pool, Recreation Facilities, Tennis Court(S)
Map of 1722 Del Webb Boulevard W, Sun City Center, FL 33573
Listing Courtesy Of: Keller Williams South Shore
david@lovitchgroup.com