17309 Linda Vista Circle, Lutz, FL 33548
Active Under Contract $1,195,000


Save Property
View Virtual Tour
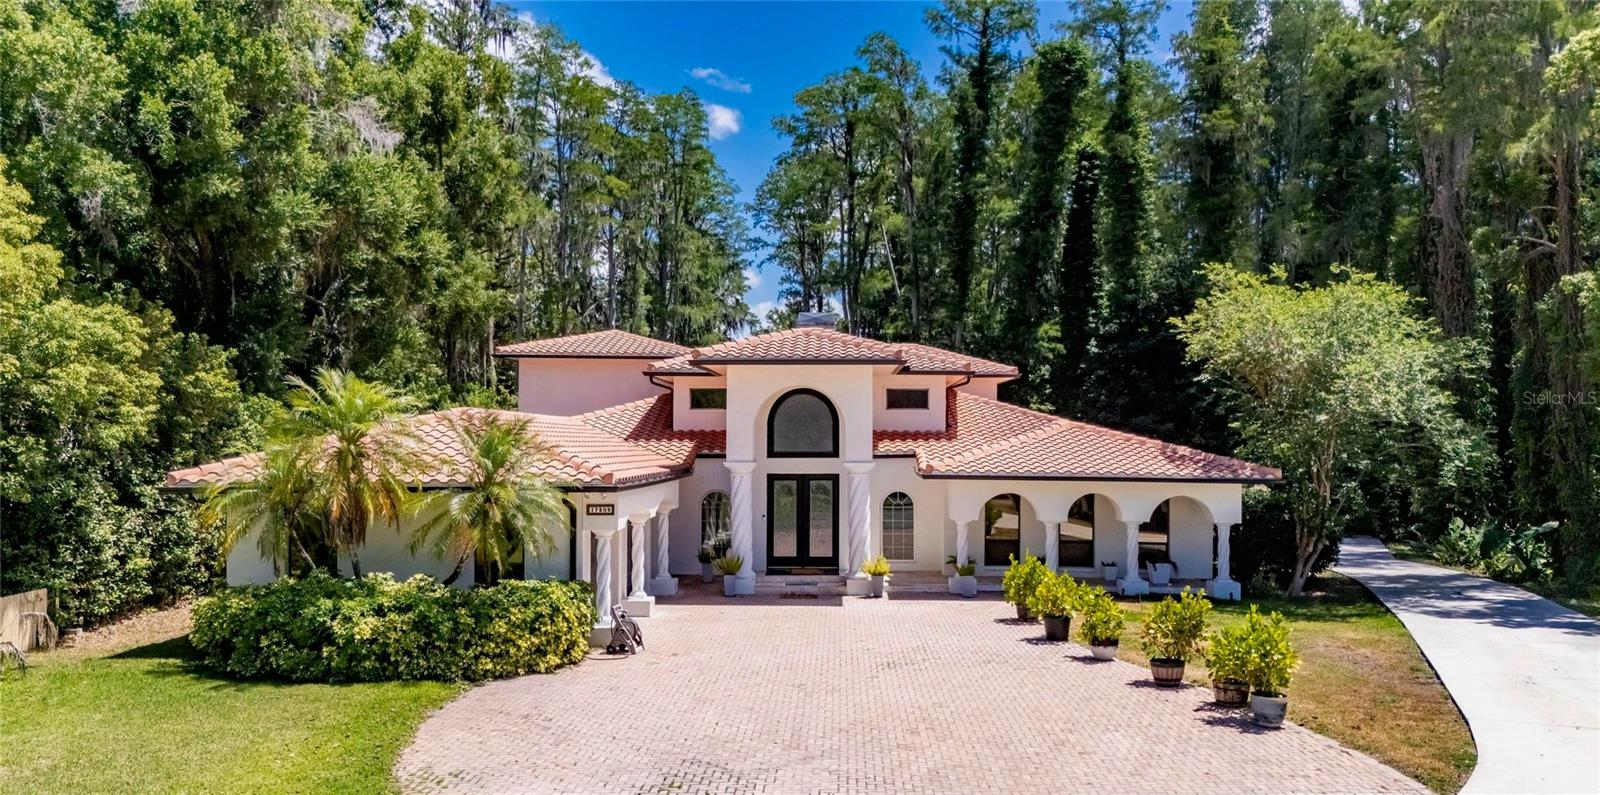
Under contract-accepting backup offers. Welcome to this beautifully renovated lakefront residence on Saddleback Lake, a stunning 28-acre ski lake that offers the very best of Florida waterfront living. Thoughtfully redesigned and meticulously updated, this exceptional home is move-in ready, with every detail already completed for its next owner. Upon entering, you’ll immediately appreciate the seamless floor plan, enhanced by the removal of all step-down transitions to create a more open and cohesive living experience. The spectacular kitchen serves as the heart of the home, featuring custom cabinetry, quartz countertops, a spacious center island with seating, and professional-grade appliances. An adjoining breakfast area provides the perfect setting for casual dining while enjoying beautiful lake views. Designed for both everyday living and entertaining, the open-concept layout flows effortlessly between the living and dining areas. The inviting family room offers a comfortable retreat to relax and unwind. The residence features three spacious ensuite bedrooms on the main level, while the private second-floor owner's suite serves as a luxurious sanctuary overlooking the picturesque surroundings.The outdoor living experience is truly exceptional and designed to embrace the best of waterfront living. In addition to the screened-in pool and spa, the property features an expansive patio, a charming lakeside gazebo with a fully equipped outdoor kitchen, and a private dock providing direct access to Saddleback Lake. Whether entertaining guests, enjoying a sunset dinner by the water, or spending the day boating and water skiing, this outdoor retreat offers the ultimate Florida lakefront lifestyle.
Built-in Features
Cathedral Ceiling(s)
Ceiling Fans(s)
Eat-in Kitchen
High Ceilings
Open Floorplan
Primary Bedroom Upstairs
Solid Wood Cabinets
Split Bedroom
Stone Counters
Walk-In Closet(s)
Taxes: $18,430.85
Tax Year: 2025
Lighting
Outdoor Grill
Outdoor Kitchen
Dishwasher
Microwave
Range
Range Hood
Refrigerator
Trees/Woods
Water
Elementary School: Schwarzkopf-Hb
Middle School: Martinez-Hb
Junior High: Martinez-Hb
High School: Steinbrenner High School
MLS Area: 33548 - Lutz
Total Square Footage: 6,037
Price per Square Feet: $269.39
Total Floors: 2
Water: Well
Construction: Stucco, Frame
Date Listed: 2026-06-16 00:00:00
Pool: Y
Pool Description: Deck, Heated, In Ground, Screen Enclosure
Private Spa: Y
Furnished: Unfurnished
Parking: Circular Driveway, Garage Door Opener, Garage Faces Side, Parking Pad
Garage Description: Y
Garage Spaces: 2
Attached Garage: Y
Flooring: Ceramic Tile
Roof: Tile
Heating: Central
Cooling: Central Air
Fireplace: Y
Laundry: Laundry Room
Sewer: Septic Tank
Lot Desc.: In County, Oversized Lot
Parcel ID: U-22-27-18-0Kg-
Listing Courtesy Of: Coldwell Banker Realty
michelle.fitzrand@floridamoves.com
Under contract-accepting backup offers. Welcome to this beautifully renovated lakefront residence on Saddleback Lake, a stunning 28-acre ski lake that offers the very best of Florida waterfront living. Thoughtfully redesigned and meticulously updated, this exceptional home is move-in ready, with every detail already completed for its next owner. Upon entering, you’ll immediately appreciate the seamless floor plan, enhanced by the removal of all step-down transitions to create a more open and cohesive living experience. The spectacular kitchen serves as the heart of the home, featuring custom cabinetry, quartz countertops, a spacious center island with seating, and professional-grade appliances. An adjoining breakfast area provides the perfect setting for casual dining while enjoying beautiful lake views. Designed for both everyday living and entertaining, the open-concept layout flows effortlessly between the living and dining areas. The inviting family room offers a comfortable retreat to relax and unwind. The residence features three spacious ensuite bedrooms on the main level, while the private second-floor owner's suite serves as a luxurious sanctuary overlooking the picturesque surroundings.The outdoor living experience is truly exceptional and designed to embrace the best of waterfront living. In addition to the screened-in pool and spa, the property features an expansive patio, a charming lakeside gazebo with a fully equipped outdoor kitchen, and a private dock providing direct access to Saddleback Lake. Whether entertaining guests, enjoying a sunset dinner by the water, or spending the day boating and water skiing, this outdoor retreat offers the ultimate Florida lakefront lifestyle.
Property Details
Price: $1,195,000
Sq Ft: 4,436
($269 per
sqft)
Bedrooms: 4
Bathrooms: 4
City: Lutz
County: Hillsborough
Type: Single Family
Development: Crenshaw Lakes
Acres: 1.2200
Virtual Tour/Floorplan: View
Year Built: 1988
Listing Number: TB8519174
Status Code: Active Under Contract
Taxes: $18,430.85
Tax Year: 2025
Garage:
2
/
Y
Furnishings: Unfurnished
Interior Features:
Built-in Features
Cathedral Ceiling(s)
Ceiling Fans(s)
Eat-in Kitchen
High Ceilings
Open Floorplan
Primary Bedroom Upstairs
Solid Wood Cabinets
Split Bedroom
Stone Counters
Walk-In Closet(s)
Financial Information:
Taxes: $18,430.85
Tax Year: 2025
Exterior Features:
Lighting
Outdoor Grill
Outdoor Kitchen
Equipment:
Dishwasher
Microwave
Range
Range Hood
Refrigerator
View:
Trees/Woods
Water
School Information:
Elementary School: Schwarzkopf-Hb
Middle School: Martinez-Hb
Junior High: Martinez-Hb
High School: Steinbrenner High School
Additional Information:
MLS Area: 33548 - Lutz
Total Square Footage: 6,037
Price per Square Feet: $269.39
Total Floors: 2
Water: Well
Construction: Stucco, Frame
Date Listed: 2026-06-16 00:00:00
Pool: Y
Pool Description: Deck, Heated, In Ground, Screen Enclosure
Private Spa: Y
Furnished: Unfurnished
Parking: Circular Driveway, Garage Door Opener, Garage Faces Side, Parking Pad
Garage Description: Y
Garage Spaces: 2
Attached Garage: Y
Flooring: Ceramic Tile
Roof: Tile
Heating: Central
Cooling: Central Air
Fireplace: Y
Laundry: Laundry Room
Sewer: Septic Tank
Lot Desc.: In County, Oversized Lot
Parcel ID: U-22-27-18-0Kg-
Map of 17309 Linda Vista Circle, Lutz, FL 33548
Listing Courtesy Of: Coldwell Banker Realty
michelle.fitzrand@floridamoves.com