1731 Gay Drive, Orlando, FL 32803
Pending $815,000


Save Property
View Virtual Tour
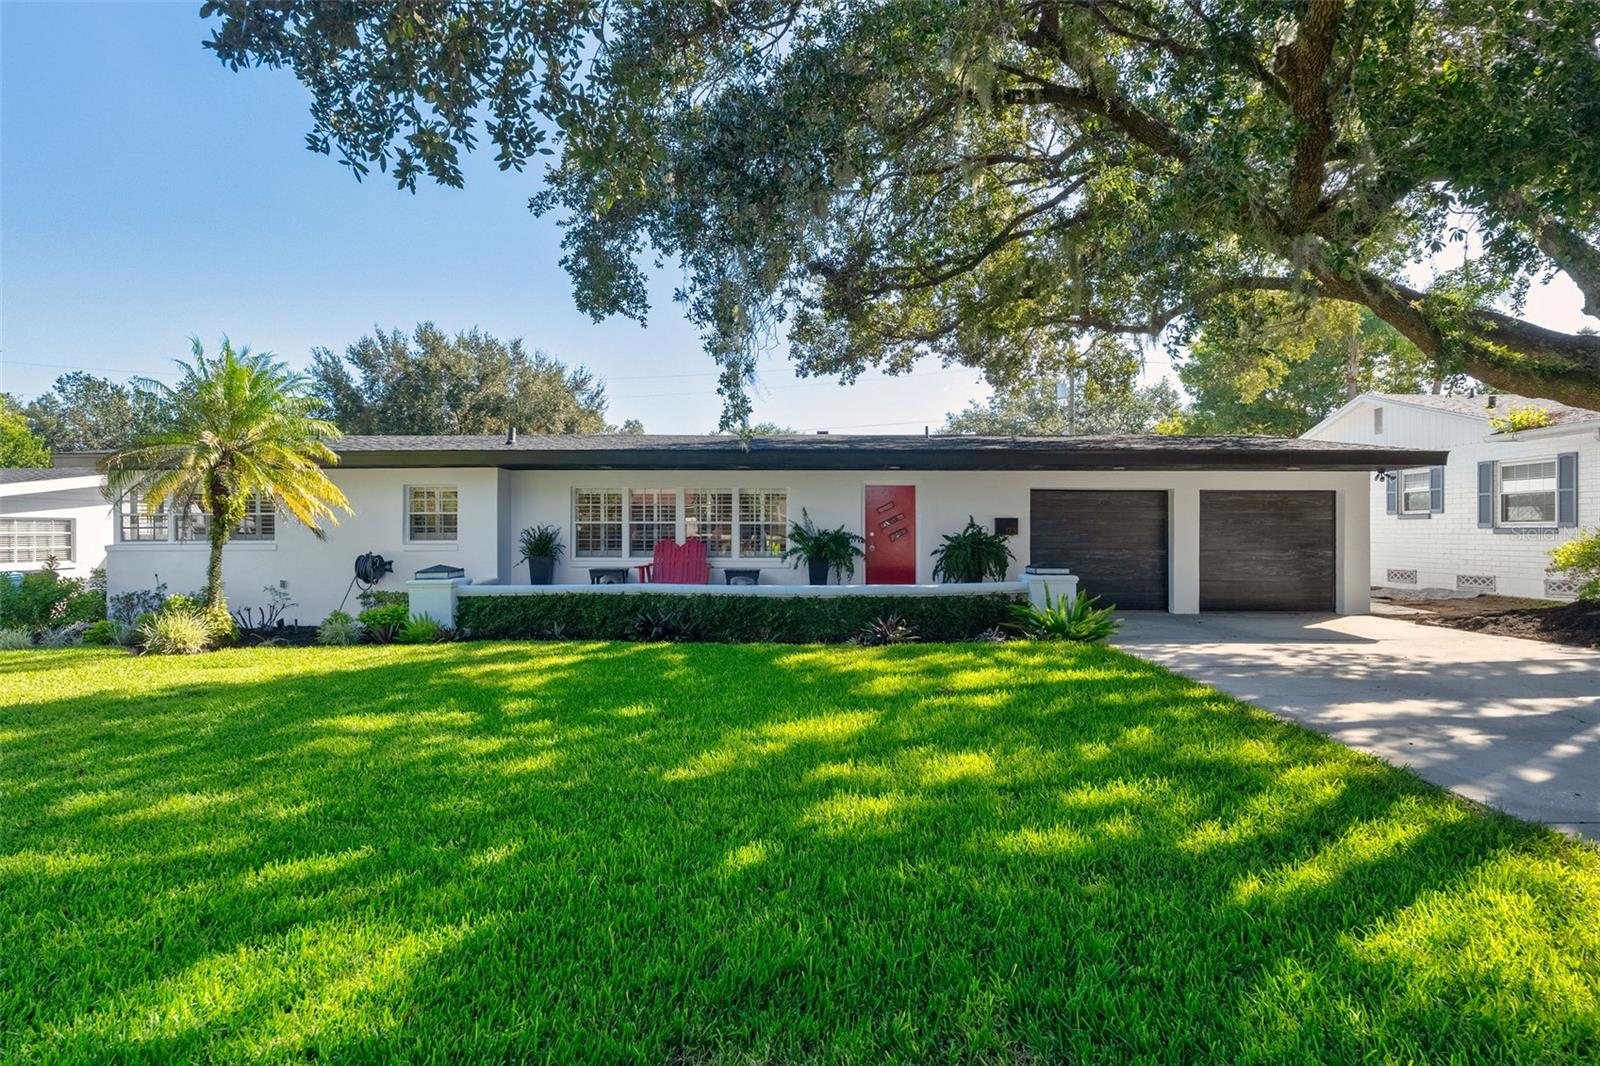
Full of mid-century charm and timeless character, this pool home in Rowena Gardens blends iconic architectural details with thoughtful updates and well-designed living spaces. A distinctive front door makes a memorable first impression, while inside, a spacious living room and beautifully renovated kitchen offer an ideal setting for everyday living and entertaining. At the heart of the home, the kitchen features an oversized island, Sub-Zero refrigerator, two dishwashers, double oven, pot filler, custom range hood and wet bar. It opens to the family room, where a wood-burning fireplace creates a natural gathering space. Expansive windows fill the area with natural light and frame views of the backyard, while French doors lead to a covered porch overlooking the large swimming pool and fully fenced yard. Plantation shutters, crown molding and built-ins complement the home's architectural character. Beautiful hardwood floors extend throughout the living areas, while terrazzo flooring adds a distinctive touch to the kitchen. A flexible fourth room with a closet and full bath offers options for a home office, guest space or additional bedroom. Three full bathrooms and a two-car garage add functionality, while the roof, water heater and garage doors were all replaced in 2024. Located in the sought-after Rowena Gardens neighborhood, the home offers convenient access to Winter Park, downtown Orlando and AdventHealth Orlando. Nearby shops, restaurants and Fresh Market are within walking distance. The home is also close to Harry P. Leu Gardens and Loch Haven Cultural Park, home to the Orlando Science Center, Mennello Museum of American Art, Orlando Museum of Art and Orlando Shakespeare Theater. Zoned for Audubon Park School (K–8).
Built-in Features
Crown Molding
Kitchen/Family Room Combo
Solid Surface Counters
Wet Bar
Window Treatments
Taxes: $3,959.00
Tax Year: 2025
Private Mailbox
Private Yard
Rain Gutters
Bar Fridge
Built-In Oven
Dishwasher
Disposal
Dryer
Electric Cooktop
Range Hood
Refrigerator
Washer
Elementary School: Audubon Park K8
Middle School: Audubon Park K-8
Junior High: Audubon Park K-8
High School: Edgewater High
Building Description: Mid-Century Modern
MLS Area: 32803 - Orlando/Colonial Town
Total Square Footage: 3,113
Price per Square Feet: $365.63
Water: Public
Construction: Stucco
Date Listed: 2026-10-30 00:00:00
Pool: Y
Pool Description: In Ground, Deck, Lighting
Furnished: Unfurnished
Windows: Shutters
Garage Description: Y
Garage Spaces: 2
Attached Garage: Y
Flooring: Parquet, Terrazzo, Wood
Roof: Shingle
Heating: Central
Cooling: Central Air
Fireplace: Y
Laundry: In Garage
Pets: Yes
Sewer: Public Sewer
Lot Desc.: City Limits, Landscaped
Parcel ID: 13-22-29-7768-0
Listing Courtesy Of: Keller Williams Winter Park
susanchapin@kw.com
Full of mid-century charm and timeless character, this pool home in Rowena Gardens blends iconic architectural details with thoughtful updates and well-designed living spaces. A distinctive front door makes a memorable first impression, while inside, a spacious living room and beautifully renovated kitchen offer an ideal setting for everyday living and entertaining. At the heart of the home, the kitchen features an oversized island, Sub-Zero refrigerator, two dishwashers, double oven, pot filler, custom range hood and wet bar. It opens to the family room, where a wood-burning fireplace creates a natural gathering space. Expansive windows fill the area with natural light and frame views of the backyard, while French doors lead to a covered porch overlooking the large swimming pool and fully fenced yard. Plantation shutters, crown molding and built-ins complement the home's architectural character. Beautiful hardwood floors extend throughout the living areas, while terrazzo flooring adds a distinctive touch to the kitchen. A flexible fourth room with a closet and full bath offers options for a home office, guest space or additional bedroom. Three full bathrooms and a two-car garage add functionality, while the roof, water heater and garage doors were all replaced in 2024. Located in the sought-after Rowena Gardens neighborhood, the home offers convenient access to Winter Park, downtown Orlando and AdventHealth Orlando. Nearby shops, restaurants and Fresh Market are within walking distance. The home is also close to Harry P. Leu Gardens and Loch Haven Cultural Park, home to the Orlando Science Center, Mennello Museum of American Art, Orlando Museum of Art and Orlando Shakespeare Theater. Zoned for Audubon Park School (K–8).
Property Details
Price: $815,000
Sq Ft: 2,229
($366 per
sqft)
Bedrooms: 4
Bathrooms: 3
City: Orlando
County: Orange
Type: Single Family
Development: Rowena Park
Subdivision: Rowena Park 02
Acres: 0.2100
Virtual Tour/Floorplan: View
Year Built: 1954
Listing Number: O6451173
Status Code: Pending
Taxes: $3,959.00
Tax Year: 2025
Garage:
2
/
Y
Furnishings: Unfurnished
Pets Allowed: Yes
Interior Features:
Built-in Features
Crown Molding
Kitchen/Family Room Combo
Solid Surface Counters
Wet Bar
Window Treatments
Financial Information:
Taxes: $3,959.00
Tax Year: 2025
Exterior Features:
Private Mailbox
Private Yard
Rain Gutters
Equipment:
Bar Fridge
Built-In Oven
Dishwasher
Disposal
Dryer
Electric Cooktop
Range Hood
Refrigerator
Washer
School Information:
Elementary School: Audubon Park K8
Middle School: Audubon Park K-8
Junior High: Audubon Park K-8
High School: Edgewater High
Additional Information:
Building Description: Mid-Century Modern
MLS Area: 32803 - Orlando/Colonial Town
Total Square Footage: 3,113
Price per Square Feet: $365.63
Water: Public
Construction: Stucco
Date Listed: 2026-10-30 00:00:00
Pool: Y
Pool Description: In Ground, Deck, Lighting
Furnished: Unfurnished
Windows: Shutters
Garage Description: Y
Garage Spaces: 2
Attached Garage: Y
Flooring: Parquet, Terrazzo, Wood
Roof: Shingle
Heating: Central
Cooling: Central Air
Fireplace: Y
Laundry: In Garage
Pets: Yes
Sewer: Public Sewer
Lot Desc.: City Limits, Landscaped
Parcel ID: 13-22-29-7768-0
Map of 1731 Gay Drive, Orlando, FL 32803
Listing Courtesy Of: Keller Williams Winter Park
susanchapin@kw.com