17380 111Th Court Se, Summerfield, FL 34491
For Sale $249,009


Save Property
View Virtual Tour
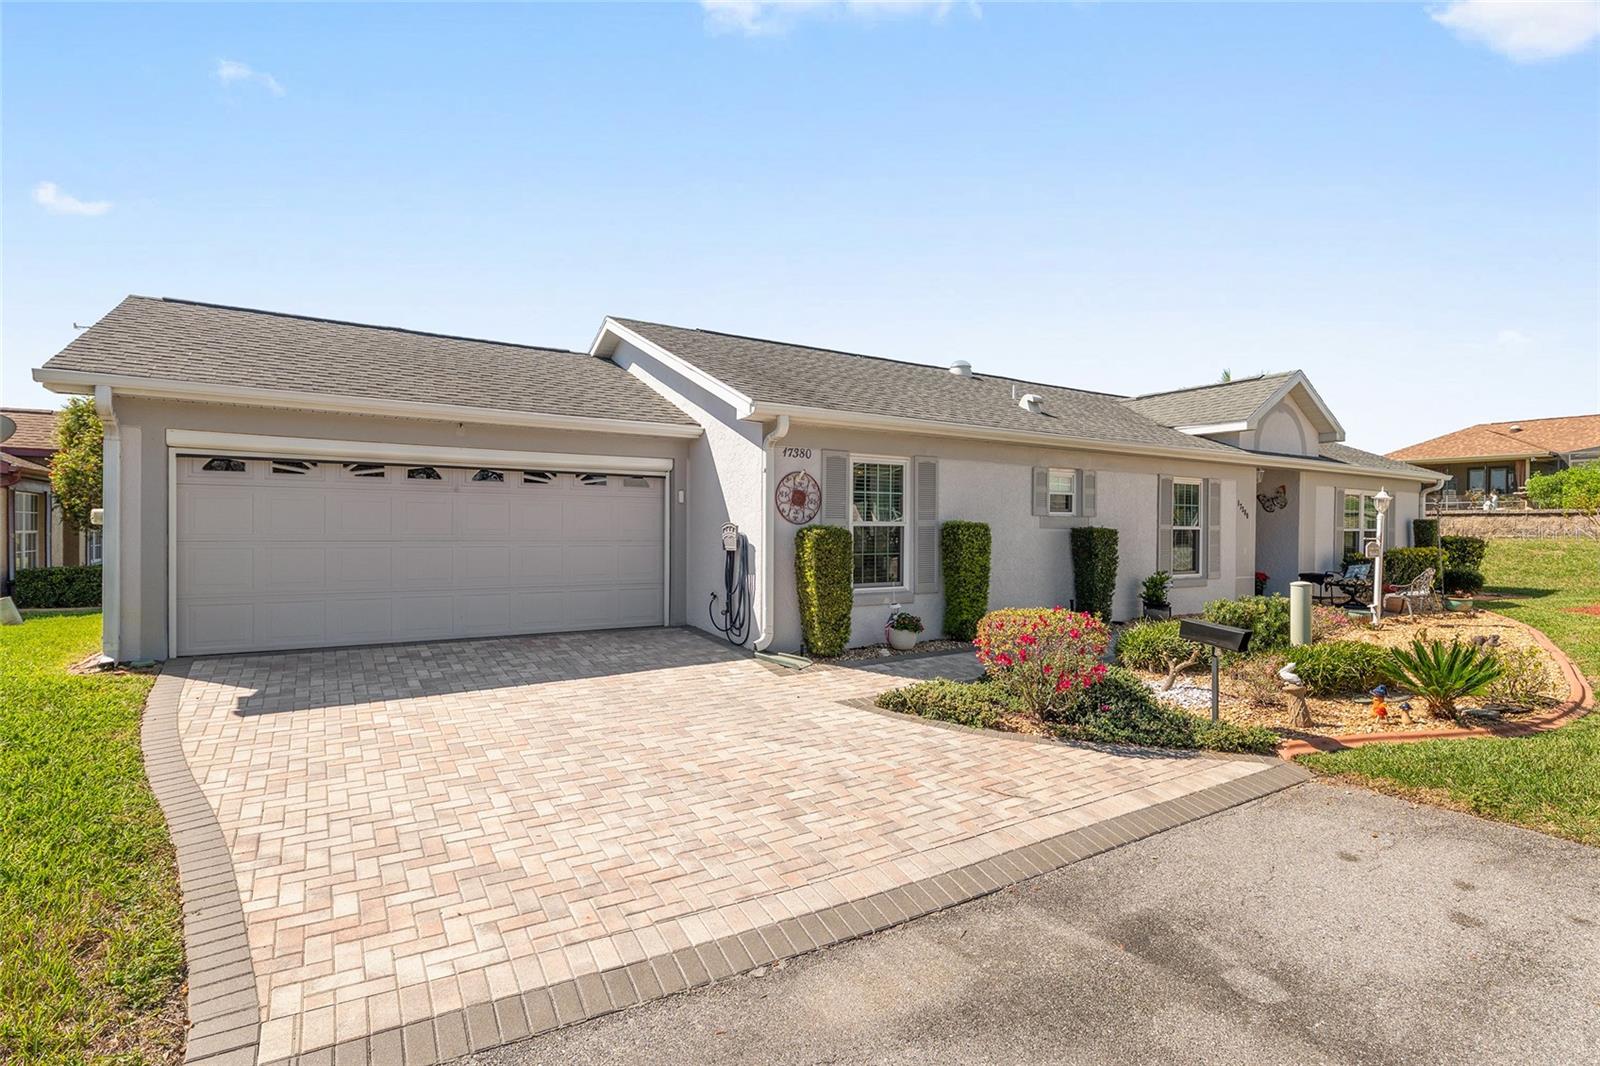
Not too big and not too small — this beautifully FURNISHED 2-bedroom, 2-bath Villa with a Den offers the perfect blend of comfort and space. From the moment you arrive, you’ll appreciate the pavered driveway and walkway, attractive rock beds with curbing that surround the home, and the spacious 2-car garage featuring a convenient remote screen.Step through the LEADED GLASS FRONT DOOR and you’re welcomed by ceramic TILE flooring, vaulted ceilings, and an open, airy floor plan. The kitchen is bright and inviting with NEWER APPLIANCES, white cabinetry, TILED BACKSPLASH, and a solar tube that fills the space with natural light. The primary suite is generously sized with room for a king-size bed and full furniture set, and the ENSUITE BATH HAS BEEN COMPLETELY REMODELED with updated cabinetry, vanity, flooring, and lighting. The guest bedroom is also impressively large and located just steps from the guest bath. A double-door office/den provides excellent flexibility and can easily serve as a third sleeping area when needed,The glass-enclosed lanai features its own MINI SPLIT HVAC system for year-round comfort. Just outside, a spacious 12x14 pavered patio is perfect for relaxing or entertaining. The oversized yard offers more outdoor space than most villas — ideal for enjoying the Florida lifestyle. You’re just a short golf cart ride from shopping and all the amenities of The Villages. BONUS FEATURES INCLUDE: GAS GOLF CART GENERATOR ROOF 2016 HVAC 2020 Make plans to see this exceptional home today!
Ceiling Fans(s)
Eat-in Kitchen
High Ceilings
Living Room/Dining Room Combo
Open Floorplan
Primary Bedroom Main Floor
Solid Wood Cabinets
Thermostat
Vaulted Ceiling(s)
Walk-In Closet(s)
Window Treatments
Clubhouse
Fence Restrictions
Fitness Center
Gated
Pickleball Court(s)
Pool
Recreation Facilities
Security
Shuffleboard Court
Tennis Court(s)
Vehicle Restrictions
Taxes: $2,216.53
Tax Year: 2025
Association Fee: $283.00
Association Fee Frequency: Monthly
Rain Gutters
Dishwasher
Disposal
Dryer
Electric Water Heater
Microwave
Range
Refrigerator
Washer
Building Design: Villa Detached
MLS Area: 34491 - Summerfield
Total Square Footage: 2,124
Price per Square Feet: $183.23
Total Floors: 1
Water: Public
Construction: Block, Concrete, Stucco
Date Listed: 2026-03-23 00:00:00
Furnished: Furnished
Windows: Skylight(S)
Garage Description: Y
Garage Spaces: 2
Attached Garage: Y
Flooring: Tile
Roof: Shingle
Heating: Central, Electric, Heat Pump
Cooling: Central Air
Laundry: In Garage
55+ Community: Y
Pets: Cats Ok, Dogs Ok, Yes
Sewer: Public Sewer
Parcel ID: 6302-008-009
Amenities: Clubhouse, Fence Restrictions, Fitness Center, Gated, Pickleball Court(S), Pool, Recreation Facilities, Security, Shuffleboard Court, Tennis Court(S), Vehicle Restrictions
Listing Courtesy Of: Re/Max Premier Realty Lady Lk
bob@bobslutsky.com
Not too big and not too small — this beautifully FURNISHED 2-bedroom, 2-bath Villa with a Den offers the perfect blend of comfort and space. From the moment you arrive, you’ll appreciate the pavered driveway and walkway, attractive rock beds with curbing that surround the home, and the spacious 2-car garage featuring a convenient remote screen.Step through the LEADED GLASS FRONT DOOR and you’re welcomed by ceramic TILE flooring, vaulted ceilings, and an open, airy floor plan. The kitchen is bright and inviting with NEWER APPLIANCES, white cabinetry, TILED BACKSPLASH, and a solar tube that fills the space with natural light. The primary suite is generously sized with room for a king-size bed and full furniture set, and the ENSUITE BATH HAS BEEN COMPLETELY REMODELED with updated cabinetry, vanity, flooring, and lighting. The guest bedroom is also impressively large and located just steps from the guest bath. A double-door office/den provides excellent flexibility and can easily serve as a third sleeping area when needed,The glass-enclosed lanai features its own MINI SPLIT HVAC system for year-round comfort. Just outside, a spacious 12x14 pavered patio is perfect for relaxing or entertaining. The oversized yard offers more outdoor space than most villas — ideal for enjoying the Florida lifestyle. You’re just a short golf cart ride from shopping and all the amenities of The Villages. BONUS FEATURES INCLUDE: GAS GOLF CART GENERATOR ROOF 2016 HVAC 2020 Make plans to see this exceptional home today!
Property Details
Price: $249,009
Sq Ft: 1,359
($183 per
sqft)
Bedrooms: 2
Bathrooms: 2
City: Summerfield
County: Marion
Type: Single Family
Development: Stonecrest
Acres: 0.1600
Virtual Tour/Floorplan: View
Year Built: 1999
Listing Number: G5109835
Status Code: A-Active
Taxes: $2,216.53
Tax Year: 2025
Garage:
2
/
Y
Furnishings: Furnished
Pets Allowed: Cats OK, Dogs OK, Yes
Total Recurring Fees: $283
Total Recurring Fee Frequency: 0.00
Interior Features:
Ceiling Fans(s)
Eat-in Kitchen
High Ceilings
Living Room/Dining Room Combo
Open Floorplan
Primary Bedroom Main Floor
Solid Wood Cabinets
Thermostat
Vaulted Ceiling(s)
Walk-In Closet(s)
Window Treatments
Amenities:
Clubhouse
Fence Restrictions
Fitness Center
Gated
Pickleball Court(s)
Pool
Recreation Facilities
Security
Shuffleboard Court
Tennis Court(s)
Vehicle Restrictions
Financial Information:
Taxes: $2,216.53
Tax Year: 2025
Association Fee: $283.00
Association Fee Frequency: Monthly
Exterior Features:
Rain Gutters
Equipment:
Dishwasher
Disposal
Dryer
Electric Water Heater
Microwave
Range
Refrigerator
Washer
Additional Information:
Building Design: Villa Detached
MLS Area: 34491 - Summerfield
Total Square Footage: 2,124
Price per Square Feet: $183.23
Total Floors: 1
Water: Public
Construction: Block, Concrete, Stucco
Date Listed: 2026-03-23 00:00:00
Furnished: Furnished
Windows: Skylight(S)
Garage Description: Y
Garage Spaces: 2
Attached Garage: Y
Flooring: Tile
Roof: Shingle
Heating: Central, Electric, Heat Pump
Cooling: Central Air
Laundry: In Garage
55+ Community: Y
Pets: Cats Ok, Dogs Ok, Yes
Sewer: Public Sewer
Parcel ID: 6302-008-009
Amenities: Clubhouse, Fence Restrictions, Fitness Center, Gated, Pickleball Court(S), Pool, Recreation Facilities, Security, Shuffleboard Court, Tennis Court(S), Vehicle Restrictions
Map of 17380 111Th Court Se, Summerfield, FL 34491
Listing Courtesy Of: Re/Max Premier Realty Lady Lk
bob@bobslutsky.com