17490 24Th Lane Road Se, Silver Springs, FL 34488
For Sale $178,500


Save Property
View Virtual Tour
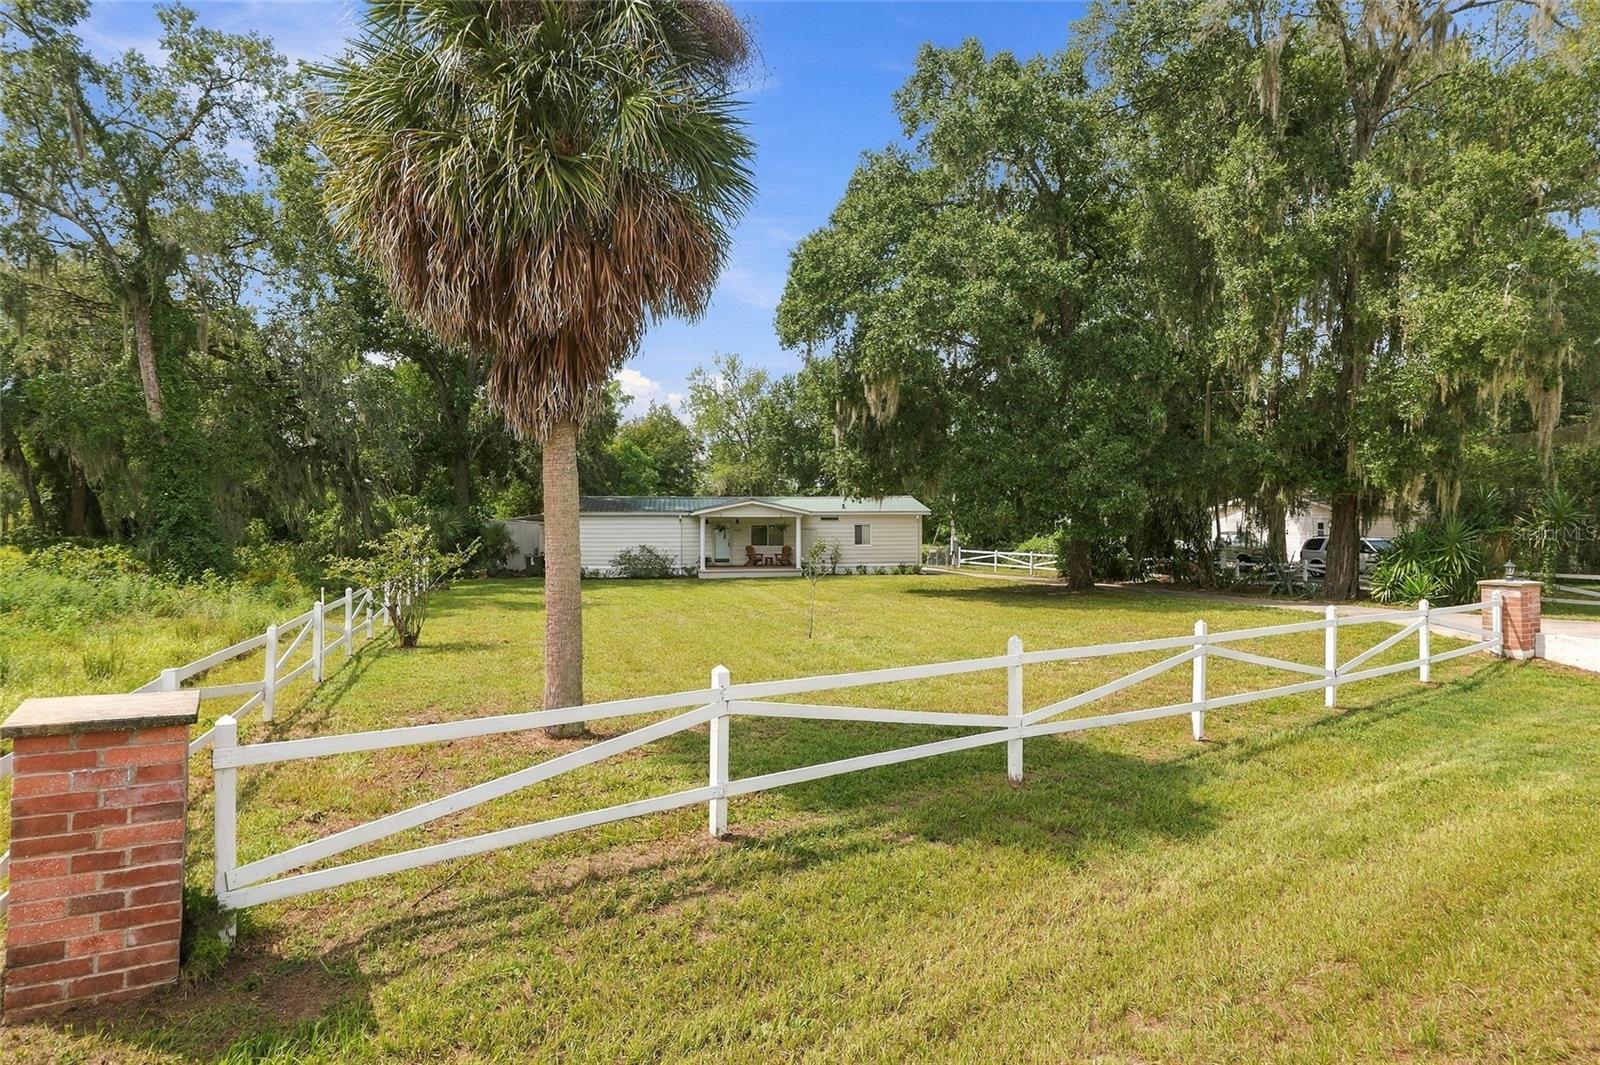
VIDEO LINK!! Check out this affordable deal on a lakefront home with extra fun features and a MCM vibe. We call this one ‘Lake Cabana’ and it’s easy to see why. Unique back yard with tons of potential! This home’s promises run the gamut from a peaceful, forest hobby retreat to a retro gathering hub for family and friends with a courtyard ready for sunset bbqs to remember. Hang the paper lanterns, pull out some Elvis records and start handing out the grass skirts. And these sunsets do NOT disappoint! While North Lake may be having a dry spell this past year, those sunsets keep coming and the extra privacy and outlet for adventure still abounds out your back door. The community boat ramp and mini marina are just a few houses down and maintain fresh water access. This backyard oasis offers tons of room and concrete padding for a boat, RV, and motorcycles, plus has multiple workshops, a large carport, a storage barn with parking for your side-by-side or golf-cart, a potting shed & a greenhouse. Plus, did we mention affordable?! And don’t let chronological age throw you off, this house says built in 1978, but is solid! The phrase, “They don’t make them like they used to” applies here! This home is a well maintained, move-in-ready 3bed/2bath, split plan with a free flowing layout, bonus den/office space and a formal dining room with wood built-ins. Third bedroom has private entry and is next to the bonus den, both with great bay window seats. Offers lots of flexibility. Kitchen also embraces the era with a cook-top island with vent overhang, wall oven, solid wood cabinets & and an eat-in kitchen space overlooking the tiled Florida room and rear courtyard. Not to be outdone by the amazing fenced backyard, this home’s front veranda sets back and overlooks the large front lawn which enjoys frequent visits from this quiet community’s resident crane families. True Florida living. Freshly landscaped and irrigated, next Spring and Summer will really pop. Super low annual dues include boat ramp access. Metal roof, metal siding, Lennox CHA 2021, newer plumbing, newer water heater, new luxury vinyl plank throughout, etc. Overall a comfortable nest whether a homestead, a lakeside weekend cottage, or a wilderness Winter get-away. While it's an easy commute to Ocala or east coast beaches, you’re even closer to more peaceful outdoor adventures like Salt Springs, camp grounds, wild preserves and nature parks. If away from it all, yet knit into a quaint neighborhood in a tiny nature town in Central Florida sounds appealing, be sure to watch the amazing video and then come take a look in person.
Built-in Features
Ceiling Fans(s)
Eat-in Kitchen
Primary Bedroom Main Floor
Solid Wood Cabinets
Split Bedroom
Thermostat
Window Treatments
Other
Taxes: $1,589.24
Tax Year: 2025
Association Fee: $25.00
Association Fee Frequency: Annually
Courtyard
Lighting
Private Entrance
Private Mailbox
Private Yard
Rain Gutters
Sidewalk
Storage
Built-In Oven
Cooktop
Dishwasher
Electric Water Heater
Range Hood
Refrigerator
Lake Front
Lake Privileges
Boat Ramp - Private
Private Lake Dues Required
North Lake
View: Lake
Lake - Chain of Lakes
Elementary School: East Marion Elementary School
Middle School: Lake Weir Middle School
Junior High: Lake Weir Middle School
High School: Lake Weir High School
Building Description: Ranch
Building Design: Manufactured House
MLS Area: 34488 - Silver Springs
Total Square Footage: 2,972
Price per Square Feet: $138.59
Total Floors: 1
Water: Public
Construction: Metal Siding
Date Listed: 2026-09-20 00:00:00
Furnished: Unfurnished
Windows: Aluminum Frames, Blinds, Shades, Window Treatments
Parking: Boat, Covered, Driveway, Golf Cart Garage, Parking Pad, Rv Access/Parking
Flooring: Luxury Vinyl
Roof: Metal
Heating: Central, Electric
Cooling: Central Air
Security: Secured Garage/Parking, Smoke Detector(S)
Laundry: Electric Dryer Hookup, Inside, Washer Hookup
Pets: Cats Ok, Dogs Ok
Sewer: Septic Tank
Parcel ID: 3269-009-017
Amenities: Other
Listing Courtesy Of: Tiki-Kat Realty, Llc
karenann@cfl.rr.com
VIDEO LINK!! Check out this affordable deal on a lakefront home with extra fun features and a MCM vibe. We call this one ‘Lake Cabana’ and it’s easy to see why. Unique back yard with tons of potential! This home’s promises run the gamut from a peaceful, forest hobby retreat to a retro gathering hub for family and friends with a courtyard ready for sunset bbqs to remember. Hang the paper lanterns, pull out some Elvis records and start handing out the grass skirts. And these sunsets do NOT disappoint! While North Lake may be having a dry spell this past year, those sunsets keep coming and the extra privacy and outlet for adventure still abounds out your back door. The community boat ramp and mini marina are just a few houses down and maintain fresh water access. This backyard oasis offers tons of room and concrete padding for a boat, RV, and motorcycles, plus has multiple workshops, a large carport, a storage barn with parking for your side-by-side or golf-cart, a potting shed & a greenhouse. Plus, did we mention affordable?! And don’t let chronological age throw you off, this house says built in 1978, but is solid! The phrase, “They don’t make them like they used to” applies here! This home is a well maintained, move-in-ready 3bed/2bath, split plan with a free flowing layout, bonus den/office space and a formal dining room with wood built-ins. Third bedroom has private entry and is next to the bonus den, both with great bay window seats. Offers lots of flexibility. Kitchen also embraces the era with a cook-top island with vent overhang, wall oven, solid wood cabinets & and an eat-in kitchen space overlooking the tiled Florida room and rear courtyard. Not to be outdone by the amazing fenced backyard, this home’s front veranda sets back and overlooks the large front lawn which enjoys frequent visits from this quiet community’s resident crane families. True Florida living. Freshly landscaped and irrigated, next Spring and Summer will really pop. Super low annual dues include boat ramp access. Metal roof, metal siding, Lennox CHA 2021, newer plumbing, newer water heater, new luxury vinyl plank throughout, etc. Overall a comfortable nest whether a homestead, a lakeside weekend cottage, or a wilderness Winter get-away. While it's an easy commute to Ocala or east coast beaches, you’re even closer to more peaceful outdoor adventures like Salt Springs, camp grounds, wild preserves and nature parks. If away from it all, yet knit into a quaint neighborhood in a tiny nature town in Central Florida sounds appealing, be sure to watch the amazing video and then come take a look in person.
Property Details
Price: $178,500
Sq Ft: 1,288
($139 per
sqft)
Bedrooms: 3
Bathrooms: 2
City: Silver Springs
County: Marion
Type: Manufactured
Development: Silver Springs Village
Subdivision: Silver Spgs Village
Acres: 0.5300
Virtual Tour/Floorplan: View
Year Built: 1978
Listing Number: OM732563
Status Code: A-Active
Taxes: $1,589.24
Tax Year: 2025
Garage:
Furnishings: Unfurnished
Pets Allowed: Cats OK, Dogs OK
Total Recurring Fees: $2
Total Recurring Fee Frequency: 0.00
Interior Features:
Built-in Features
Ceiling Fans(s)
Eat-in Kitchen
Primary Bedroom Main Floor
Solid Wood Cabinets
Split Bedroom
Thermostat
Window Treatments
Amenities:
Other
Financial Information:
Taxes: $1,589.24
Tax Year: 2025
Association Fee: $25.00
Association Fee Frequency: Annually
Exterior Features:
Courtyard
Lighting
Private Entrance
Private Mailbox
Private Yard
Rain Gutters
Sidewalk
Storage
Equipment:
Built-In Oven
Cooktop
Dishwasher
Electric Water Heater
Range Hood
Refrigerator
Waterfront Description:
Lake Front
Lake Privileges
Boat Ramp - Private
Private Lake Dues Required
North Lake
View: Lake
Lake - Chain of Lakes
School Information:
Elementary School: East Marion Elementary School
Middle School: Lake Weir Middle School
Junior High: Lake Weir Middle School
High School: Lake Weir High School
Additional Information:
Building Description: Ranch
Building Design: Manufactured House
MLS Area: 34488 - Silver Springs
Total Square Footage: 2,972
Price per Square Feet: $138.59
Total Floors: 1
Water: Public
Construction: Metal Siding
Date Listed: 2026-09-20 00:00:00
Furnished: Unfurnished
Windows: Aluminum Frames, Blinds, Shades, Window Treatments
Parking: Boat, Covered, Driveway, Golf Cart Garage, Parking Pad, Rv Access/Parking
Flooring: Luxury Vinyl
Roof: Metal
Heating: Central, Electric
Cooling: Central Air
Security: Secured Garage/Parking, Smoke Detector(S)
Laundry: Electric Dryer Hookup, Inside, Washer Hookup
Pets: Cats Ok, Dogs Ok
Sewer: Septic Tank
Parcel ID: 3269-009-017
Amenities: Other
Map of 17490 24Th Lane Road Se, Silver Springs, FL 34488
Listing Courtesy Of: Tiki-Kat Realty, Llc
karenann@cfl.rr.com