17725 Grey Eagle Road, Tampa, FL 33647
Active Under Contract $650,000


Save Property
View Virtual Tour
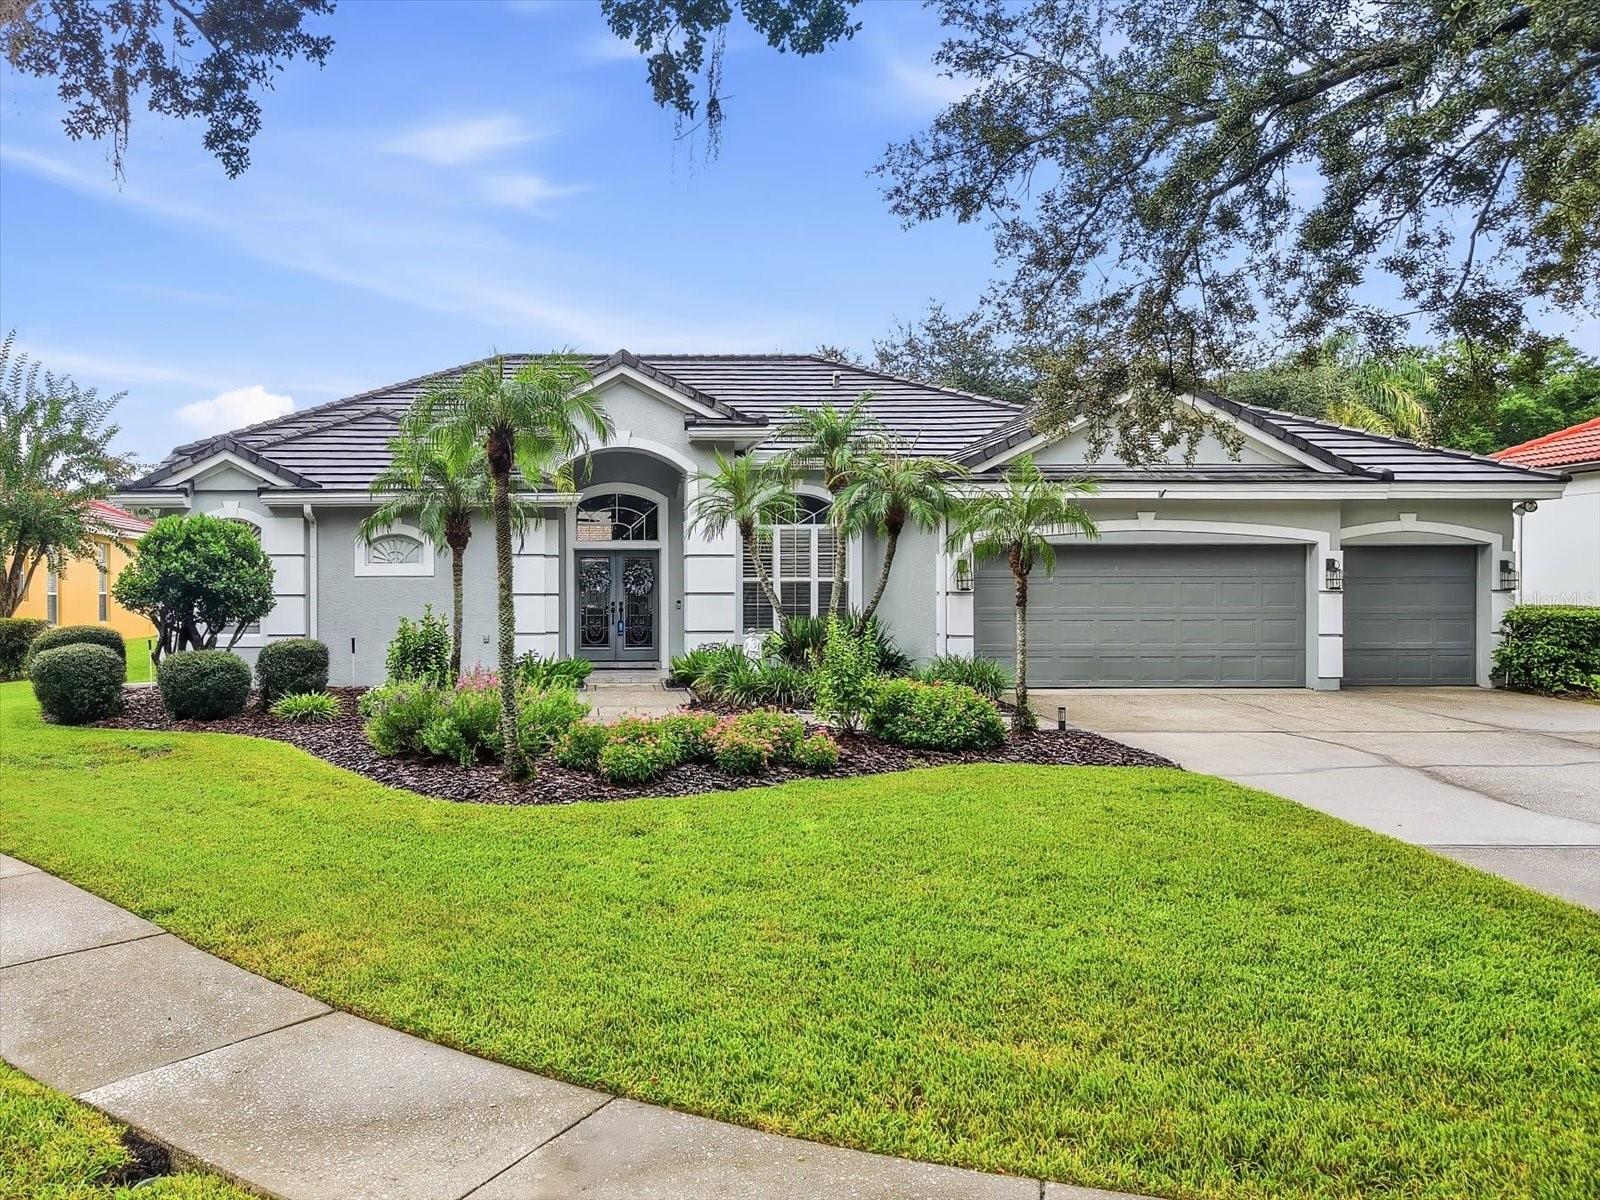
Under contract-accepting backup offers. Welcome home to 17725 Grey Eagle Road! This stunning home offers single-story living with soaring ceilings, a private screened pool, a split-bedroom layout and a 3-car garage on a cul-de-sac in coveted Hunter’s Green in New Tampa Major improvements include a tile roof and tankless gas water heater replaced in 2019, an approximately two-year-old HVAC system, new pool pump, newer, sealed pool pavers, crown molding, updated cabinetry, stone countertops and fresh paint inside and out. This impressive community boasts a premier golf and country club, tree lines streets, entrances staffed by guards 24/7, and convenient access to I-75 and nearby New Tampa and Wesley Chapel shopping and dining. A covered front porch and double full-light glass doors open to soaring ceilings, generous windows, new crown molding and tile flooring throughout the main living areas. Separate living and dining areas complement the great room, giving you space to spend time together or spread out. The kitchen opens to the great room and features updated white cabinetry, stone countertops, under-cabinet lighting, a breakfast bar and a breakfast nook overlooking the pool. Custom shelving, pullouts and a custom pantry simplify storage, while newer appliances include a built in oven and microwave and French door refrigerator. The primary suite is set apart from the other bedrooms and offers direct pool access, a custom walk-in closet, two vanity areas, a soaking tub and a frameless glass shower. Three additional bedrooms and two full baths (including a pool bath) accommodate guests, a home office, or a variety of uses. Custom closets, a water softener, an inside laundry room with a sink and included washer and dryer, and an epoxy-painted garage floor add everyday convenience. Open the sliding glass doors and take dinner outside. The large covered back patio has room for a dining table and lounge seating, with a spacious new, sealed paver deck surrounding the PebbleTec-finish pool with waterfall. A full screen enclosure and privacy hedges complete the setting for afternoon swims and relaxed evenings with friends. The pool pump is approximately two years old and its motor approximately three years old. Tree-lined streets and a golf cart-friendly setting make Hunter’s Green an inviting place to come home to. Included community amenities feature playgrounds, bike lanes, lighted tennis courts, basketball and volleyball courts, soccer and baseball facilities, a jogging trail with exercise stations, and an off-leash dog park. Neighboring Flatwoods Park offers a seven-mile paved loop for walking and biking. Hunter’s Green Country Club, within the community, offers golf, tennis, pickleball and athletic facilities through a separate, optional membership. Come experience the open feel, thoughtful layout poolside living and country club lifestyle for yourself.
Ceiling Fans(s)
Crown Molding
Eat-in Kitchen
High Ceilings
Kitchen/Family Room Combo
Living Room/Dining Room Combo
Open Floorplan
Primary Bedroom Main Floor
Solid Surface Counters
Split Bedroom
Stone Counters
Thermostat
Tray Ceiling(s)
Walk-In Closet(s)
Fence Restrictions
Gated
Park
Trail(s)
Vehicle Restrictions
Taxes: $4,749.00
Tax Year: 2025
Association Fee: $900.00
Association Fee: $1,144.00
Association Fee Frequency: Semi-Annually
Association Fee Frequency: Annually
Lighting
Private Entrance
Private Mailbox
Private Yard
Rain Gutters
Sidewalk
Built-In Oven
Cooktop
Dishwasher
Disposal
Dryer
Exhaust Fan
Gas Water Heater
Microwave
Refrigerator
Tankless Water Heater
Washer
Water Softener
Elementary School: Hunter's Green-Hb
Middle School: Benito-Hb
Junior High: Benito-Hb
High School: Wharton-Hb
Building Description: Florida, Traditional
MLS Area: 33647 - Tampa / Tampa Palms
Total Square Footage: 3,100
Price per Square Feet: $291.22
Water: Public
Construction: Block
Date Listed: 2026-10-06 00:00:00
Pool: Y
Pool Description: Gunite, In Ground, Lighting, Screen Enclosure
Furnished: Unfurnished
Windows: Blinds, Shutters
Parking: Driveway, Garage Door Opener
Garage Description: Y
Garage Spaces: 3
Attached Garage: Y
Flooring: Carpet, Tile
Roof: Tile
Heating: Central, Electric
Cooling: Central Air
Laundry: Electric Dryer Hookup, Inside, Laundry Room, Washer Hookup
Pets: Yes
Sewer: Public Sewer
Lot Desc.: Cul-De-Sac, City Limits, In County, Landscaped, Level, Near Golf Course, Near Public Transit, Oversized Lot, Private, Sidewalk, Street Dead-End, Paved
Parcel ID: A-13-27-19-1Tx-
Amenities: Fence Restrictions, Gated, Park, Trail(S), Vehicle Restrictions
Listing Courtesy Of: Re/Max Realty Unlimited
chrissy@keystotampa.com
Under contract-accepting backup offers. Welcome home to 17725 Grey Eagle Road! This stunning home offers single-story living with soaring ceilings, a private screened pool, a split-bedroom layout and a 3-car garage on a cul-de-sac in coveted Hunter’s Green in New Tampa Major improvements include a tile roof and tankless gas water heater replaced in 2019, an approximately two-year-old HVAC system, new pool pump, newer, sealed pool pavers, crown molding, updated cabinetry, stone countertops and fresh paint inside and out. This impressive community boasts a premier golf and country club, tree lines streets, entrances staffed by guards 24/7, and convenient access to I-75 and nearby New Tampa and Wesley Chapel shopping and dining. A covered front porch and double full-light glass doors open to soaring ceilings, generous windows, new crown molding and tile flooring throughout the main living areas. Separate living and dining areas complement the great room, giving you space to spend time together or spread out. The kitchen opens to the great room and features updated white cabinetry, stone countertops, under-cabinet lighting, a breakfast bar and a breakfast nook overlooking the pool. Custom shelving, pullouts and a custom pantry simplify storage, while newer appliances include a built in oven and microwave and French door refrigerator. The primary suite is set apart from the other bedrooms and offers direct pool access, a custom walk-in closet, two vanity areas, a soaking tub and a frameless glass shower. Three additional bedrooms and two full baths (including a pool bath) accommodate guests, a home office, or a variety of uses. Custom closets, a water softener, an inside laundry room with a sink and included washer and dryer, and an epoxy-painted garage floor add everyday convenience. Open the sliding glass doors and take dinner outside. The large covered back patio has room for a dining table and lounge seating, with a spacious new, sealed paver deck surrounding the PebbleTec-finish pool with waterfall. A full screen enclosure and privacy hedges complete the setting for afternoon swims and relaxed evenings with friends. The pool pump is approximately two years old and its motor approximately three years old. Tree-lined streets and a golf cart-friendly setting make Hunter’s Green an inviting place to come home to. Included community amenities feature playgrounds, bike lanes, lighted tennis courts, basketball and volleyball courts, soccer and baseball facilities, a jogging trail with exercise stations, and an off-leash dog park. Neighboring Flatwoods Park offers a seven-mile paved loop for walking and biking. Hunter’s Green Country Club, within the community, offers golf, tennis, pickleball and athletic facilities through a separate, optional membership. Come experience the open feel, thoughtful layout poolside living and country club lifestyle for yourself.
Property Details
Price: $650,000
Sq Ft: 2,232
($291 per
sqft)
Bedrooms: 4
Bathrooms: 3
City: Tampa
County: Hillsborough
Type: Single Family
Development: Hunters Green
Subdivision: Hunters Green Prcl 6
Acres: 0.2200
Virtual Tour/Floorplan: View
Year Built: 1994
Listing Number: TB8552064
Status Code: Active Under Contract
Taxes: $4,749.00
Tax Year: 2025
Garage:
3
/
Y
Furnishings: Unfurnished
Pets Allowed: Yes
Total Recurring Fees: $245
Total Recurring Fee Frequency: 0.00
Interior Features:
Ceiling Fans(s)
Crown Molding
Eat-in Kitchen
High Ceilings
Kitchen/Family Room Combo
Living Room/Dining Room Combo
Open Floorplan
Primary Bedroom Main Floor
Solid Surface Counters
Split Bedroom
Stone Counters
Thermostat
Tray Ceiling(s)
Walk-In Closet(s)
Amenities:
Fence Restrictions
Gated
Park
Trail(s)
Vehicle Restrictions
Financial Information:
Taxes: $4,749.00
Tax Year: 2025
Association Fee: $900.00
Association Fee: $1,144.00
Association Fee Frequency: Semi-Annually
Association Fee Frequency: Annually
Exterior Features:
Lighting
Private Entrance
Private Mailbox
Private Yard
Rain Gutters
Sidewalk
Equipment:
Built-In Oven
Cooktop
Dishwasher
Disposal
Dryer
Exhaust Fan
Gas Water Heater
Microwave
Refrigerator
Tankless Water Heater
Washer
Water Softener
School Information:
Elementary School: Hunter's Green-Hb
Middle School: Benito-Hb
Junior High: Benito-Hb
High School: Wharton-Hb
Additional Information:
Building Description: Florida, Traditional
MLS Area: 33647 - Tampa / Tampa Palms
Total Square Footage: 3,100
Price per Square Feet: $291.22
Water: Public
Construction: Block
Date Listed: 2026-10-06 00:00:00
Pool: Y
Pool Description: Gunite, In Ground, Lighting, Screen Enclosure
Furnished: Unfurnished
Windows: Blinds, Shutters
Parking: Driveway, Garage Door Opener
Garage Description: Y
Garage Spaces: 3
Attached Garage: Y
Flooring: Carpet, Tile
Roof: Tile
Heating: Central, Electric
Cooling: Central Air
Laundry: Electric Dryer Hookup, Inside, Laundry Room, Washer Hookup
Pets: Yes
Sewer: Public Sewer
Lot Desc.: Cul-De-Sac, City Limits, In County, Landscaped, Level, Near Golf Course, Near Public Transit, Oversized Lot, Private, Sidewalk, Street Dead-End, Paved
Parcel ID: A-13-27-19-1Tx-
Amenities: Fence Restrictions, Gated, Park, Trail(S), Vehicle Restrictions
Map of 17725 Grey Eagle Road, Tampa, FL 33647
Listing Courtesy Of: Re/Max Realty Unlimited
chrissy@keystotampa.com