17935 10Th Place Se, Silver Springs, FL 34488
For Sale $234,900


Save Property
View Virtual Tour
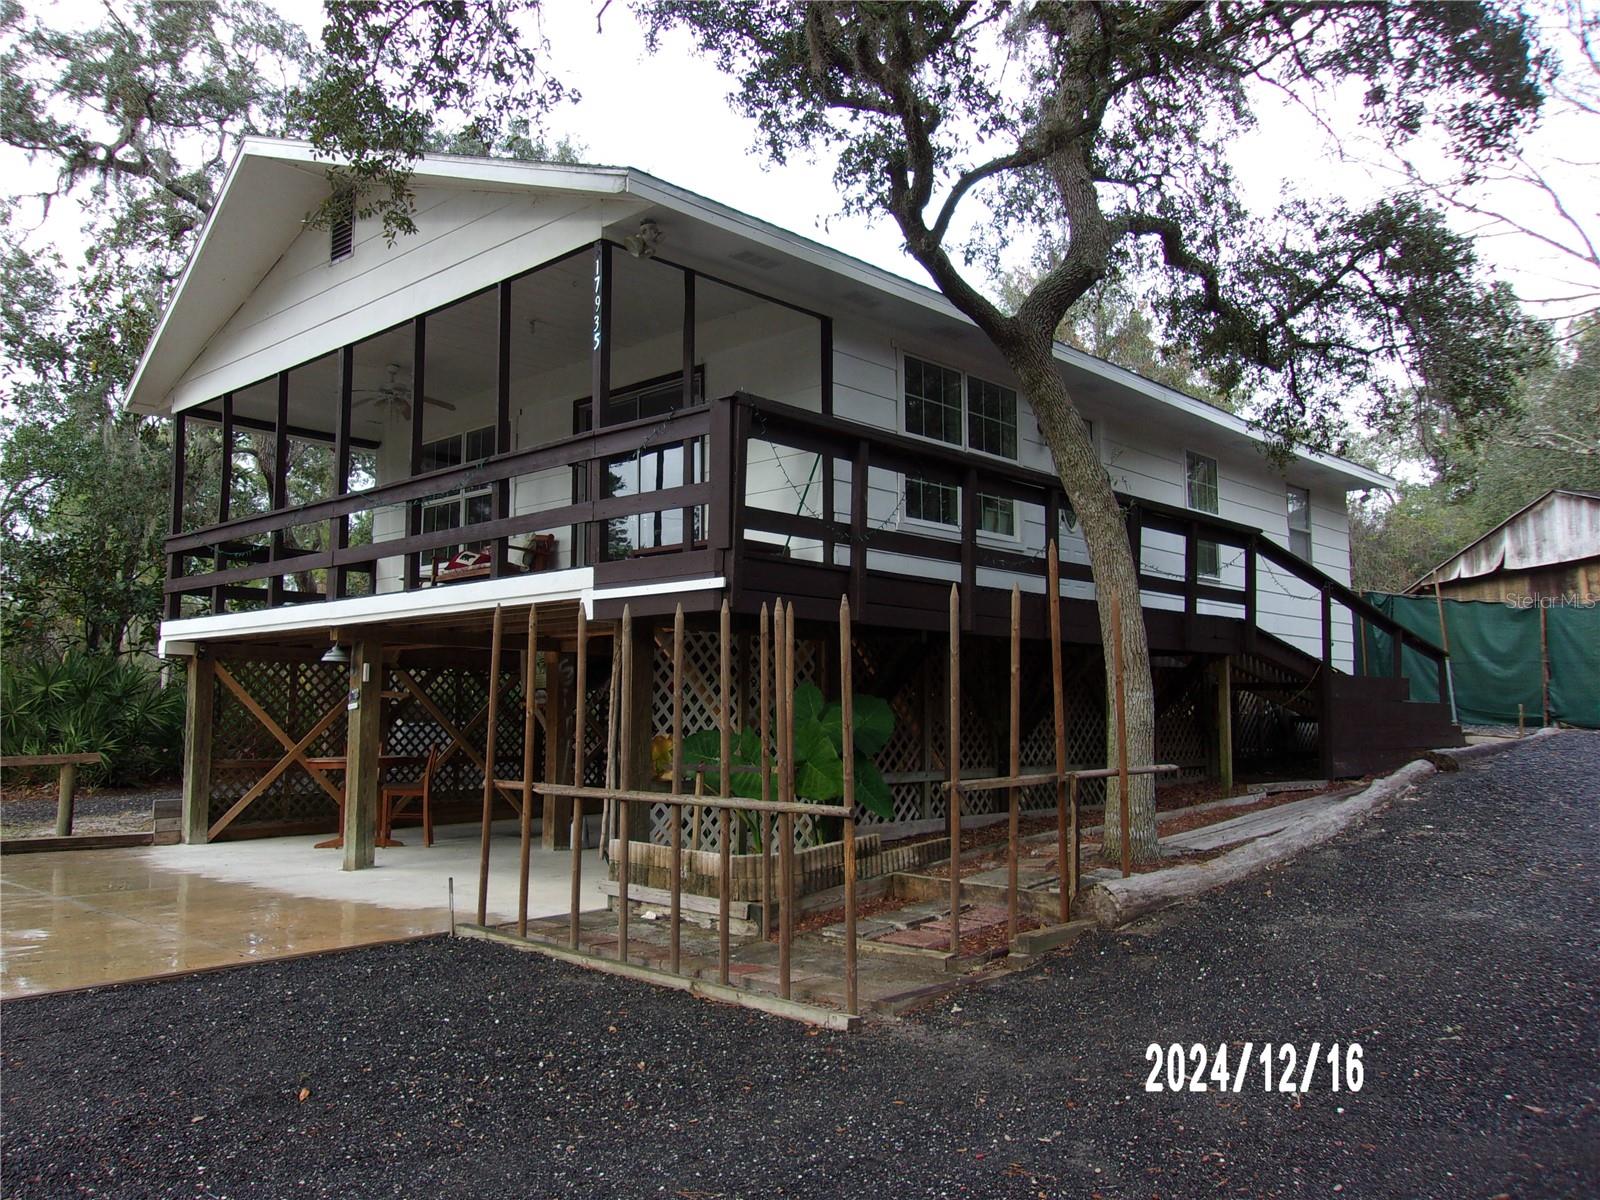
OWNER FINANCED MINT CONDITION 3/1 FRAME STILT HOME, HIGH AND LIFTED UP INTO THE TREES AND BREEZE! Inside features a cozy 912 sq. ft. of beautifully remodeled living space divided up into three bedrooms, one bath, kitchen and laundry room. The living room opens out into a breezy balcony patio giving you a rare and lofty tree top view and perspective that most homes don't have and never will. Outside features a tremendous .44 acre corner lot with a unique looping driveway circling the entire home. Underneath the home is a beautiful concrete work area and 2 car carport which could easily become an enclosed garage, or you can double your square feet of living area to 1,824 sq. ft. by connecting the bottom and top story by simply installing an interior winding staircase. Enjoy the way it is or take advantage of your many other options. Also included is a 8x40 indestructible metal container storage shed 9 feet tall. Use it for storage, tornado shelter or convert it to other uses. The shingle roof is just 9 years old and the double pane windows are just two years old. The Ocala National Forest is just 500 feet away at the end of one street and 500 feet away at the end of a second street with a half a million acres of Federal Land, 600 lakes and two rivers for your year round enjoyment. The Seller will accept owner financing. Or get your own financing, your choice. This is a rare opportunity! A great property at a great price and terms. Hurry! Home is located in the Ocala National Forest which affords you almost a ½ million acres of Forest to roam, 600 lakes, 2 rivers, Juniper Springs, Silver Glen Springs, Salt Springs, Swimming, Skiing, Big BASS Fishing, Boating, Camping, Hiking, Horse back riding and some of the best ATV riding anywhere. Daytona Beach is just 1 hour away. Let the fun begin! You need it!
Ceiling Fans(s)
Living Room/Dining Room Combo
Taxes: $1,592.20
Tax Year: 2024
Balcony
Private Mailbox
Sliding Doors
Storage
Electric Water Heater
Microwave
Range
Refrigerator
Trees/Woods
Elementary School: East Marion Elementary School
Middle School: Ft Mccoy Middle
Junior High: Ft Mccoy Middle
High School: Lake Weir High School
Building Description: Elevated, Key West
MLS Area: 34488 - Silver Springs
Total Square Footage: 912
Price per Square Feet: $257.57
Total Floors: 1
Water: Well
Construction: Wood Siding
Date Listed: 2024-12-23 00:00:00
Windows: Double Pane Windows
Flooring: Carpet, Laminate
Roof: Shingle
Heating: Central, Electric
Cooling: Central Air
Laundry: Electric Dryer Hookup, Washer Hookup
Pets: Cats Ok, Dogs Ok
Sewer: Septic Tank
Lot Desc.: Cleared, Corner Lot, In County, Level, Unpaved
Parcel ID: 3264-013-009
Listing Courtesy Of: Sun Realty & Assoc
sunrealty4u@yahoo.com
OWNER FINANCED MINT CONDITION 3/1 FRAME STILT HOME, HIGH AND LIFTED UP INTO THE TREES AND BREEZE! Inside features a cozy 912 sq. ft. of beautifully remodeled living space divided up into three bedrooms, one bath, kitchen and laundry room. The living room opens out into a breezy balcony patio giving you a rare and lofty tree top view and perspective that most homes don't have and never will. Outside features a tremendous .44 acre corner lot with a unique looping driveway circling the entire home. Underneath the home is a beautiful concrete work area and 2 car carport which could easily become an enclosed garage, or you can double your square feet of living area to 1,824 sq. ft. by connecting the bottom and top story by simply installing an interior winding staircase. Enjoy the way it is or take advantage of your many other options. Also included is a 8x40 indestructible metal container storage shed 9 feet tall. Use it for storage, tornado shelter or convert it to other uses. The shingle roof is just 9 years old and the double pane windows are just two years old. The Ocala National Forest is just 500 feet away at the end of one street and 500 feet away at the end of a second street with a half a million acres of Federal Land, 600 lakes and two rivers for your year round enjoyment. The Seller will accept owner financing. Or get your own financing, your choice. This is a rare opportunity! A great property at a great price and terms. Hurry! Home is located in the Ocala National Forest which affords you almost a ½ million acres of Forest to roam, 600 lakes, 2 rivers, Juniper Springs, Silver Glen Springs, Salt Springs, Swimming, Skiing, Big BASS Fishing, Boating, Camping, Hiking, Horse back riding and some of the best ATV riding anywhere. Daytona Beach is just 1 hour away. Let the fun begin! You need it!
Property Details
Price: $234,900
Sq Ft: 912
($258 per
sqft)
Bedrooms: 3
Bathrooms: 1
City: Silver Springs
County: Marion
Type: Single Family
Development: Land O-Lakes Estates
Subdivision: Land O-Lks Estates
Acres: 0.4400
Virtual Tour/Floorplan: View
Year Built: 1988
Listing Number: OM691769
Status Code: A-Active
Taxes: $1,592.20
Tax Year: 2024
Garage:
Pets Allowed: Cats OK, Dogs OK
Interior Features:
Ceiling Fans(s)
Living Room/Dining Room Combo
Financial Information:
Taxes: $1,592.20
Tax Year: 2024
Exterior Features:
Balcony
Private Mailbox
Sliding Doors
Storage
Equipment:
Electric Water Heater
Microwave
Range
Refrigerator
View:
Trees/Woods
School Information:
Elementary School: East Marion Elementary School
Middle School: Ft Mccoy Middle
Junior High: Ft Mccoy Middle
High School: Lake Weir High School
Additional Information:
Building Description: Elevated, Key West
MLS Area: 34488 - Silver Springs
Total Square Footage: 912
Price per Square Feet: $257.57
Total Floors: 1
Water: Well
Construction: Wood Siding
Date Listed: 2024-12-23 00:00:00
Windows: Double Pane Windows
Flooring: Carpet, Laminate
Roof: Shingle
Heating: Central, Electric
Cooling: Central Air
Laundry: Electric Dryer Hookup, Washer Hookup
Pets: Cats Ok, Dogs Ok
Sewer: Septic Tank
Lot Desc.: Cleared, Corner Lot, In County, Level, Unpaved
Parcel ID: 3264-013-009
Map of 17935 10Th Place Se, Silver Springs, FL 34488
Listing Courtesy Of: Sun Realty & Assoc
sunrealty4u@yahoo.com