17946 87Th Melrose Court Se, The Villages, FL 32162
Active Under Contract $445,000


Save Property
View Virtual Tour
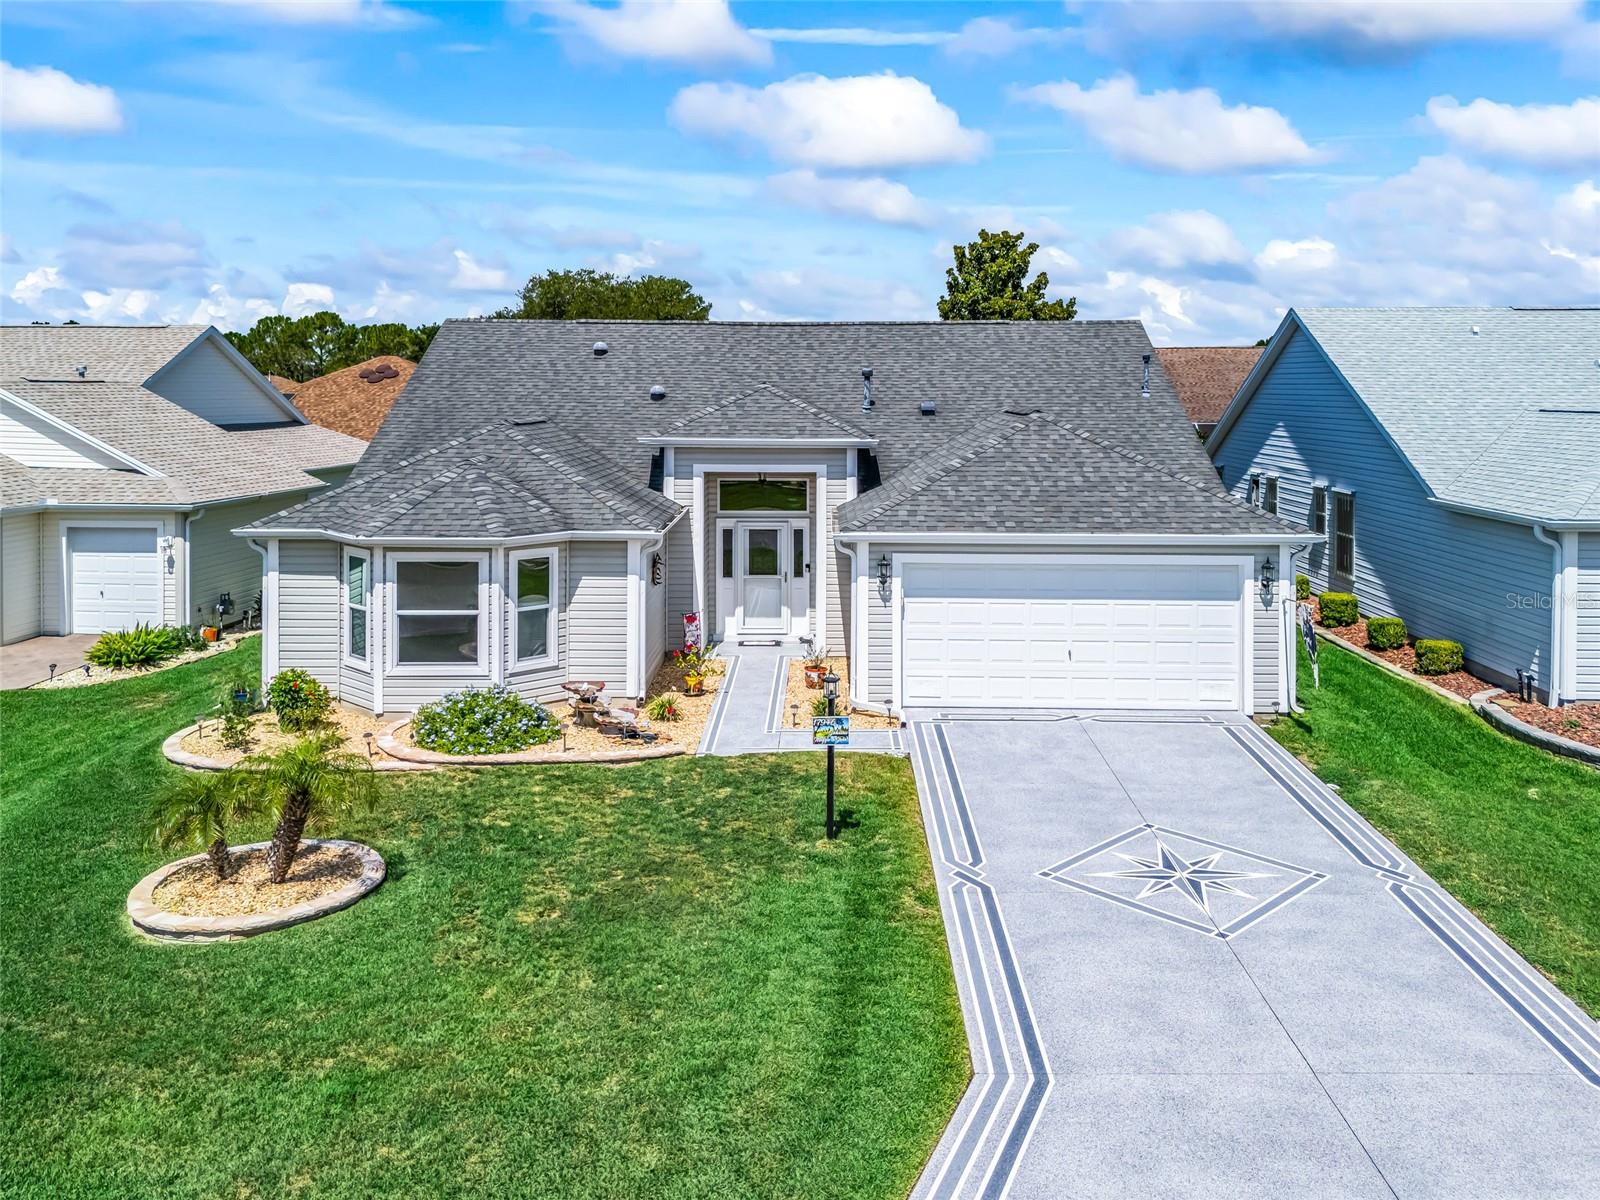
Under contract-accepting backup offers. BOND PAID AND SELECT FURNISHINGS INCLUDED!!! Discover exceptional value in this beautifully maintained 3-BEDROOM, 2-BATH CREPE MYRTLE/JUNIPER (LANTANA) DESIGNER, offering 2,013 SQ. FT. with the FULLY ENCLOSED LANAI offering approximately 180 SQUARE FEET OF ADDITIONAL YEAR-ROUND SPACE beyond the home’s stated heated square footage. This UPDATED and METICULOUS HOME is located in the highly desirable VILLAGE OF PIEDMONT. Ideally situated on a QUIET CUL-DE-SAC with an EXTENDED DEEP LOT, this thoughtfully updated home offers generous indoor and outdoor living spaces designed for enjoying The Villages lifestyle. Beautiful curb appeal welcomes you with a NEWLY CUSTOM-PAINTED DRIVEWAY, mature landscaping, and a charming FRONT WATER FEATURE that creates a peaceful first impression. Inside, the open floor plan is enhanced by FOUR SOLAR TUBES, filling the home with abundant natural light. The spacious kitchen features NEWER STAINLESS STEEL APPLIANCES, attractive crowned cabinetry with lighting, a pantry closet, and STAINMASTER WATERPROOF LAMINATE FLOORING installed in November 2025. The adjoining living and dining areas showcase SHAW FLOORTÉ WATERPROOF LUXURY VINYL PLANK FLOORING installed in 2022, providing an elegant, durable, and low-maintenance setting for everyday living and entertaining. The SPACIOUS PRIMARY SUITE offers a relaxing retreat with a large walk-in closet and private bath featuring a walk-in shower. Two generously sized guest bedrooms provide comfortable accommodations for visiting family and friends. The INSIDE LAUNDRY ROOM combines function and style with additional cabinetry and decorative shiplap. Enjoy Florida living your way! The fully ENCLOSED, heated and air-conditioned lanai offers approximately 180 SQUARE FEET OF ADDITIONAL YEAR-ROUND SPACE beyond the home’s stated heated square footage. SCREENED BIRDCAGES ON BOTH SIDES (installed 2024) with FLORIDA GLASS provide inviting spots to relax, entertain, enjoy container gardening, or make time for your favorite hobbies. Florida glass helps shelter the spaces from rain while still welcoming in beautiful natural light. The LARGER BACKYARD offers possibilities for a small pool or water feature Important improvements include a ROOF (2019), TRANE 16-SEER, 3.5-TON HVAC SYSTEM WITH NEW AIR HANDLER (2022), professionally installed by DeSantis and backed by a 12-YEAR WARRANTY, and a WATER HEATER (2015). The garage is finished with durable ½-INCH PVC INTERLOCKING NON-SKID FLOORING, adding both function and a clean, polished appearance. Conveniently located approximately 1½ MILES—ABOUT A FIVE-MINUTE GOLF-CART RIDE—FROM BOTH NANCY LOPEZ LEGACY AND GLENVIEW CHAMPIONSHIP COUNTRY CLUBS, this home is also close to recreation centers, swimming pools, pickleball, walking trails, shopping, dining, medical facilities, and the world-class amenities that make THE VILLAGES one of Florida’s premier active-adult communities. With its NEW PRICE, INCLUDED FURNISHINGS, BOND PAID STATUS, UPDATES, AND EXCEPTIONAL LOCATION, this Piedmont home is ready to welcome its next owner!
Ceiling Fans(s)
Crown Molding
High Ceilings
Open Floorplan
Stone Counters
Fence Restrictions
Golf Course
Pickleball Court(s)
Pool
Recreation Facilities
Shuffleboard Court
Tennis Court(s)
Taxes: $4,977.50
Tax Year: 2025
Rain Gutters
Sprinkler Metered
Dishwasher
Disposal
Dryer
Electric Water Heater
Microwave
Range
Refrigerator
Washer
Building Description: Ranch
MLS Area: 32162 - Lady Lake/The Villages
Total Square Footage: 3,192
Price per Square Feet: $221.06
Total Floors: 1
Water: Public
Construction: Vinyl Siding
Date Listed: 2026-07-14 00:00:00
Furnished: Unfurnished
Parking: Garage Door Opener, On Street
Garage Description: Y
Garage Spaces: 2
Attached Garage: Y
Flooring: Luxury Vinyl
Roof: Shingle
Heating: Central
Cooling: Central Air
Laundry: Inside
55+ Community: Y
Pets: Yes
Sewer: Public Sewer
Lot Desc.: Landscaped, Paved
Parcel ID: 6744-175-000
Amenities: Fence Restrictions, Golf Course, Pickleball Court(S), Pool, Recreation Facilities, Shuffleboard Court, Tennis Court(S)
Listing Courtesy Of: Realty Executives In The Villages
michellesellstv@gmail.com
Under contract-accepting backup offers. BOND PAID AND SELECT FURNISHINGS INCLUDED!!! Discover exceptional value in this beautifully maintained 3-BEDROOM, 2-BATH CREPE MYRTLE/JUNIPER (LANTANA) DESIGNER, offering 2,013 SQ. FT. with the FULLY ENCLOSED LANAI offering approximately 180 SQUARE FEET OF ADDITIONAL YEAR-ROUND SPACE beyond the home’s stated heated square footage. This UPDATED and METICULOUS HOME is located in the highly desirable VILLAGE OF PIEDMONT. Ideally situated on a QUIET CUL-DE-SAC with an EXTENDED DEEP LOT, this thoughtfully updated home offers generous indoor and outdoor living spaces designed for enjoying The Villages lifestyle. Beautiful curb appeal welcomes you with a NEWLY CUSTOM-PAINTED DRIVEWAY, mature landscaping, and a charming FRONT WATER FEATURE that creates a peaceful first impression. Inside, the open floor plan is enhanced by FOUR SOLAR TUBES, filling the home with abundant natural light. The spacious kitchen features NEWER STAINLESS STEEL APPLIANCES, attractive crowned cabinetry with lighting, a pantry closet, and STAINMASTER WATERPROOF LAMINATE FLOORING installed in November 2025. The adjoining living and dining areas showcase SHAW FLOORTÉ WATERPROOF LUXURY VINYL PLANK FLOORING installed in 2022, providing an elegant, durable, and low-maintenance setting for everyday living and entertaining. The SPACIOUS PRIMARY SUITE offers a relaxing retreat with a large walk-in closet and private bath featuring a walk-in shower. Two generously sized guest bedrooms provide comfortable accommodations for visiting family and friends. The INSIDE LAUNDRY ROOM combines function and style with additional cabinetry and decorative shiplap. Enjoy Florida living your way! The fully ENCLOSED, heated and air-conditioned lanai offers approximately 180 SQUARE FEET OF ADDITIONAL YEAR-ROUND SPACE beyond the home’s stated heated square footage. SCREENED BIRDCAGES ON BOTH SIDES (installed 2024) with FLORIDA GLASS provide inviting spots to relax, entertain, enjoy container gardening, or make time for your favorite hobbies. Florida glass helps shelter the spaces from rain while still welcoming in beautiful natural light. The LARGER BACKYARD offers possibilities for a small pool or water feature Important improvements include a ROOF (2019), TRANE 16-SEER, 3.5-TON HVAC SYSTEM WITH NEW AIR HANDLER (2022), professionally installed by DeSantis and backed by a 12-YEAR WARRANTY, and a WATER HEATER (2015). The garage is finished with durable ½-INCH PVC INTERLOCKING NON-SKID FLOORING, adding both function and a clean, polished appearance. Conveniently located approximately 1½ MILES—ABOUT A FIVE-MINUTE GOLF-CART RIDE—FROM BOTH NANCY LOPEZ LEGACY AND GLENVIEW CHAMPIONSHIP COUNTRY CLUBS, this home is also close to recreation centers, swimming pools, pickleball, walking trails, shopping, dining, medical facilities, and the world-class amenities that make THE VILLAGES one of Florida’s premier active-adult communities. With its NEW PRICE, INCLUDED FURNISHINGS, BOND PAID STATUS, UPDATES, AND EXCEPTIONAL LOCATION, this Piedmont home is ready to welcome its next owner!
Property Details
Price: $445,000
Sq Ft: 2,013
($221 per
sqft)
Bedrooms: 3
Bathrooms: 2
City: The Villages
County: Marion
Type: Single Family
Development: The Villages
Acres: 0.1500
Virtual Tour/Floorplan: View
Year Built: 2003
Listing Number: G5114963
Status Code: Active Under Contract
Taxes: $4,977.50
Tax Year: 2025
Garage:
2
/
Y
Furnishings: Unfurnished
Pets Allowed: Yes
Total Recurring Fees: $204
Total Recurring Fee Frequency: 0.00
Interior Features:
Ceiling Fans(s)
Crown Molding
High Ceilings
Open Floorplan
Stone Counters
Amenities:
Fence Restrictions
Golf Course
Pickleball Court(s)
Pool
Recreation Facilities
Shuffleboard Court
Tennis Court(s)
Financial Information:
Taxes: $4,977.50
Tax Year: 2025
Exterior Features:
Rain Gutters
Sprinkler Metered
Equipment:
Dishwasher
Disposal
Dryer
Electric Water Heater
Microwave
Range
Refrigerator
Washer
Additional Information:
Building Description: Ranch
MLS Area: 32162 - Lady Lake/The Villages
Total Square Footage: 3,192
Price per Square Feet: $221.06
Total Floors: 1
Water: Public
Construction: Vinyl Siding
Date Listed: 2026-07-14 00:00:00
Furnished: Unfurnished
Parking: Garage Door Opener, On Street
Garage Description: Y
Garage Spaces: 2
Attached Garage: Y
Flooring: Luxury Vinyl
Roof: Shingle
Heating: Central
Cooling: Central Air
Laundry: Inside
55+ Community: Y
Pets: Yes
Sewer: Public Sewer
Lot Desc.: Landscaped, Paved
Parcel ID: 6744-175-000
Amenities: Fence Restrictions, Golf Course, Pickleball Court(S), Pool, Recreation Facilities, Shuffleboard Court, Tennis Court(S)
Map of 17946 87Th Melrose Court Se, The Villages, FL 32162
Listing Courtesy Of: Realty Executives In The Villages
michellesellstv@gmail.com