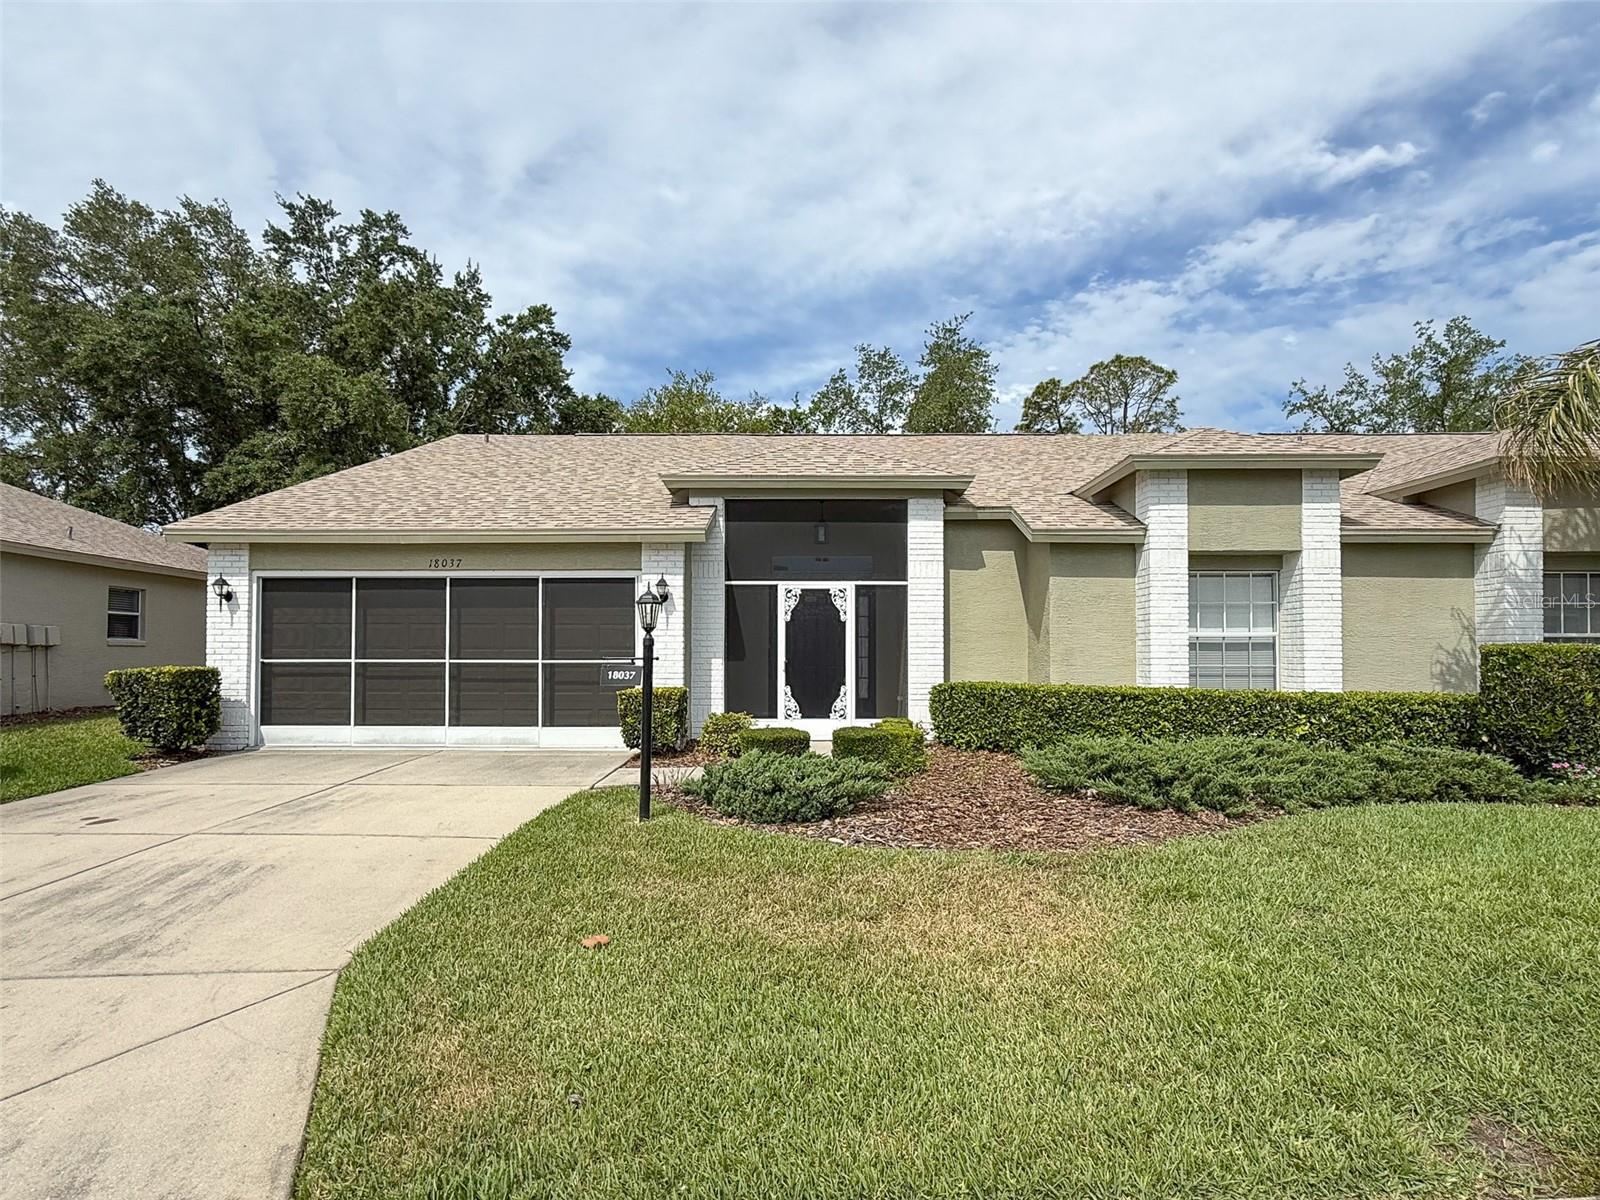
18037 Baywood Forest Drive, Hudson, FL 34667
For Sale $229,999


Save Property
View Virtual Tour
SELLER WILLING TO NEGOTIATE BUYER CONCESSIONS! Heritage Pines is a premier 55+ gated community offering numerous amenities ranging from an 18-hole championship golf course to a full calendar of social events! This 2-bedroom two bath villa has an open floor concept that includes the living, dining and kitchen area and a primary bedroom with an en- suite and another full bath and second bedroom. The home has ceramic tile & carpet, walk-in, linen, and coat closets, plus a pantry, window treatments, marble windowsills, updated ceiling fans & light fixtures throughout. There is plenty of cabinet space, lofty ceilings and can lighting in the kitchen and a dinette area that leads to the enclosed back porch with acrylic slider windows. The indoor laundry room area includes cabinets and a laundry sink leading to the 2-car garage. On the opposite side of the house, you will find the back primary bedroom complete with a walk-in closet and ceramic tiled en-suite with a step-in shower, and make-up vanity area. The front bedroom with a walk-in closet is near the second full bath with a tub/shower combo including a hallway linen closet. Plenty of space in this villa whether you will be here full time or as a lucky northerner snowbird! New roof just last year (2025) and water heater will be replaced before new owner moves in! The HOA fee includes security, internet/cable, exterior painting, lawn care, irrigation, termite prevention plus resort style amenities! There is something for everyone! Golf, heated pool, spa, fitness center, clubhouse with a restaurant that includes a bar, billiards, arts & crafts room plus all the monthly social calendar of events. Call today for your private showing!
Ceiling Fans(s)
Eat-in Kitchen
High Ceilings
Living Room/Dining Room Combo
Open Floorplan
Split Bedroom
Thermostat
Walk-In Closet(s)
Window Treatments
Cable TV
Clubhouse
Fence Restrictions
Fitness Center
Gated
Golf Course
Maintenance
Optional Additional Fees
Pickleball Court(s)
Pool
Recreation Facilities
Security
Spa/Hot Tub
Tennis Court(s)
Vehicle Restrictions
Taxes: $4,484.75
Tax Year: 2025
Association Fee: $127.00
Association Fee: $310.00
Association Fee Frequency: Monthly
Association Fee Frequency: Monthly
Lighting
Private Entrance
Private Mailbox
Rain Gutters
Dishwasher
Disposal
Dryer
Electric Water Heater
Microwave
Range
Refrigerator
Washer
Trees/Woods
Building Description: Florida
Building Design: Villa Detached
MLS Area: 34667 - Hudson/Bayonet Point/Port Richey
Total Square Footage: 2,284
Price per Square Feet: $138.22
Total Floors: 1
Water: Public
Construction: Block, Concrete, Stone, Stucco
Date Listed: 2026-05-06 00:00:00
Furnished: Unfurnished
Windows: Blinds
Parking: Driveway, Garage Door Opener
Garage Description: Y
Garage Spaces: 2
Attached Garage: Y
Flooring: Carpet, Ceramic Tile
Roof: Shingle
Heating: Electric
Cooling: Central Air
Security: Smoke Detector(S)
Laundry: Electric Dryer Hookup, Inside, Laundry Room, Other, Washer Hookup
55+ Community: Y
Pets: Yes
Sewer: Public Sewer
Lot Desc.: Cleared, In County, Landscaped, Level, Near Golf Course, Paved, Private
Parcel ID: 05-24-17-0320-0
Amenities: Cable Tv, Clubhouse, Fence Restrictions, Fitness Center, Gated, Golf Course, Maintenance, Optional Additional Fees, Pickleball Court(S), Pool, Recreation Facilities, Security, Spa/Hot Tub, Tennis Court(S), Vehicle Restrictions
Listing Courtesy Of: Re/Max Sunset Realty
jdemarco@remax.net
SELLER WILLING TO NEGOTIATE BUYER CONCESSIONS! Heritage Pines is a premier 55+ gated community offering numerous amenities ranging from an 18-hole championship golf course to a full calendar of social events! This 2-bedroom two bath villa has an open floor concept that includes the living, dining and kitchen area and a primary bedroom with an en- suite and another full bath and second bedroom. The home has ceramic tile & carpet, walk-in, linen, and coat closets, plus a pantry, window treatments, marble windowsills, updated ceiling fans & light fixtures throughout. There is plenty of cabinet space, lofty ceilings and can lighting in the kitchen and a dinette area that leads to the enclosed back porch with acrylic slider windows. The indoor laundry room area includes cabinets and a laundry sink leading to the 2-car garage. On the opposite side of the house, you will find the back primary bedroom complete with a walk-in closet and ceramic tiled en-suite with a step-in shower, and make-up vanity area. The front bedroom with a walk-in closet is near the second full bath with a tub/shower combo including a hallway linen closet. Plenty of space in this villa whether you will be here full time or as a lucky northerner snowbird! New roof just last year (2025) and water heater will be replaced before new owner moves in! The HOA fee includes security, internet/cable, exterior painting, lawn care, irrigation, termite prevention plus resort style amenities! There is something for everyone! Golf, heated pool, spa, fitness center, clubhouse with a restaurant that includes a bar, billiards, arts & crafts room plus all the monthly social calendar of events. Call today for your private showing!
Property Details
Price: $229,999
Sq Ft: 1,664
($138 per
sqft)
Bedrooms: 2
Bathrooms: 2
City: Hudson
County: Pasco
Type: Single Family
Development: Heritage Pines Village
Subdivision: Heritage Pines Village 12
Acres: 0.1100
Virtual Tour/Floorplan: View
Year Built: 2005
Listing Number: W7885470
Status Code: A-Active
Taxes: $4,484.75
Tax Year: 2025
Garage:
2
/
Y
Furnishings: Unfurnished
Pets Allowed: Yes
Total Recurring Fees: $437
Total Recurring Fee Frequency: 0.00
Interior Features:
Ceiling Fans(s)
Eat-in Kitchen
High Ceilings
Living Room/Dining Room Combo
Open Floorplan
Split Bedroom
Thermostat
Walk-In Closet(s)
Window Treatments
Amenities:
Cable TV
Clubhouse
Fence Restrictions
Fitness Center
Gated
Golf Course
Maintenance
Optional Additional Fees
Pickleball Court(s)
Pool
Recreation Facilities
Security
Spa/Hot Tub
Tennis Court(s)
Vehicle Restrictions
Financial Information:
Taxes: $4,484.75
Tax Year: 2025
Association Fee: $127.00
Association Fee: $310.00
Association Fee Frequency: Monthly
Association Fee Frequency: Monthly
Exterior Features:
Lighting
Private Entrance
Private Mailbox
Rain Gutters
Equipment:
Dishwasher
Disposal
Dryer
Electric Water Heater
Microwave
Range
Refrigerator
Washer
View:
Trees/Woods
Additional Information:
Building Description: Florida
Building Design: Villa Detached
MLS Area: 34667 - Hudson/Bayonet Point/Port Richey
Total Square Footage: 2,284
Price per Square Feet: $138.22
Total Floors: 1
Water: Public
Construction: Block, Concrete, Stone, Stucco
Date Listed: 2026-05-06 00:00:00
Furnished: Unfurnished
Windows: Blinds
Parking: Driveway, Garage Door Opener
Garage Description: Y
Garage Spaces: 2
Attached Garage: Y
Flooring: Carpet, Ceramic Tile
Roof: Shingle
Heating: Electric
Cooling: Central Air
Security: Smoke Detector(S)
Laundry: Electric Dryer Hookup, Inside, Laundry Room, Other, Washer Hookup
55+ Community: Y
Pets: Yes
Sewer: Public Sewer
Lot Desc.: Cleared, In County, Landscaped, Level, Near Golf Course, Paved, Private
Parcel ID: 05-24-17-0320-0
Amenities: Cable Tv, Clubhouse, Fence Restrictions, Fitness Center, Gated, Golf Course, Maintenance, Optional Additional Fees, Pickleball Court(S), Pool, Recreation Facilities, Security, Spa/Hot Tub, Tennis Court(S), Vehicle Restrictions
Map of 18037 Baywood Forest Drive, Hudson, FL 34667
Listing Courtesy Of: Re/Max Sunset Realty
jdemarco@remax.net