1804 Lemon Drop Court, Apopka, FL 32712
For Sale $229,500


Save Property
View Virtual Tour
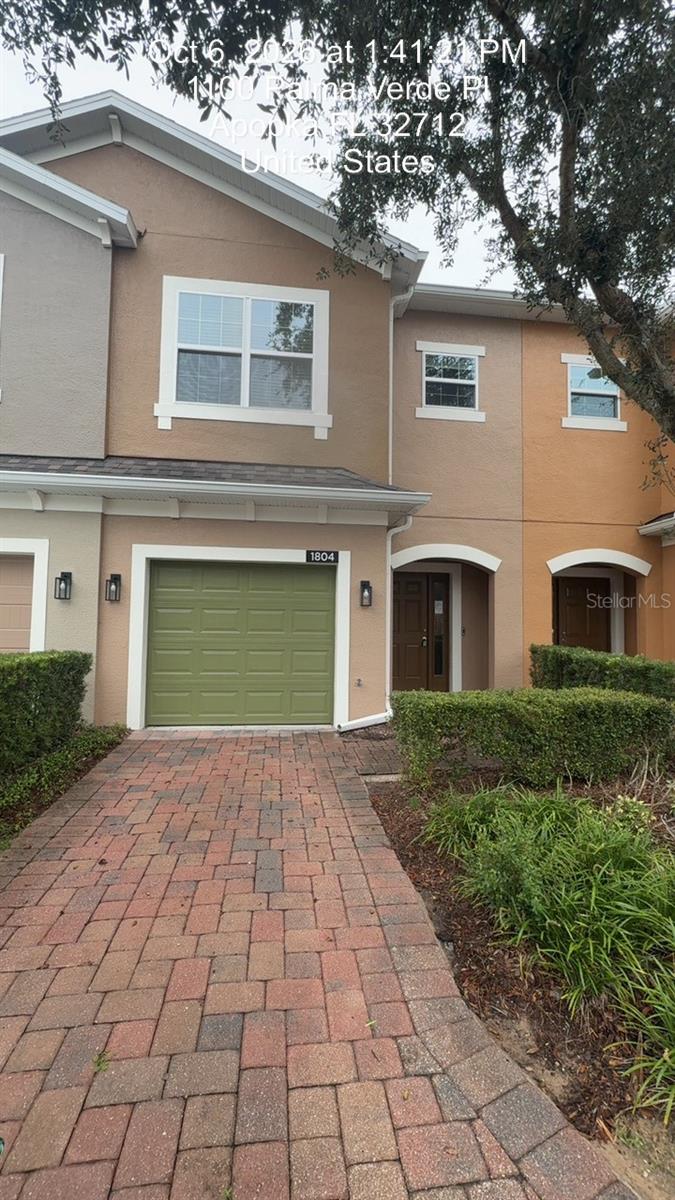
**NEW PRICE !** Discover the potential of this spacious 3-bedroom, 2.5-bath townhome located in the gated Belmont Reserve community in Apopka! Built in 2016, this two-story home offers 1,658 square feet of living space with an open-concept floor plan, high ceilings, and tile flooring throughout the main living areas. The kitchen features granite countertops, stainless steel appliances, wood cabinetry, a stylish backsplash, and a large center island with breakfast bar seating overlooking the living and dining areas. Sliding glass doors lead to a rear brick-paver patio with views of a tree-lined green space. Upstairs, the primary suite features a tray ceiling, walk-in closet, and private bathroom with dual sinks. Two additional bedrooms and a conveniently located upstairs laundry room complete the second floor. Additional features include an attached one-car garage and driveway parking. The home offers an opportunity for cosmetic updates and personal improvements. Belmont Reserve features a gated entrance, community swimming pool, playground, sidewalks, and maintained common areas. Conveniently located near shopping, dining, major roadways, Wekiwa Springs, and Rock Springs. With its functional layout, community amenities, and newly adjusted price, this townhome offers an opportunity to make Belmont Reserve your next address!
Ceiling Fans(s)
High Ceilings
Kitchen/Family Room Combo
Open Floorplan
Primary Bedroom Upstairs
Tray Ceiling(s)
Taxes: $3,428.00
Tax Year: 2025
Association Fee: $495.00
Association Fee Frequency: Monthly
Sidewalk
Dishwasher
Disposal
Dryer
Microwave
Range
Refrigerator
Washer
Garden
Trees/Woods
Elementary School: Apopka Elem
Middle School: Wolf Lake Middle
Junior High: Wolf Lake Middle
High School: Apopka High
MLS Area: 32712 - Apopka
Total Square Footage: 1,816
Price per Square Feet: $138.42
Water: Public
Construction: Stucco
Date Listed: 2026-10-09 00:00:00
Furnished: Unfurnished
Parking: Driveway
Garage Description: Y
Garage Spaces: 1
Attached Garage: Y
Flooring: Carpet, Ceramic Tile
Roof: Shingle
Heating: Electric
Cooling: Central Air
Security: Gated Community
Laundry: Laundry Room
Pets: Yes
Sewer: Public Sewer
Lot Desc.: Cul-De-Sac
Parcel ID: 32-20-28-0623-0
Listing Courtesy Of: Primrose Realty
karunasellsflorida@gmail.com
**NEW PRICE !** Discover the potential of this spacious 3-bedroom, 2.5-bath townhome located in the gated Belmont Reserve community in Apopka! Built in 2016, this two-story home offers 1,658 square feet of living space with an open-concept floor plan, high ceilings, and tile flooring throughout the main living areas. The kitchen features granite countertops, stainless steel appliances, wood cabinetry, a stylish backsplash, and a large center island with breakfast bar seating overlooking the living and dining areas. Sliding glass doors lead to a rear brick-paver patio with views of a tree-lined green space. Upstairs, the primary suite features a tray ceiling, walk-in closet, and private bathroom with dual sinks. Two additional bedrooms and a conveniently located upstairs laundry room complete the second floor. Additional features include an attached one-car garage and driveway parking. The home offers an opportunity for cosmetic updates and personal improvements. Belmont Reserve features a gated entrance, community swimming pool, playground, sidewalks, and maintained common areas. Conveniently located near shopping, dining, major roadways, Wekiwa Springs, and Rock Springs. With its functional layout, community amenities, and newly adjusted price, this townhome offers an opportunity to make Belmont Reserve your next address!
Property Details
Price: $229,500
Sq Ft: 1,658
($138 per
sqft)
Bedrooms: 3
Bathrooms: 2
Partial Baths: 1
City: Apopka
County: Orange
Type: Townhouse
Development: Belmont Reserve
Acres: 0.0300
Virtual Tour/Floorplan: View
Year Built: 2016
Listing Number: O6448645
Status Code: A-Active
Taxes: $3,428.00
Tax Year: 2025
Garage:
1
/
Y
Furnishings: Unfurnished
Pets Allowed: Yes
Total Recurring Fees: $495
Total Recurring Fee Frequency: 0.00
Interior Features:
Ceiling Fans(s)
High Ceilings
Kitchen/Family Room Combo
Open Floorplan
Primary Bedroom Upstairs
Tray Ceiling(s)
Financial Information:
Taxes: $3,428.00
Tax Year: 2025
Association Fee: $495.00
Association Fee Frequency: Monthly
Exterior Features:
Sidewalk
Equipment:
Dishwasher
Disposal
Dryer
Microwave
Range
Refrigerator
Washer
View:
Garden
Trees/Woods
School Information:
Elementary School: Apopka Elem
Middle School: Wolf Lake Middle
Junior High: Wolf Lake Middle
High School: Apopka High
Additional Information:
MLS Area: 32712 - Apopka
Total Square Footage: 1,816
Price per Square Feet: $138.42
Water: Public
Construction: Stucco
Date Listed: 2026-10-09 00:00:00
Furnished: Unfurnished
Parking: Driveway
Garage Description: Y
Garage Spaces: 1
Attached Garage: Y
Flooring: Carpet, Ceramic Tile
Roof: Shingle
Heating: Electric
Cooling: Central Air
Security: Gated Community
Laundry: Laundry Room
Pets: Yes
Sewer: Public Sewer
Lot Desc.: Cul-De-Sac
Parcel ID: 32-20-28-0623-0
Map of 1804 Lemon Drop Court, Apopka, FL 32712
Listing Courtesy Of: Primrose Realty
karunasellsflorida@gmail.com