1831 35Th Avenue Sw, Ocala, FL 34474
Pending $199,000


Save Property
View Virtual Tour
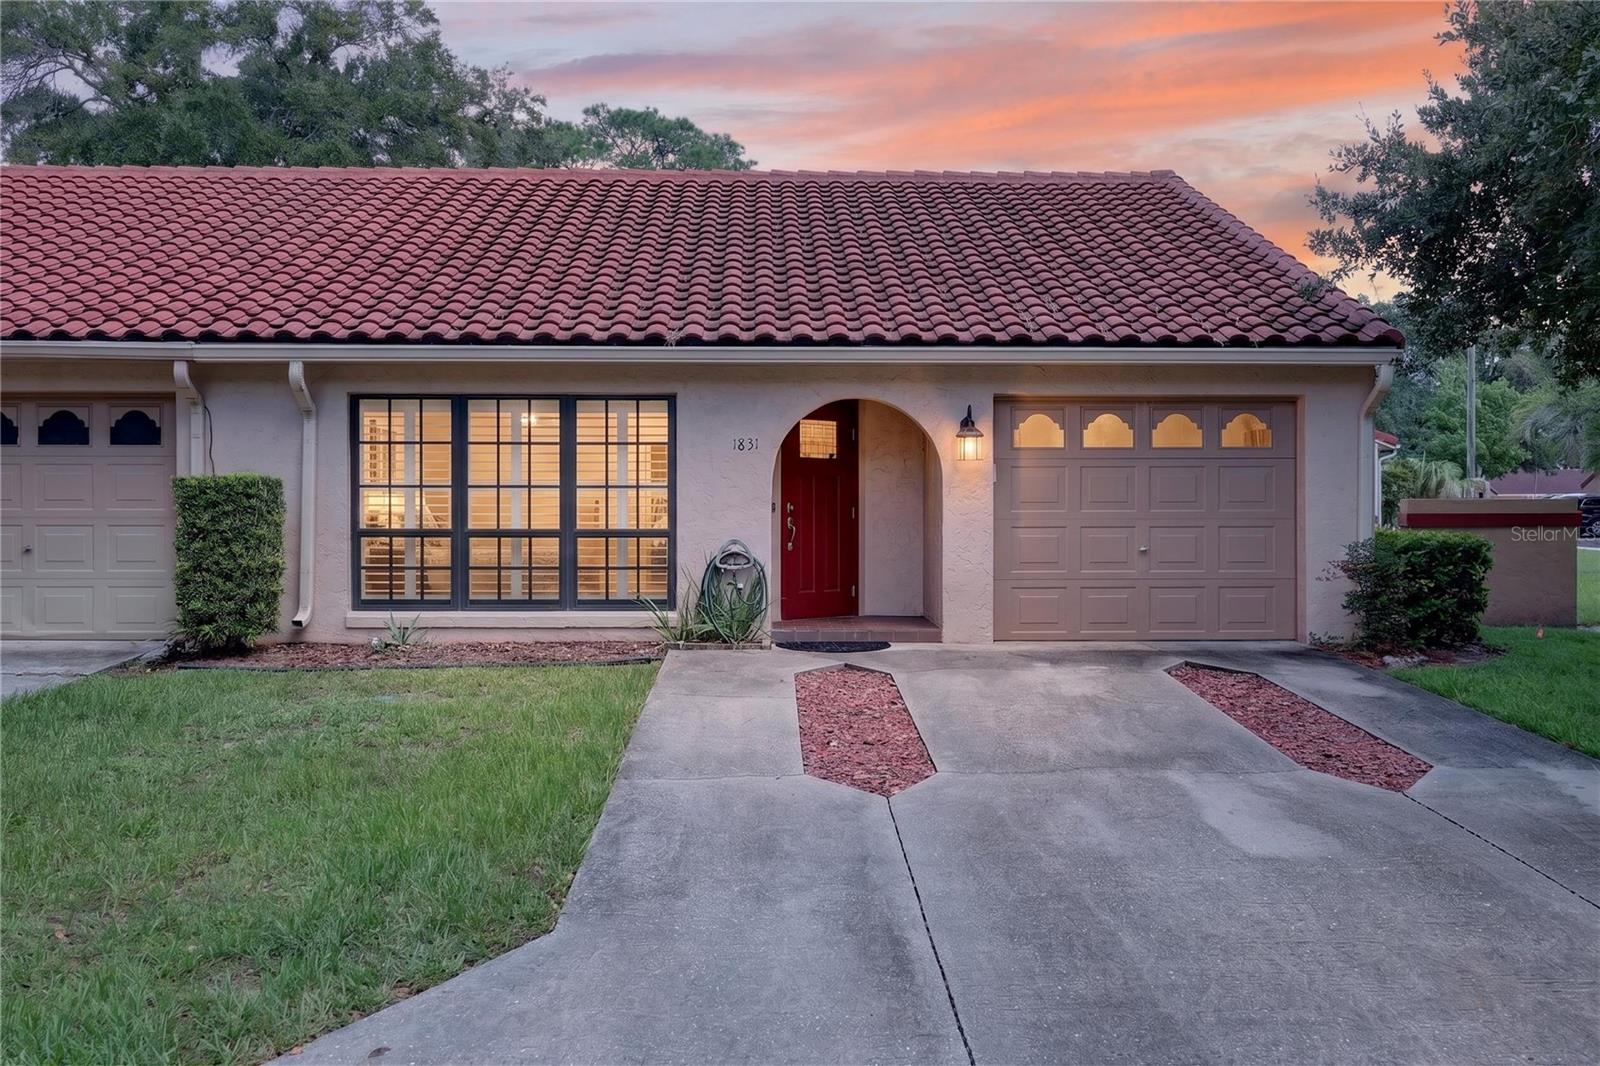
Welcome to this beautifully remodeled end-unit home, In the Desirable Paddock Villas subdivision! This home offers modern finishes, thoughtful upgrades, and exceptional convenience. From the moment you step inside, you’ll notice the care and attention to detail throughout this completely renovated residence. The home features LVP flooring throughout the main living areas, with high end premium carpeting in the primary bedroom, creating a comfortable and stylish retreat. The popcorn ceilings have been completely removed, giving the home a clean, updated appearance. The beautifully updated kitchen features granite countertops, wood soft-close cabinetry, and a large pantry with custom wood shelving, providing both style and excellent storage. The spacious primary suite offers a walk-in closet, while the home’s updated bathrooms continue the modern feel. Additional exterior features include gutters, a single-car garage, and a driveway with parking potential for up to three vehicles. As an end unit, this home offers the added appeal of greater privacy and fewer shared walls. With its extensive remodeling, quality upgrades, abundant storage, and move-in-ready condition, this is a home you won’t want to miss. And, the famous World Equestrian Center is only approx 15 min away! Schedule your private showing today! This one won't last! Key Features: • Desirable end-unit location • Completely remodeled • Popcorn ceilings removed • LVP flooring throughout main living areas • Premium carpet in primary bedroom • Granite kitchen countertops • Soft-close kitchen cabinetry • Large pantry with custom wood shelving • Walk-in primary bedroom closet • Single-car garage • Driveway with parking potential for up to 3 vehicles • Gutters • Crown molding * All windows and doors replaced (PGT impact resistant) • Move-in ready! : )
Crown Molding
Walk-In Closet(s)
Window Treatments
Taxes: $800.23
Tax Year: 2025
Association Fee: $244.00
Association Fee Frequency: Monthly
Dishwasher
Electric Water Heater
Microwave
Range
Refrigerator
MLS Area: 34474 - Ocala
Total Square Footage: 1,617
Price per Square Feet: $189.16
Total Floors: 1
Construction: Stucco
Date Listed: 2026-09-02 00:00:00
Furnished: Unfurnished
Garage Description: Y
Garage Spaces: 1
Attached Garage: Y
Flooring: Carpet, Luxury Vinyl
Roof: Tile
Heating: Heat Pump
Cooling: Central Air
Laundry: Electric Dryer Hookup, In Garage
Pets: Cats Ok, Dogs Ok, Yes
Sewer: Other
Parcel ID: 2345-060-000
Listing Courtesy Of: Real Broker, Llc
craigheron70@gmail.com
Welcome to this beautifully remodeled end-unit home, In the Desirable Paddock Villas subdivision! This home offers modern finishes, thoughtful upgrades, and exceptional convenience. From the moment you step inside, you’ll notice the care and attention to detail throughout this completely renovated residence. The home features LVP flooring throughout the main living areas, with high end premium carpeting in the primary bedroom, creating a comfortable and stylish retreat. The popcorn ceilings have been completely removed, giving the home a clean, updated appearance. The beautifully updated kitchen features granite countertops, wood soft-close cabinetry, and a large pantry with custom wood shelving, providing both style and excellent storage. The spacious primary suite offers a walk-in closet, while the home’s updated bathrooms continue the modern feel. Additional exterior features include gutters, a single-car garage, and a driveway with parking potential for up to three vehicles. As an end unit, this home offers the added appeal of greater privacy and fewer shared walls. With its extensive remodeling, quality upgrades, abundant storage, and move-in-ready condition, this is a home you won’t want to miss. And, the famous World Equestrian Center is only approx 15 min away! Schedule your private showing today! This one won't last! Key Features: • Desirable end-unit location • Completely remodeled • Popcorn ceilings removed • LVP flooring throughout main living areas • Premium carpet in primary bedroom • Granite kitchen countertops • Soft-close kitchen cabinetry • Large pantry with custom wood shelving • Walk-in primary bedroom closet • Single-car garage • Driveway with parking potential for up to 3 vehicles • Gutters • Crown molding * All windows and doors replaced (PGT impact resistant) • Move-in ready! : )
Property Details
Price: $199,000
Sq Ft: 1,052
($189 per
sqft)
Bedrooms: 2
Bathrooms: 2
City: Ocala
County: Marion
Type: Single Family
Development: Paddock Villas
Acres: 0.0300
Virtual Tour/Floorplan: View
Year Built: 1986
Listing Number: OM731281
Status Code: Pending
Taxes: $800.23
Tax Year: 2025
Garage:
1
/
Y
Furnishings: Unfurnished
Pets Allowed: Cats OK, Dogs OK, Yes
Total Recurring Fees: $244
Total Recurring Fee Frequency: 0.00
Interior Features:
Crown Molding
Walk-In Closet(s)
Window Treatments
Financial Information:
Taxes: $800.23
Tax Year: 2025
Association Fee: $244.00
Association Fee Frequency: Monthly
Equipment:
Dishwasher
Electric Water Heater
Microwave
Range
Refrigerator
Additional Information:
MLS Area: 34474 - Ocala
Total Square Footage: 1,617
Price per Square Feet: $189.16
Total Floors: 1
Construction: Stucco
Date Listed: 2026-09-02 00:00:00
Furnished: Unfurnished
Garage Description: Y
Garage Spaces: 1
Attached Garage: Y
Flooring: Carpet, Luxury Vinyl
Roof: Tile
Heating: Heat Pump
Cooling: Central Air
Laundry: Electric Dryer Hookup, In Garage
Pets: Cats Ok, Dogs Ok, Yes
Sewer: Other
Parcel ID: 2345-060-000
Map of 1831 35Th Avenue Sw, Ocala, FL 34474
Listing Courtesy Of: Real Broker, Llc
craigheron70@gmail.com