1838 Pebble Beach Boulevard N, Sun City Center, FL 33573
For Sale $254,000


Save Property
View Virtual Tour
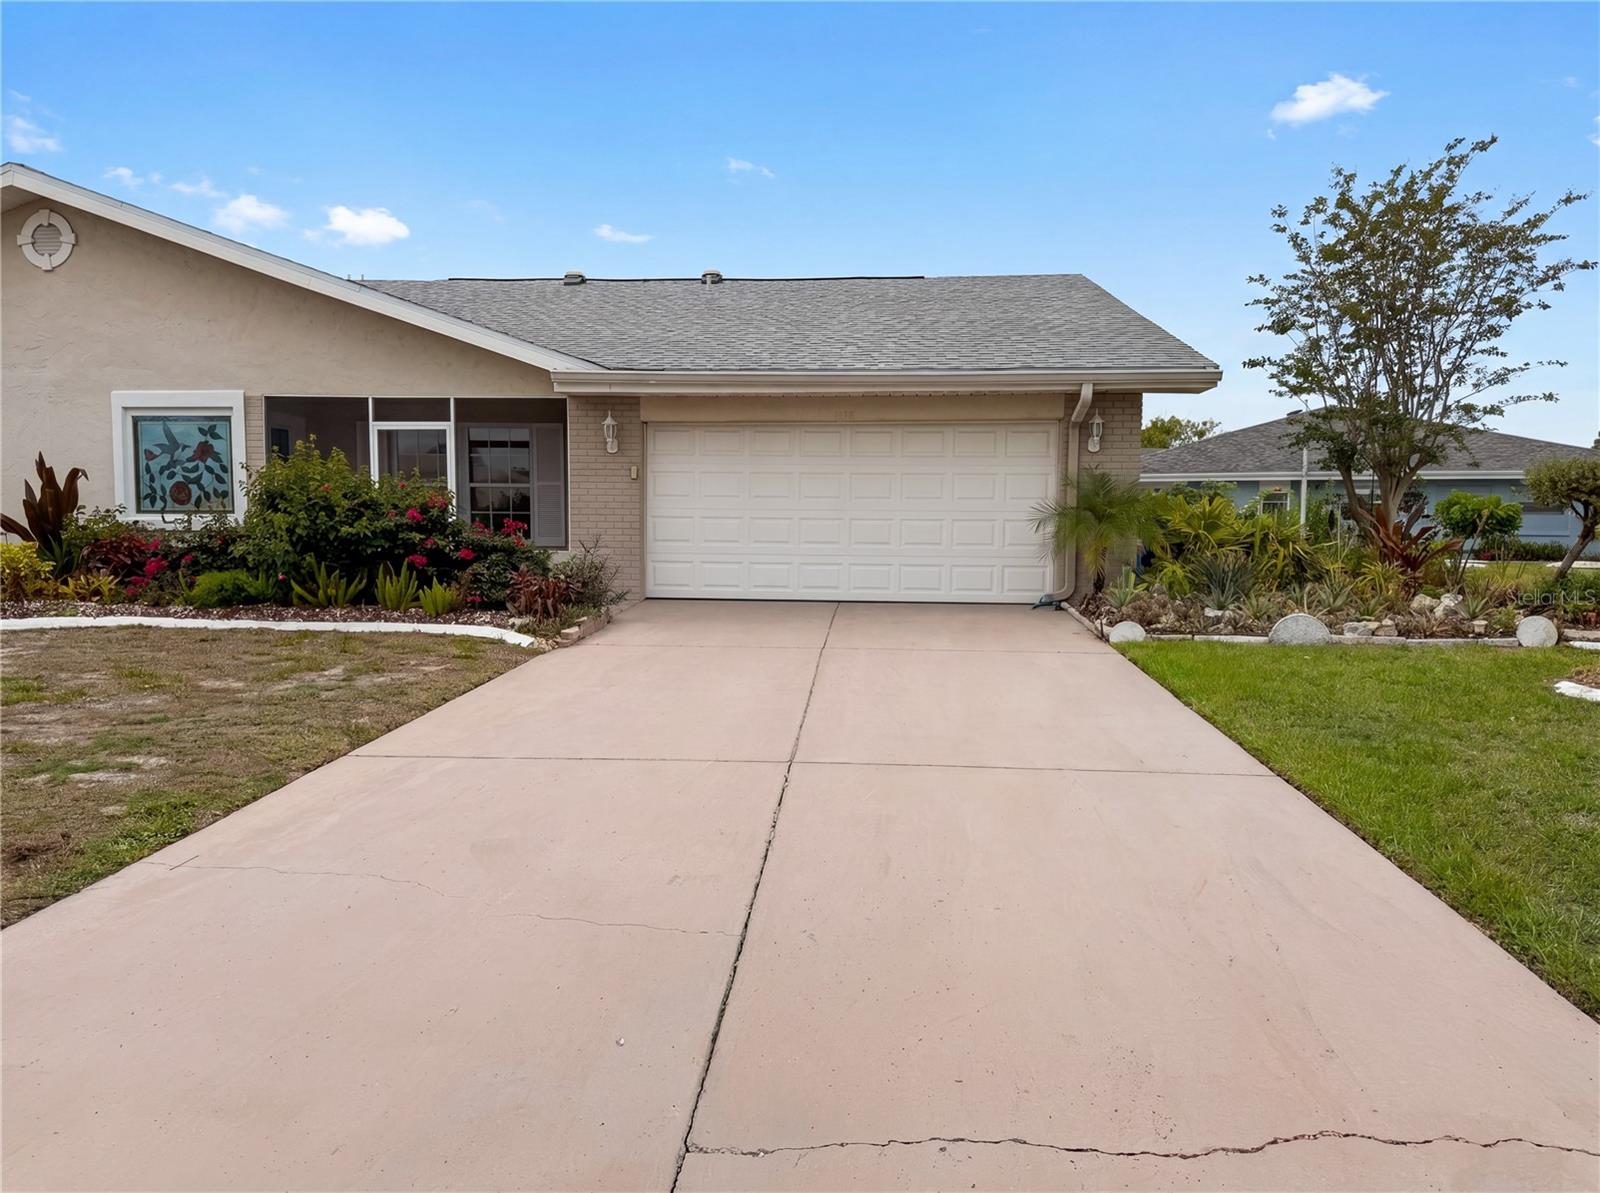
Virtually Staged. Welcome to your opportunity to enjoy the resort-style lifestyle of Sun City Center in this beautiful 3-bedroom, 2-bath villa home perfectly situated on a spacious corner lot with a full 2-car garage and picturesque water views of Mirror Lake. Designed for both comfort and entertaining, this spacious residence offers elegant formal living and dining rooms, providing plenty of room for gatherings with family and friends. The heart of the home is the well-appointed kitchen, featuring abundant cabinetry, ample workspace, and a breakfast bar that opens seamlessly to the family room, creating a warm and inviting atmosphere. One of the home's standout features is the bright Florida room, where you can relax with your morning coffee or unwind at the end of the day while enjoying tranquil views of Mirror Lake right behind your home. The thoughtfully designed floor plan also includes a convenient inside laundry room with extensive built-in storage, adding functionality and organization to everyday living. Located in the highly desirable Sun City Center, residents enjoy access to an incredible array of amenities and activities, including swimming pools, tennis courts, fitness centers, social clubs, bridge, arts and crafts, and countless opportunities to stay active and connected. Ideally positioned between Tampa and Sarasota, you'll enjoy convenient access to award- winning Gulf Coast beaches, shopping, dining, major airports, professional sports, theaters, and world-class entertainment. With its corner-lot location, peaceful lake views, spacious layout, and unmatched active- adult lifestyle, this villa offers the perfect place to enjoy everything Florida has to offer.
Ceiling Fans(s)
Basketball Court
Clubhouse
Fitness Center
Maintenance
Optional Additional Fees
Park
Pickleball Court(s)
Pool
Recreation Facilities
Sauna
Shuffleboard Court
Spa/Hot Tub
Tennis Court(s)
Taxes: $2,556.00
Tax Year: 2025
Association Fee: $88.00
Association Fee: $688.00
Association Fee Frequency: Monthly
Association Fee Frequency: Annually
Dishwasher
Microwave
Range
Refrigerator
Building Design: Villa Detached
MLS Area: 33573 - Sun City Center / Ruskin
Total Square Footage: 2,340
Price per Square Feet: $144.65
Water: Public
Construction: Stucco
Date Listed: 2026-06-04 00:00:00
Furnished: Unfurnished
Garage Description: Y
Garage Spaces: 2
Attached Garage: Y
Flooring: Tile
Roof: Shingle
Heating: Central
Cooling: Central Air
Laundry: Electric Dryer Hookup, Washer Hookup
55+ Community: Y
Pets: Yes
Sewer: Public Sewer
Parcel ID: U-06-32-20-2Wc-
Amenities: Basketball Court, Clubhouse, Fitness Center, Maintenance, Optional Additional Fees, Park, Pickleball Court(S), Pool, Recreation Facilities, Sauna, Shuffleboard Court, Spa/Hot Tub, Tennis Court(S)
Listing Courtesy Of: Mark Spain Real Estate
jeffjones@markspain.com
Virtually Staged. Welcome to your opportunity to enjoy the resort-style lifestyle of Sun City Center in this beautiful 3-bedroom, 2-bath villa home perfectly situated on a spacious corner lot with a full 2-car garage and picturesque water views of Mirror Lake. Designed for both comfort and entertaining, this spacious residence offers elegant formal living and dining rooms, providing plenty of room for gatherings with family and friends. The heart of the home is the well-appointed kitchen, featuring abundant cabinetry, ample workspace, and a breakfast bar that opens seamlessly to the family room, creating a warm and inviting atmosphere. One of the home's standout features is the bright Florida room, where you can relax with your morning coffee or unwind at the end of the day while enjoying tranquil views of Mirror Lake right behind your home. The thoughtfully designed floor plan also includes a convenient inside laundry room with extensive built-in storage, adding functionality and organization to everyday living. Located in the highly desirable Sun City Center, residents enjoy access to an incredible array of amenities and activities, including swimming pools, tennis courts, fitness centers, social clubs, bridge, arts and crafts, and countless opportunities to stay active and connected. Ideally positioned between Tampa and Sarasota, you'll enjoy convenient access to award- winning Gulf Coast beaches, shopping, dining, major airports, professional sports, theaters, and world-class entertainment. With its corner-lot location, peaceful lake views, spacious layout, and unmatched active- adult lifestyle, this villa offers the perfect place to enjoy everything Florida has to offer.
Property Details
Price: $254,000
Sq Ft: 1,756
($145 per
sqft)
Bedrooms: 3
Bathrooms: 2
City: Sun City Center
County: Hillsborough
Type: Single Family
Development: Sun Lakes
Subdivision: Sun Lakes Sub
Acres: 0.2200
Virtual Tour/Floorplan: View
Year Built: 1981
Listing Number: O6413701
Status Code: A-Active
Taxes: $2,556.00
Tax Year: 2025
Garage:
2
/
Y
Furnishings: Unfurnished
Pets Allowed: Yes
Total Recurring Fees: $145
Total Recurring Fee Frequency: 0.00
Interior Features:
Ceiling Fans(s)
Amenities:
Basketball Court
Clubhouse
Fitness Center
Maintenance
Optional Additional Fees
Park
Pickleball Court(s)
Pool
Recreation Facilities
Sauna
Shuffleboard Court
Spa/Hot Tub
Tennis Court(s)
Financial Information:
Taxes: $2,556.00
Tax Year: 2025
Association Fee: $88.00
Association Fee: $688.00
Association Fee Frequency: Monthly
Association Fee Frequency: Annually
Equipment:
Dishwasher
Microwave
Range
Refrigerator
Additional Information:
Building Design: Villa Detached
MLS Area: 33573 - Sun City Center / Ruskin
Total Square Footage: 2,340
Price per Square Feet: $144.65
Water: Public
Construction: Stucco
Date Listed: 2026-06-04 00:00:00
Furnished: Unfurnished
Garage Description: Y
Garage Spaces: 2
Attached Garage: Y
Flooring: Tile
Roof: Shingle
Heating: Central
Cooling: Central Air
Laundry: Electric Dryer Hookup, Washer Hookup
55+ Community: Y
Pets: Yes
Sewer: Public Sewer
Parcel ID: U-06-32-20-2Wc-
Amenities: Basketball Court, Clubhouse, Fitness Center, Maintenance, Optional Additional Fees, Park, Pickleball Court(S), Pool, Recreation Facilities, Sauna, Shuffleboard Court, Spa/Hot Tub, Tennis Court(S)
Map of 1838 Pebble Beach Boulevard N, Sun City Center, FL 33573
Listing Courtesy Of: Mark Spain Real Estate
jeffjones@markspain.com