1849 Saboff Way, Oviedo, FL 32766
For Sale $830,000


Save Property
View Virtual Tour
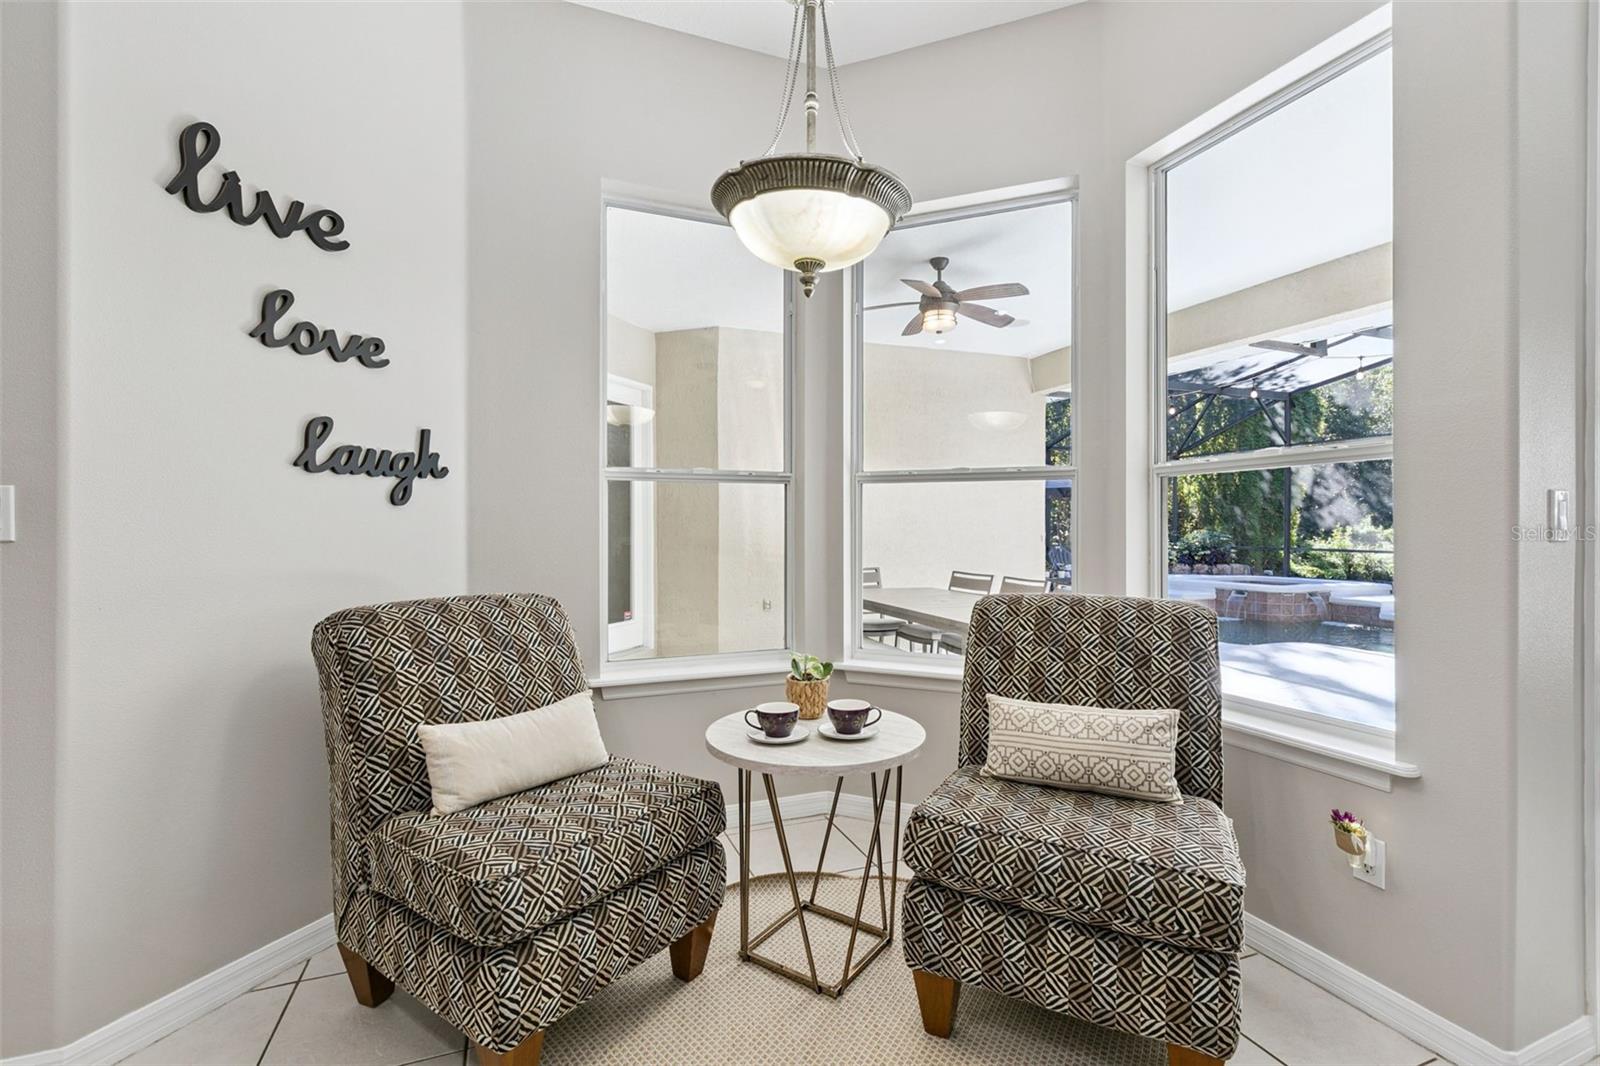
Welcome to 1849 Saboff Way, a stunningly reimagined estate where refined interior design meets the ultimate outdoor lifestyle. Situated on nearly 3 sprawling acres, this property makes a grand first impression with its circular driveway, fresh exterior paint, and professionally curated landscaping. A brand-new roof offers peace of mind, while the side-entry three-car garage and additional detached recreational vehicles/boat carport provide ample space for all your vehicles and weekend toys, not to mention the prewire for an EV charger! Inside, the layout is thoughtfully organized around a split-bedroom plan that ensures privacy for everyone. The heart of the home features a modernized kitchen that feels both fresh and functional, offering a tastefully updated space that flows naturally into the breakfast nook. Whether you’re hosting in the formal dining room, relaxing in the living area, or gathering by the wood-burning fireplace in the family room, the home feels connected and inviting. The bathrooms have also been beautifully renovated, and a separate laundry room adds to the everyday convenience. The backyard is a true private oasis, centered around a sparkling pool and spa. The screened enclosure and covered lanai provide the perfect setting for year-round enjoyment, while the newly refinished deck offers plenty of room for lounging in the sun. Beyond the pool, the expansive acreage provides a rare sense of openness and tranquility. Residents here also enjoy access to the community ski lake on Lake Pickett, perfect for spending afternoons on the water. This is a unique opportunity to own a meticulously maintained property that balances a spacious interior with an exceptional outdoor lifestyle.
Cathedral Ceiling(s)
Ceiling Fans(s)
Eat-in Kitchen
High Ceilings
Kitchen/Family Room Combo
Open Floorplan
Primary Bedroom Main Floor
Solid Wood Cabinets
Split Bedroom
Vaulted Ceiling(s)
Walk-In Closet(s)
Window Treatments
Taxes: $3,957.00
Tax Year: 2026
Association Fee: $550.00
Association Fee Frequency: Annually
Private Mailbox
Private Yard
Rain Gutters
Dishwasher
Disposal
Dryer
Electric Water Heater
Microwave
Range
Range Hood
Refrigerator
Washer
Garden
Trees/Woods
Building Description: Contemporary
MLS Area: 32766 - Oviedo/Chuluota
Total Square Footage: 3,574
Price per Square Feet: $399.23
Water: Well
Construction: Block, Stucco
Date Listed: 2026-10-23 00:00:00
Pool: Y
Pool Description: In Ground, Gunite, Salt Water, Screen Enclosure
Private Spa: Y
Furnished: Unfurnished
Windows: Blinds, Shutters, Window Treatments
Parking: Boat, Circular Driveway, Covered, Driveway, Garage Door Opener, Garage Faces Side
Garage Description: Y
Garage Spaces: 3
Attached Garage: Y
Flooring: Carpet, Ceramic Tile, Wood
Roof: Shingle
Heating: Central, Electric, Propane
Cooling: Central Air
Fireplace: Y
Security: Security System, Security System Owned, Smoke Detector(S)
Laundry: Inside, Laundry Room
Pets: Yes
Sewer: Septic Tank
Lot Desc.: Flood Zone, In County, Paved, Zoned For Horses
Parcel ID: 34-21-32-5Hp-00
Listing Courtesy Of: Coldwell Banker Realty
cindybradsrealtor@gmail.com
Welcome to 1849 Saboff Way, a stunningly reimagined estate where refined interior design meets the ultimate outdoor lifestyle. Situated on nearly 3 sprawling acres, this property makes a grand first impression with its circular driveway, fresh exterior paint, and professionally curated landscaping. A brand-new roof offers peace of mind, while the side-entry three-car garage and additional detached recreational vehicles/boat carport provide ample space for all your vehicles and weekend toys, not to mention the prewire for an EV charger! Inside, the layout is thoughtfully organized around a split-bedroom plan that ensures privacy for everyone. The heart of the home features a modernized kitchen that feels both fresh and functional, offering a tastefully updated space that flows naturally into the breakfast nook. Whether you’re hosting in the formal dining room, relaxing in the living area, or gathering by the wood-burning fireplace in the family room, the home feels connected and inviting. The bathrooms have also been beautifully renovated, and a separate laundry room adds to the everyday convenience. The backyard is a true private oasis, centered around a sparkling pool and spa. The screened enclosure and covered lanai provide the perfect setting for year-round enjoyment, while the newly refinished deck offers plenty of room for lounging in the sun. Beyond the pool, the expansive acreage provides a rare sense of openness and tranquility. Residents here also enjoy access to the community ski lake on Lake Pickett, perfect for spending afternoons on the water. This is a unique opportunity to own a meticulously maintained property that balances a spacious interior with an exceptional outdoor lifestyle.
Property Details
Price: $830,000
Sq Ft: 2,079
($399 per
sqft)
Bedrooms: 4
Bathrooms: 3
City: Oviedo
County: Seminole
Type: Single Family
Development: Pickett Downs
Subdivision: Pickett Downs Unit 2
Acres: 2.9400
Virtual Tour/Floorplan: View
Year Built: 1999
Listing Number: O6452174
Status Code: A-Active
Taxes: $3,957.00
Tax Year: 2026
Garage:
3
/
Y
Furnishings: Unfurnished
Pets Allowed: Yes
Total Recurring Fees: $46
Total Recurring Fee Frequency: 0.00
Interior Features:
Cathedral Ceiling(s)
Ceiling Fans(s)
Eat-in Kitchen
High Ceilings
Kitchen/Family Room Combo
Open Floorplan
Primary Bedroom Main Floor
Solid Wood Cabinets
Split Bedroom
Vaulted Ceiling(s)
Walk-In Closet(s)
Window Treatments
Financial Information:
Taxes: $3,957.00
Tax Year: 2026
Association Fee: $550.00
Association Fee Frequency: Annually
Exterior Features:
Private Mailbox
Private Yard
Rain Gutters
Equipment:
Dishwasher
Disposal
Dryer
Electric Water Heater
Microwave
Range
Range Hood
Refrigerator
Washer
View:
Garden
Trees/Woods
Additional Information:
Building Description: Contemporary
MLS Area: 32766 - Oviedo/Chuluota
Total Square Footage: 3,574
Price per Square Feet: $399.23
Water: Well
Construction: Block, Stucco
Date Listed: 2026-10-23 00:00:00
Pool: Y
Pool Description: In Ground, Gunite, Salt Water, Screen Enclosure
Private Spa: Y
Furnished: Unfurnished
Windows: Blinds, Shutters, Window Treatments
Parking: Boat, Circular Driveway, Covered, Driveway, Garage Door Opener, Garage Faces Side
Garage Description: Y
Garage Spaces: 3
Attached Garage: Y
Flooring: Carpet, Ceramic Tile, Wood
Roof: Shingle
Heating: Central, Electric, Propane
Cooling: Central Air
Fireplace: Y
Security: Security System, Security System Owned, Smoke Detector(S)
Laundry: Inside, Laundry Room
Pets: Yes
Sewer: Septic Tank
Lot Desc.: Flood Zone, In County, Paved, Zoned For Horses
Parcel ID: 34-21-32-5Hp-00
Map of 1849 Saboff Way, Oviedo, FL 32766
Listing Courtesy Of: Coldwell Banker Realty
cindybradsrealtor@gmail.com