18602 Reynolds Parkway, Orlando, FL 32833
For Sale $669,000


Save Property
View Virtual Tour
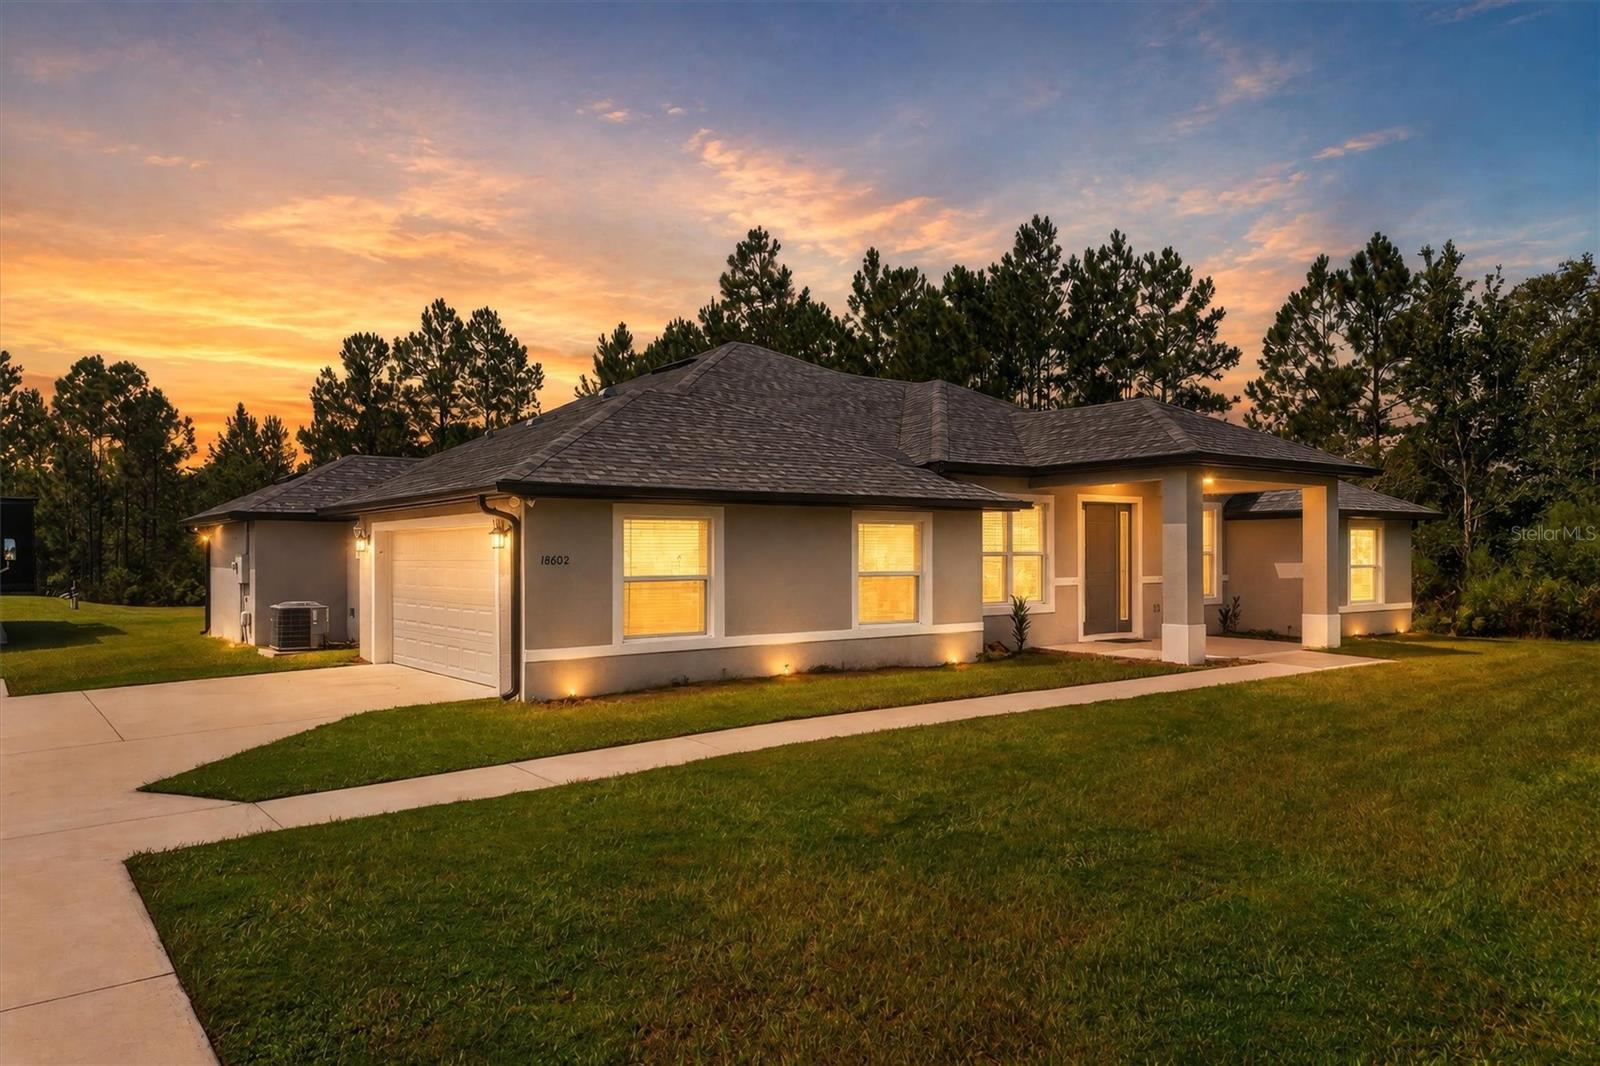
Built in 2023 and situated on 1.24 acres in Wedgefield, this beautifully designed three-bedroom, two-bathroom home offers modern finishes, generous living spaces, and plenty of room to enjoy the outdoors. A large driveway, side-entry garage, and 50-amp RV hookup provide excellent parking and added convenience, while the expansive front porch creates a welcoming first impression. Inside, tile flooring flows throughout the home. Just off the foyer is a dedicated office, ideal for working from home or creating a flexible bonus space. The spacious kitchen features granite countertops, stainless-steel appliances, a stylish range hood, a walk-in pantry, and an island with bar seating. The kitchen connects seamlessly to the dinette and overlooks the oversized living room, complete with convenient floor outlets for flexible furniture placement. Sliding glass doors open to the large screened back porch, extending the living space outdoors. All three bedrooms are generously sized. The private primary suite features direct access to the screened porch, a spacious, 15' walk-in closet, dual vanities, and a large walk-in shower. Both bathrooms include linen closets, while the oversized laundry room offers additional storage with its own large closet. With newer construction, over an acre of land, abundant storage, inviting porches, and RV-ready amenities, this Wedgefield home delivers the space, comfort, and functionality that are increasingly hard to find.
High Ceilings
Living Room/Dining Room Combo
Open Floorplan
Split Bedroom
Stone Counters
Thermostat
Walk-In Closet(s)
Window Treatments
Taxes: $9,091.00
Tax Year: 2025
Private Mailbox
Private Yard
RV Hookup
Sidewalk
Dishwasher
Disposal
Microwave
Range
Range Hood
Refrigerator
Elementary School: Wedgefield
Middle School: Wedgefield
Junior High: Wedgefield
High School: East River High
MLS Area: 32833 - Orlando/Wedgefield/Rocket City/Cape Orlando
Total Square Footage: 3,183
Price per Square Feet: $303.26
Water: Private, Well
Construction: Block
Date Listed: 2026-08-25 00:00:00
Furnished: Unfurnished
Parking: Rv Access/Parking
Garage Description: Y
Garage Spaces: 2
Attached Garage: Y
Flooring: Tile
Roof: Shingle
Heating: Central
Cooling: Central Air
Laundry: Electric Dryer Hookup, Laundry Room, Washer Hookup
Sewer: Septic Tank
Parcel ID: 27-23-32-1181-0
Listing Courtesy Of: Exp Realty Llc
brandi.tropf@exprealty.com
Built in 2023 and situated on 1.24 acres in Wedgefield, this beautifully designed three-bedroom, two-bathroom home offers modern finishes, generous living spaces, and plenty of room to enjoy the outdoors. A large driveway, side-entry garage, and 50-amp RV hookup provide excellent parking and added convenience, while the expansive front porch creates a welcoming first impression. Inside, tile flooring flows throughout the home. Just off the foyer is a dedicated office, ideal for working from home or creating a flexible bonus space. The spacious kitchen features granite countertops, stainless-steel appliances, a stylish range hood, a walk-in pantry, and an island with bar seating. The kitchen connects seamlessly to the dinette and overlooks the oversized living room, complete with convenient floor outlets for flexible furniture placement. Sliding glass doors open to the large screened back porch, extending the living space outdoors. All three bedrooms are generously sized. The private primary suite features direct access to the screened porch, a spacious, 15' walk-in closet, dual vanities, and a large walk-in shower. Both bathrooms include linen closets, while the oversized laundry room offers additional storage with its own large closet. With newer construction, over an acre of land, abundant storage, inviting porches, and RV-ready amenities, this Wedgefield home delivers the space, comfort, and functionality that are increasingly hard to find.
Property Details
Price: $669,000
Sq Ft: 2,206
($303 per
sqft)
Bedrooms: 3
Bathrooms: 2
City: Orlando
County: Orange
Type: Single Family
Development: Cape Orlando Estates
Acres: 1.2400
Virtual Tour/Floorplan: View
Year Built: 2023
Listing Number: O6436551
Status Code: A-Active
Taxes: $9,091.00
Tax Year: 2025
Garage:
2
/
Y
Furnishings: Unfurnished
Interior Features:
High Ceilings
Living Room/Dining Room Combo
Open Floorplan
Split Bedroom
Stone Counters
Thermostat
Walk-In Closet(s)
Window Treatments
Financial Information:
Taxes: $9,091.00
Tax Year: 2025
Exterior Features:
Private Mailbox
Private Yard
RV Hookup
Sidewalk
Equipment:
Dishwasher
Disposal
Microwave
Range
Range Hood
Refrigerator
School Information:
Elementary School: Wedgefield
Middle School: Wedgefield
Junior High: Wedgefield
High School: East River High
Additional Information:
MLS Area: 32833 - Orlando/Wedgefield/Rocket City/Cape Orlando
Total Square Footage: 3,183
Price per Square Feet: $303.26
Water: Private, Well
Construction: Block
Date Listed: 2026-08-25 00:00:00
Furnished: Unfurnished
Parking: Rv Access/Parking
Garage Description: Y
Garage Spaces: 2
Attached Garage: Y
Flooring: Tile
Roof: Shingle
Heating: Central
Cooling: Central Air
Laundry: Electric Dryer Hookup, Laundry Room, Washer Hookup
Sewer: Septic Tank
Parcel ID: 27-23-32-1181-0
Map of 18602 Reynolds Parkway, Orlando, FL 32833
Listing Courtesy Of: Exp Realty Llc
brandi.tropf@exprealty.com