18651 Ashcroft Circle, Port Charlotte, FL 33948
For Sale $237,500


Save Property
View Virtual Tour
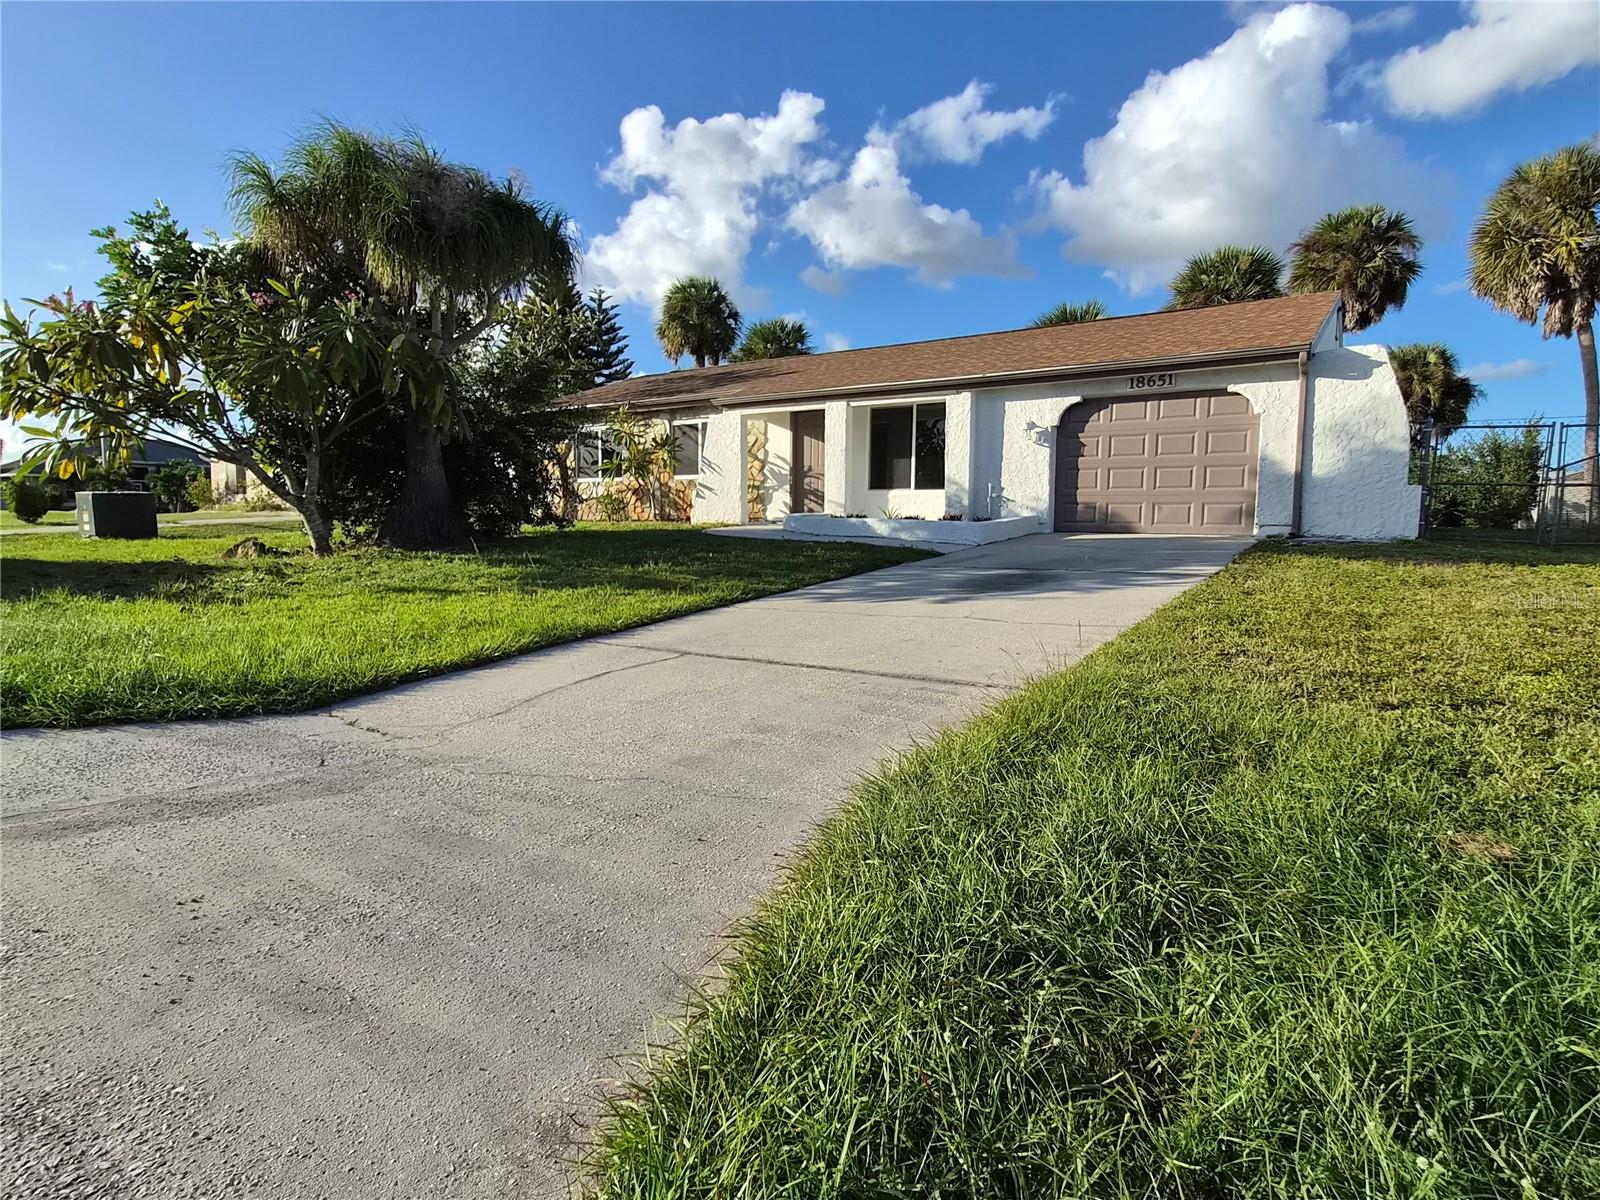
Welcome to this remodeled home in a desirable area with NO HOA, at an affordable price. This three bedroom, two full bath home with a bonus room is ready for your enjoyment and lifestyle. This neighborhood is conveniently located, yet still removed just enough for peace and quiet. You will find all your daily necessities like grocers, shopping and medical services within a 15 minute drive. Two boat ramps within a 10 minute drive. Parks, dining and entertainment within a 15 minute drive. On the exterior, the home offers character with modern touches. The newly installed roof and impact windows will protect your home for years to come. The driveway has space for two cars plus the one car garage with automatic door opener. The garage can be used as storage or to keep your toys. The yard is completely fenced with lots of mature trees for shade. You have lots more storage with-in the two sheds in the yard. The sheds are also wired with electrical outlets and one has a panel and AC. The best part is the huge screened in lanai. The lanai offers shade all day to enjoy your coffee in the morning and a drink in the evening. The lanai also has a hook up for a hot tub. On the interior, a semi open split floor plan features porcelain tile throughout. As you walk into the house, you have plenty of natural light welcoming you to the living room and dining room combo. The large kitchen has been updated and offers lots of cabinet space, recessed lighting, granite countertops and stainless steel appliances. The large granite countertop has space for six high-top chairs that can be used as a breakfast bar. The hallway bath has been completed gutted and remodeled. The master offers a larger built-in closet and on-suite. The on-suite is spacious with a walk-in shower. The bonus room off the dining area can be used as an office, separate dining area, reading area or whatever you desire. For added peace of mind, this home comes with a one year home warranty! Come see your potential next home today. Seller financing available.
Ceiling Fans(s)
Stone Counters
Taxes: $4,023.11
Tax Year: 2025
Lighting
Private Mailbox
Private Yard
Rain Gutters
Storage
Dishwasher
Dryer
Electric Water Heater
Microwave
Range
Refrigerator
Washer
Elementary School: Meadow Park Elementary
Middle School: Murdock Middle
Junior High: Murdock Middle
High School: Port Charlotte High
MLS Area: 33948 - Port Charlotte
Total Square Footage: 1,856
Price per Square Feet: $184.97
Total Floors: 1
Water: Public
Construction: Block, Stucco
Date Listed: 2026-11-02 00:00:00
Furnished: Unfurnished
Windows: Energy Star Qualified Windows, Storm Window(S), Tinted Windows
Parking: Driveway, Garage Door Opener
Garage Description: Y
Garage Spaces: 1
Attached Garage: Y
Flooring: Tile
Roof: Shingle
Heating: Central
Cooling: Central Air
Security: Security Lights, Smoke Detector(S)
Laundry: Inside, Laundry Closet
Sewer: Public Sewer
Parcel ID: 402231231013
Listing Courtesy Of: Lokation
lma4homes@gmail.com
Welcome to this remodeled home in a desirable area with NO HOA, at an affordable price. This three bedroom, two full bath home with a bonus room is ready for your enjoyment and lifestyle. This neighborhood is conveniently located, yet still removed just enough for peace and quiet. You will find all your daily necessities like grocers, shopping and medical services within a 15 minute drive. Two boat ramps within a 10 minute drive. Parks, dining and entertainment within a 15 minute drive. On the exterior, the home offers character with modern touches. The newly installed roof and impact windows will protect your home for years to come. The driveway has space for two cars plus the one car garage with automatic door opener. The garage can be used as storage or to keep your toys. The yard is completely fenced with lots of mature trees for shade. You have lots more storage with-in the two sheds in the yard. The sheds are also wired with electrical outlets and one has a panel and AC. The best part is the huge screened in lanai. The lanai offers shade all day to enjoy your coffee in the morning and a drink in the evening. The lanai also has a hook up for a hot tub. On the interior, a semi open split floor plan features porcelain tile throughout. As you walk into the house, you have plenty of natural light welcoming you to the living room and dining room combo. The large kitchen has been updated and offers lots of cabinet space, recessed lighting, granite countertops and stainless steel appliances. The large granite countertop has space for six high-top chairs that can be used as a breakfast bar. The hallway bath has been completed gutted and remodeled. The master offers a larger built-in closet and on-suite. The on-suite is spacious with a walk-in shower. The bonus room off the dining area can be used as an office, separate dining area, reading area or whatever you desire. For added peace of mind, this home comes with a one year home warranty! Come see your potential next home today. Seller financing available.
Property Details
Price: $237,500
Sq Ft: 1,284
($185 per
sqft)
Bedrooms: 3
Bathrooms: 2
City: Port Charlotte
County: Charlotte
Type: Single Family
Development: Port Charlotte
Subdivision: Port Charlotte Sec 079
Acres: 0.2300
Virtual Tour/Floorplan: View
Year Built: 1978
Listing Number: C7532823
Status Code: A-Active
Taxes: $4,023.11
Tax Year: 2025
Garage:
1
/
Y
Furnishings: Unfurnished
Interior Features:
Ceiling Fans(s)
Stone Counters
Financial Information:
Taxes: $4,023.11
Tax Year: 2025
Exterior Features:
Lighting
Private Mailbox
Private Yard
Rain Gutters
Storage
Equipment:
Dishwasher
Dryer
Electric Water Heater
Microwave
Range
Refrigerator
Washer
School Information:
Elementary School: Meadow Park Elementary
Middle School: Murdock Middle
Junior High: Murdock Middle
High School: Port Charlotte High
Additional Information:
MLS Area: 33948 - Port Charlotte
Total Square Footage: 1,856
Price per Square Feet: $184.97
Total Floors: 1
Water: Public
Construction: Block, Stucco
Date Listed: 2026-11-02 00:00:00
Furnished: Unfurnished
Windows: Energy Star Qualified Windows, Storm Window(S), Tinted Windows
Parking: Driveway, Garage Door Opener
Garage Description: Y
Garage Spaces: 1
Attached Garage: Y
Flooring: Tile
Roof: Shingle
Heating: Central
Cooling: Central Air
Security: Security Lights, Smoke Detector(S)
Laundry: Inside, Laundry Closet
Sewer: Public Sewer
Parcel ID: 402231231013
Map of 18651 Ashcroft Circle, Port Charlotte, FL 33948
Listing Courtesy Of: Lokation
lma4homes@gmail.com