1906 151St Ter, Parrish, FL 34219
For Sale $915,000


Save Property
View Virtual Tour
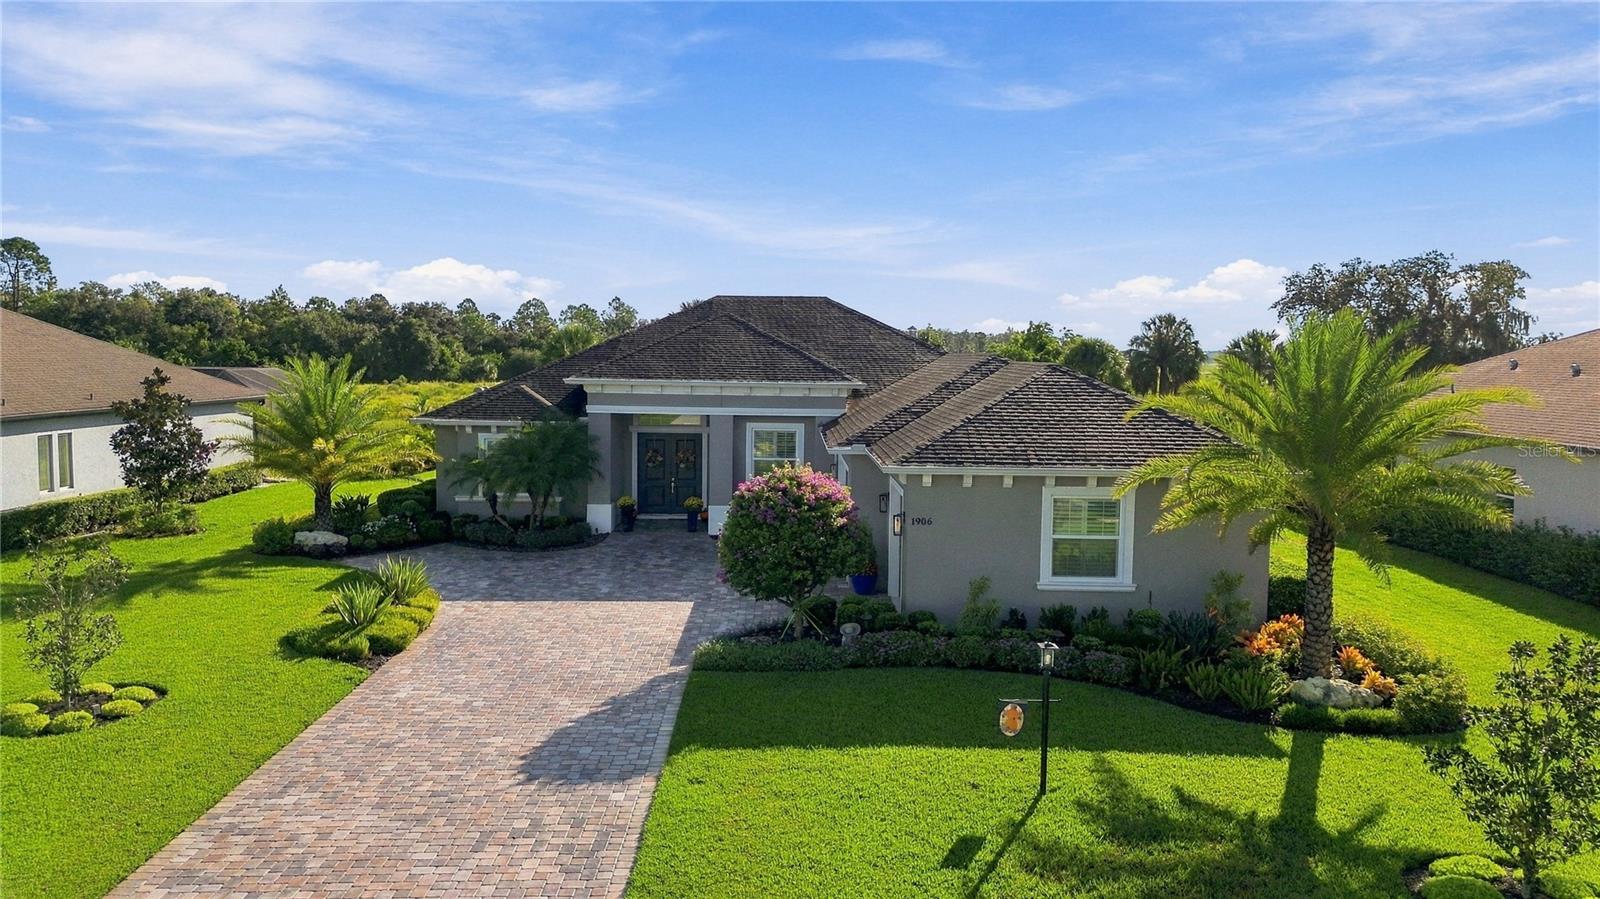
**More Space. More Possibilities. Your Florida Lifestyle Starts Here!** Discover the Grand Decorah II by Johnson Homes of West Florida, a custom-built 2019 home in the desirable Twin Rivers community of Parrish. Offering spacious living areas, 3 bedrooms, 3 bathrooms, a private office, and a separate bonus room, this home combines thoughtful design with comfortable Florida living. The inviting interior features crown molding, tray ceilings, an impressive double-door entry, and a spacious great room with custom built-in bookshelves and oversized sliding glass doors overlooking the screened pool lanai. The open kitchen offers a generous island, abundant cabinetry, and an adjoining dining area ideal for everyday living and entertaining. A private office provides dedicated workspace, while the additional bonus room offers flexibility for a media room, recreation space, or additional living area. The primary suite features two walk-in closets, dual vanities, a spacious walk-in shower, a separate soaking tub, and private access to the lanai. Step outside to enjoy your own backyard retreat featuring a **heated saltwater pool, summer kitchen, and dedicated bar area**. Surrounded by beautiful landscaping and outdoor lighting, the screened lanai is designed for entertaining, relaxing, and enjoying the Florida sunshine. Additional features include hurricane-rated Low-E impact windows and doors, an upgraded 16 SEER Trane two-speed air handler and heat pump, hybrid electric heat pump water heater, solar plywood, and a three-car garage. Located in Twin Rivers, this home offers convenient access to shopping, dining, and everyday amenities, with Tampa and Sarasota within reach for additional entertainment, recreation, and travel. **A spacious home, an inviting outdoor retreat, and room to enjoy the Florida lifestyle in Parrish!**
Ceiling Fans(s)
Crown Molding
Eat-in Kitchen
High Ceilings
Kitchen/Family Room Combo
Open Floorplan
Primary Bedroom Main Floor
Solid Surface Counters
Split Bedroom
Tray Ceiling(s)
Walk-In Closet(s)
Window Treatments
Taxes: $6,285.00
Tax Year: 2025
Association Fee: $395.00
Association Fee Frequency: Quarterly
Lighting
Outdoor Kitchen
Private Entrance
Rain Gutters
Built-In Oven
Dishwasher
Disposal
Range
Refrigerator
Washer
Trees/Woods
Elementary School: Annie Lucy Williams Elementary
Middle School: Buffalo Creek Middle
Junior High: Buffalo Creek Middle
High School: Parrish Community High
Building Description: Ranch
MLS Area: 34219 - Parrish
Total Square Footage: 4,290
Price per Square Feet: $327.49
Water: Public
Construction: Block, Stucco
Date Listed: 2026-10-09 00:00:00
Pool: Y
Pool Description: In Ground, Heated, Salt Water, Screen Enclosure, Solar Heat
Furnished: Unfurnished
Windows: Drapes, Shades, Shutters, Storm Window(S), Window Treatments
Parking: Driveway, Garage Door Opener, Garage Faces Side
Garage Description: Y
Attached Garage: Y
Flooring: Ceramic Tile, Hardwood
Roof: Shingle
Heating: Central, Electric
Cooling: Central Air
Security: Smoke Detector(S)
Laundry: Inside, Laundry Room
Pets: Cats Ok, Dogs Ok, Number Limit
Sewer: Public Sewer
Lot Desc.: Landscaped
Parcel ID: 497741209
Listing Courtesy Of: Innovate Real Estate
danadoesrealestatefl@gmail.com
**More Space. More Possibilities. Your Florida Lifestyle Starts Here!** Discover the Grand Decorah II by Johnson Homes of West Florida, a custom-built 2019 home in the desirable Twin Rivers community of Parrish. Offering spacious living areas, 3 bedrooms, 3 bathrooms, a private office, and a separate bonus room, this home combines thoughtful design with comfortable Florida living. The inviting interior features crown molding, tray ceilings, an impressive double-door entry, and a spacious great room with custom built-in bookshelves and oversized sliding glass doors overlooking the screened pool lanai. The open kitchen offers a generous island, abundant cabinetry, and an adjoining dining area ideal for everyday living and entertaining. A private office provides dedicated workspace, while the additional bonus room offers flexibility for a media room, recreation space, or additional living area. The primary suite features two walk-in closets, dual vanities, a spacious walk-in shower, a separate soaking tub, and private access to the lanai. Step outside to enjoy your own backyard retreat featuring a **heated saltwater pool, summer kitchen, and dedicated bar area**. Surrounded by beautiful landscaping and outdoor lighting, the screened lanai is designed for entertaining, relaxing, and enjoying the Florida sunshine. Additional features include hurricane-rated Low-E impact windows and doors, an upgraded 16 SEER Trane two-speed air handler and heat pump, hybrid electric heat pump water heater, solar plywood, and a three-car garage. Located in Twin Rivers, this home offers convenient access to shopping, dining, and everyday amenities, with Tampa and Sarasota within reach for additional entertainment, recreation, and travel. **A spacious home, an inviting outdoor retreat, and room to enjoy the Florida lifestyle in Parrish!**
Property Details
Price: $915,000
Sq Ft: 2,794
($327 per
sqft)
Bedrooms: 3
Bathrooms: 3
City: Parrish
County: Manatee
Type: Single Family
Development: Twin Rivers
Acres: 0.3900
Virtual Tour/Floorplan: View
Year Built: 2019
Listing Number: A4708739
Status Code: A-Active
Taxes: $6,285.00
Tax Year: 2025
Garage:
/
Y
Furnishings: Unfurnished
Pets Allowed: Cats OK, Dogs OK, Number Limit
Total Recurring Fees: $132
Total Recurring Fee Frequency: 0.00
Interior Features:
Ceiling Fans(s)
Crown Molding
Eat-in Kitchen
High Ceilings
Kitchen/Family Room Combo
Open Floorplan
Primary Bedroom Main Floor
Solid Surface Counters
Split Bedroom
Tray Ceiling(s)
Walk-In Closet(s)
Window Treatments
Financial Information:
Taxes: $6,285.00
Tax Year: 2025
Association Fee: $395.00
Association Fee Frequency: Quarterly
Exterior Features:
Lighting
Outdoor Kitchen
Private Entrance
Rain Gutters
Equipment:
Built-In Oven
Dishwasher
Disposal
Range
Refrigerator
Washer
View:
Trees/Woods
School Information:
Elementary School: Annie Lucy Williams Elementary
Middle School: Buffalo Creek Middle
Junior High: Buffalo Creek Middle
High School: Parrish Community High
Additional Information:
Building Description: Ranch
MLS Area: 34219 - Parrish
Total Square Footage: 4,290
Price per Square Feet: $327.49
Water: Public
Construction: Block, Stucco
Date Listed: 2026-10-09 00:00:00
Pool: Y
Pool Description: In Ground, Heated, Salt Water, Screen Enclosure, Solar Heat
Furnished: Unfurnished
Windows: Drapes, Shades, Shutters, Storm Window(S), Window Treatments
Parking: Driveway, Garage Door Opener, Garage Faces Side
Garage Description: Y
Attached Garage: Y
Flooring: Ceramic Tile, Hardwood
Roof: Shingle
Heating: Central, Electric
Cooling: Central Air
Security: Smoke Detector(S)
Laundry: Inside, Laundry Room
Pets: Cats Ok, Dogs Ok, Number Limit
Sewer: Public Sewer
Lot Desc.: Landscaped
Parcel ID: 497741209
Map of 1906 151St Ter, Parrish, FL 34219
Listing Courtesy Of: Innovate Real Estate
danadoesrealestatefl@gmail.com