1917 Inverness Greens Drive, Sun City Center, FL 33573
For Sale $263,000


Save Property
View Virtual Tour
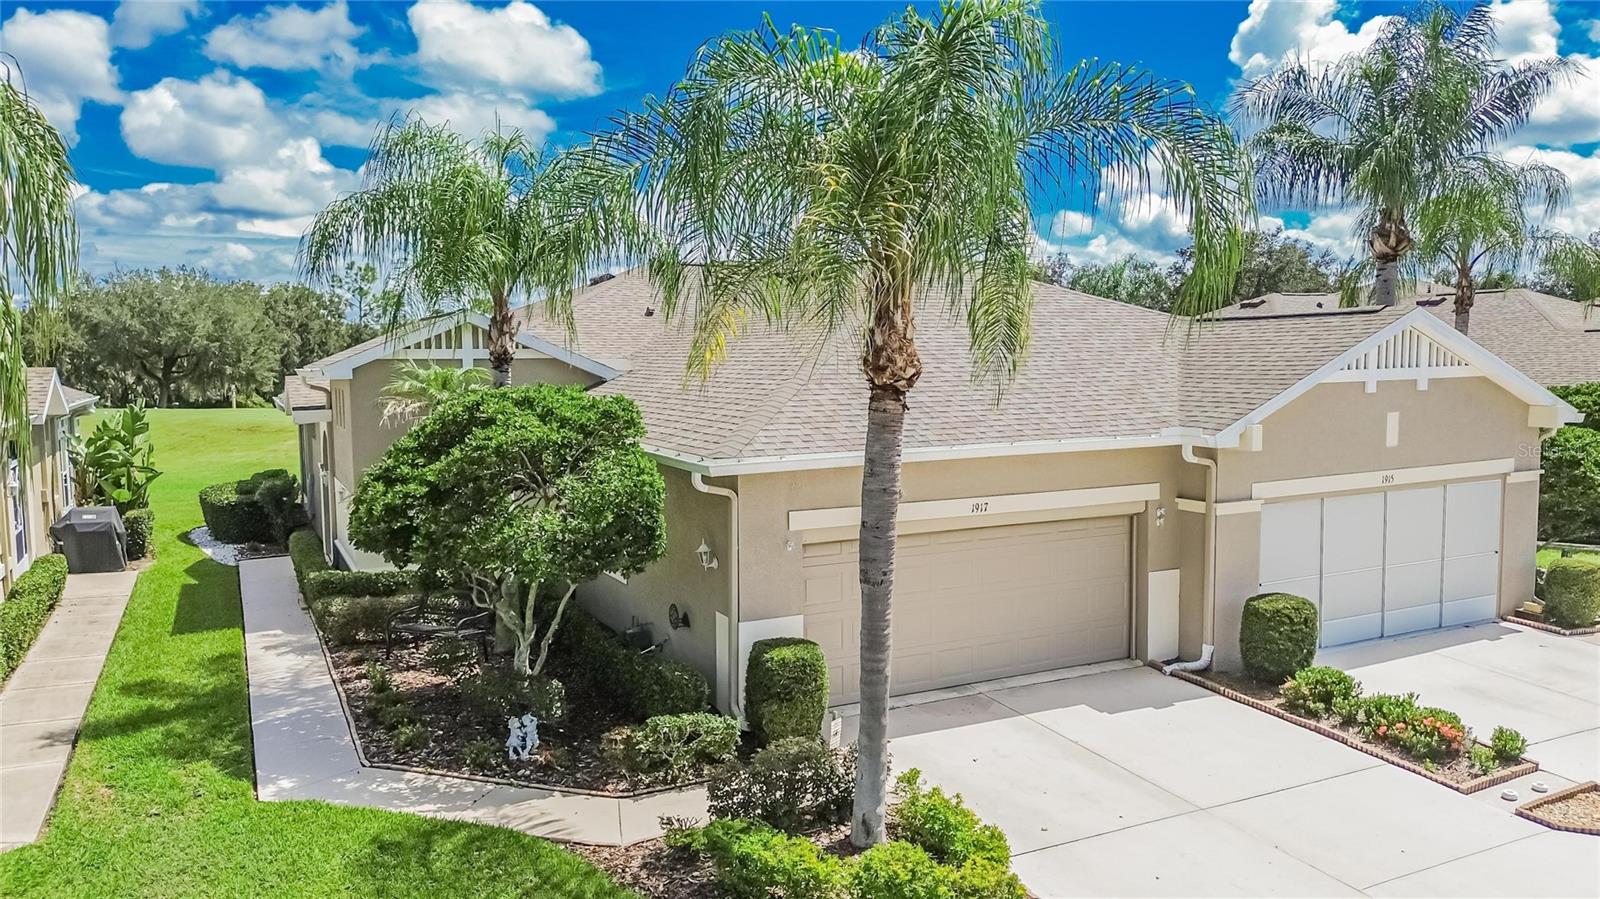
**CLICK ON THE INTERACTIVE 3D TOUR ABOVE* INTERIOR FEATURES BUYERS APPRECIATE - 2 bedrooms plus a third bedroom/office, 2 baths and a 2-car garage; split-bedroom floor plan. Stainless-steel appliances, gas range with convection oven and gas/electric option. No carpet; terrazzo flooring in the lanai. Primary ensuite includes a walk-in closet and walk-in shower with grab bars. UPDATES & ADDED PEACE OF MIND - Water heater (2024); hurricane windows (2022); roof (2019). Exterior paint (2023); interior paint (2024); furnace (2004). Prepaid Choice Home Warranty (expiring 2030. Kitchen with 42-inch cabinets, granite countertops, custom backsplash and under-cabinet lighting. OUTDOOR LIVING & PRACTICAL EXTRAS - Screened lanai with EZ Breeze windows for added flexibility in changing weather. Screened front entry, back-door entry and powered screened two-car garage. Additional garage cabinets and storage. Irrigation water is supplied from the pond. KINGS POINT MAINTENANCE & LIFESTYLE - Monthly maintenance includes roof repair/replacement, lawn care, exterior painting, building insurance, pest control, 24-hour gated security, water, basic cable with two boxes, Wi-Fi, emergency squad services, and access to community amenities. Enjoy clubhouses, fitness facilities, spa, indoor and outdoor heated pools, hot tubs, tennis, pickleball, theater, restaurant, Cyber Café, clubs, activities and social events. A SETTING WORTH COMING HOME TO - Located directly on the 6th Tee with golf course, pond and conservation views. No rear neighbors and a quiet cul-de-sac setting with no through traffic. Primary bedroom also overlooks the scenic rear setting. INSURANCE NOTE: Buyer is responsible for H-06 insurance covering the home’s interior, personal contents and personal liability. COME SEE THE VIEWS. EXPERIENCE THE SETTING. IMAGINE YOURSELF HERE.
Ceiling Fans(s)
Eat-in Kitchen
High Ceilings
Kitchen/Family Room Combo
Living Room/Dining Room Combo
Open Floorplan
Primary Bedroom Main Floor
Solid Surface Counters
Solid Wood Cabinets
Stone Counters
Thermostat
Walk-In Closet(s)
Window Treatments
Basketball Court
Cable TV
Clubhouse
Fence Restrictions
Fitness Center
Gated
Golf Course
Laundry
Maintenance
Park
Pickleball Court(s)
Pool
Recreation Facilities
Sauna
Security
Shuffleboard Court
Spa/Hot Tub
Storage
Tennis Court(s)
Vehicle Restrictions
Taxes: $419.00
Tax Year: 2025
Association Fee Frequency: Monthly
Gray Water System
Misting System
Rain Gutters
Convection Oven
Dishwasher
Disposal
Dryer
Exhaust Fan
Gas Water Heater
Ice Maker
Microwave
Range
Refrigerator
Washer
Golf Course
Water
Elementary School: Cypress Creek-Hb
Middle School: Eisenhower-Hb
Junior High: Eisenhower-Hb
High School: Lennard-Hb
Building Description: Contemporary, Florida
MLS Area: 33573 - Sun City Center / Ruskin
Total Square Footage: 2,003
Price per Square Feet: $196.42
Total Floors: 1
Water: Public
Construction: Block, Stucco
Date Listed: 2026-09-08 00:00:00
Furnished: Unfurnished
Windows: Skylight(S), Double Pane Windows, Energy Star Qualified Windows, Insulated Windows, Shades, Window Treatments
Parking: Driveway, Garage Door Opener, Off Street
Garage Description: Y
Garage Spaces: 2
Attached Garage: Y
Flooring: Ceramic Tile, Laminate
Roof: Shingle
Heating: Central, Gas
Cooling: Central Air
Security: Gated Community, Security Gate, Smoke Detector(S)
Laundry: Electric Dryer Hookup, Inside, Laundry Room
55+ Community: Y
Pets: Breed Restrictions, Cats Ok, Dogs Ok
Sewer: Public Sewer
Lot Desc.: Conservation Area, Cul-De-Sac, In County, Landscaped, Near Golf Course, On Golf Course, Sidewalk, Paved, Private
Parcel ID: U-24-32-19-65U-
Amenities: Basketball Court, Cable Tv, Clubhouse, Fence Restrictions, Fitness Center, Gated, Golf Course, Laundry, Maintenance, Park, Pickleball Court(S), Pool, Recreation Facilities, Sauna, Security, Shuffleboard Court, Spa/Hot Tub, Storage, Tennis Court(S), Vehicle Restrictions
Listing Courtesy Of: Century 21 Beggins Enterprises
herloncannon@c21be.com
**CLICK ON THE INTERACTIVE 3D TOUR ABOVE* INTERIOR FEATURES BUYERS APPRECIATE - 2 bedrooms plus a third bedroom/office, 2 baths and a 2-car garage; split-bedroom floor plan. Stainless-steel appliances, gas range with convection oven and gas/electric option. No carpet; terrazzo flooring in the lanai. Primary ensuite includes a walk-in closet and walk-in shower with grab bars. UPDATES & ADDED PEACE OF MIND - Water heater (2024); hurricane windows (2022); roof (2019). Exterior paint (2023); interior paint (2024); furnace (2004). Prepaid Choice Home Warranty (expiring 2030. Kitchen with 42-inch cabinets, granite countertops, custom backsplash and under-cabinet lighting. OUTDOOR LIVING & PRACTICAL EXTRAS - Screened lanai with EZ Breeze windows for added flexibility in changing weather. Screened front entry, back-door entry and powered screened two-car garage. Additional garage cabinets and storage. Irrigation water is supplied from the pond. KINGS POINT MAINTENANCE & LIFESTYLE - Monthly maintenance includes roof repair/replacement, lawn care, exterior painting, building insurance, pest control, 24-hour gated security, water, basic cable with two boxes, Wi-Fi, emergency squad services, and access to community amenities. Enjoy clubhouses, fitness facilities, spa, indoor and outdoor heated pools, hot tubs, tennis, pickleball, theater, restaurant, Cyber Café, clubs, activities and social events. A SETTING WORTH COMING HOME TO - Located directly on the 6th Tee with golf course, pond and conservation views. No rear neighbors and a quiet cul-de-sac setting with no through traffic. Primary bedroom also overlooks the scenic rear setting. INSURANCE NOTE: Buyer is responsible for H-06 insurance covering the home’s interior, personal contents and personal liability. COME SEE THE VIEWS. EXPERIENCE THE SETTING. IMAGINE YOURSELF HERE.
Property Details
Price: $263,000
Sq Ft: 1,339
($196 per
sqft)
Bedrooms: 3
Bathrooms: 2
City: Sun City Center
County: Hillsborough
Type: Condo
Development: Inverness
Subdivision: Inverness Condo
Acres: 0.0600
Virtual Tour/Floorplan: View
Year Built: 2004
Listing Number: TB8546470
Status Code: A-Active
Taxes: $419.00
Tax Year: 2025
Garage:
2
/
Y
Furnishings: Unfurnished
Pets Allowed: Breed Restrictions, Cats OK, Dogs OK
Total Recurring Fees: $649
Total Recurring Fee Frequency: 0.00
Interior Features:
Ceiling Fans(s)
Eat-in Kitchen
High Ceilings
Kitchen/Family Room Combo
Living Room/Dining Room Combo
Open Floorplan
Primary Bedroom Main Floor
Solid Surface Counters
Solid Wood Cabinets
Stone Counters
Thermostat
Walk-In Closet(s)
Window Treatments
Amenities:
Basketball Court
Cable TV
Clubhouse
Fence Restrictions
Fitness Center
Gated
Golf Course
Laundry
Maintenance
Park
Pickleball Court(s)
Pool
Recreation Facilities
Sauna
Security
Shuffleboard Court
Spa/Hot Tub
Storage
Tennis Court(s)
Vehicle Restrictions
Financial Information:
Taxes: $419.00
Tax Year: 2025
Association Fee Frequency: Monthly
Exterior Features:
Gray Water System
Misting System
Rain Gutters
Equipment:
Convection Oven
Dishwasher
Disposal
Dryer
Exhaust Fan
Gas Water Heater
Ice Maker
Microwave
Range
Refrigerator
Washer
View:
Golf Course
Water
School Information:
Elementary School: Cypress Creek-Hb
Middle School: Eisenhower-Hb
Junior High: Eisenhower-Hb
High School: Lennard-Hb
Additional Information:
Building Description: Contemporary, Florida
MLS Area: 33573 - Sun City Center / Ruskin
Total Square Footage: 2,003
Price per Square Feet: $196.42
Total Floors: 1
Water: Public
Construction: Block, Stucco
Date Listed: 2026-09-08 00:00:00
Furnished: Unfurnished
Windows: Skylight(S), Double Pane Windows, Energy Star Qualified Windows, Insulated Windows, Shades, Window Treatments
Parking: Driveway, Garage Door Opener, Off Street
Garage Description: Y
Garage Spaces: 2
Attached Garage: Y
Flooring: Ceramic Tile, Laminate
Roof: Shingle
Heating: Central, Gas
Cooling: Central Air
Security: Gated Community, Security Gate, Smoke Detector(S)
Laundry: Electric Dryer Hookup, Inside, Laundry Room
55+ Community: Y
Pets: Breed Restrictions, Cats Ok, Dogs Ok
Sewer: Public Sewer
Lot Desc.: Conservation Area, Cul-De-Sac, In County, Landscaped, Near Golf Course, On Golf Course, Sidewalk, Paved, Private
Parcel ID: U-24-32-19-65U-
Amenities: Basketball Court, Cable Tv, Clubhouse, Fence Restrictions, Fitness Center, Gated, Golf Course, Laundry, Maintenance, Park, Pickleball Court(S), Pool, Recreation Facilities, Sauna, Security, Shuffleboard Court, Spa/Hot Tub, Storage, Tennis Court(S), Vehicle Restrictions
Map of 1917 Inverness Greens Drive, Sun City Center, FL 33573
Listing Courtesy Of: Century 21 Beggins Enterprises
herloncannon@c21be.com