1923 Acadia Greens Drive #35, Sun City Center, FL 33573
For Sale $249,900


Save Property
View Virtual Tour
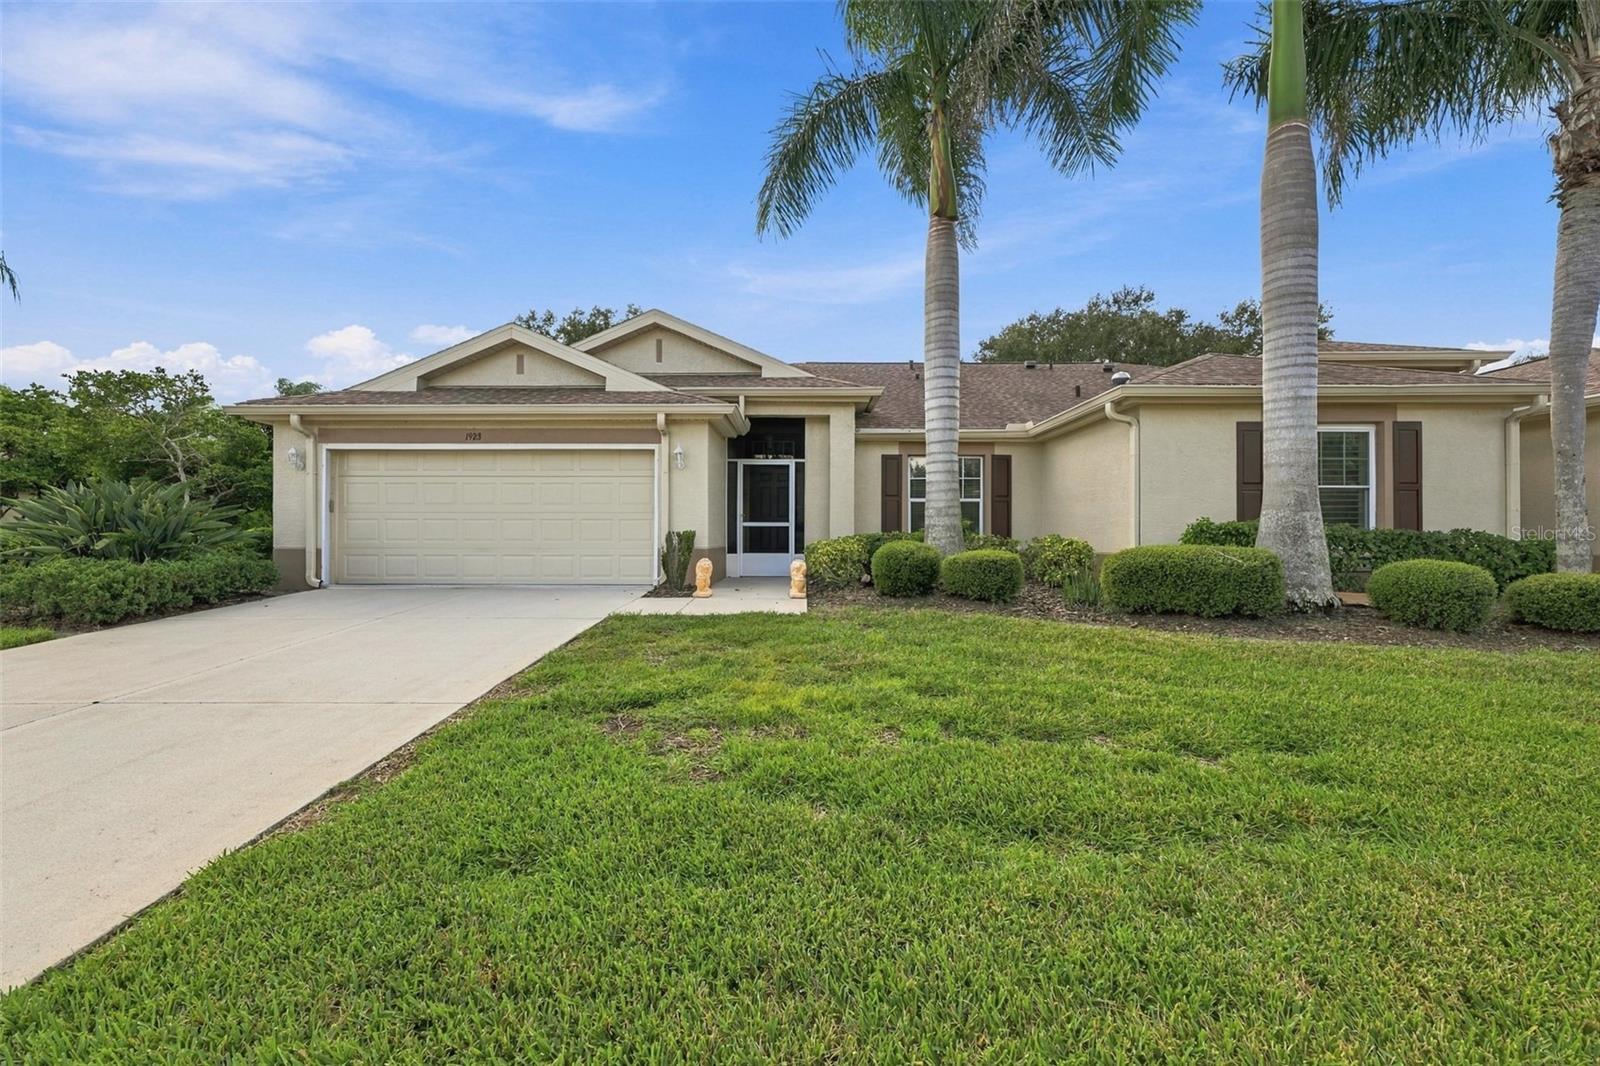
Enjoy the best of maintenance-free living in this beautiful, expanded Amherst model with an open floor plan and volume ceilings. 2-bedroom, 2-bath condo located in the pet-friendly desirable gated community of Kings Point! The home features an open floor plan with volume ceilings, crown molding, and engineered hardwood flooring throughout the main living area, which makes this perfect for entertaining and everyday enjoyment. The Kitchen offers ceramic flooring, stainless steel appliances, gas range, quartz countertops, breakfast bar, and a double pantry. Both bathrooms have been updated. Nice corner lot! The glass enclosed Lanai offers a peaceful peek of the pond providing a lovely setting to relax and enjoy the outdoors. Additional features include a Gas Water Heater 2019, Roof 2017, newer Washer and Dryer. The 2-car garage comes with sliding garage screens, abundant shelving, ladders, and a water softener. The 4-passenger STAR EV GOLF CART CONVEYS. This is a wonderful opportunity to enjoy comfortable living and all that the Kings Point community has to offer! Located just south of Tampa, Kings Point is a resort-style active retirement community. Gated, with two beautiful clubhouses, 6 heated pools, an 850-seat theater, an elegant spa, tennis courts, golf course, 2 hot tubs, billiards, several pickleball courts, two state-of-the-art fitness centers, and much, much more. Dozens of social and sports clubs will keep you entertained year-round. This maintenance-free community allows access to doctors, hospitals, shopping, banking, restaurants, and virtually everything you will ever need via a golf cart. Kings Point even offers a free transportation system. Centrally located minutes from an assortment of spectacular beaches, world class fishing, Tampa's convenient cruise port, and Disney World, Kings Point is an award-winning community and one of Florida's best places to live! Don't let this one slip away.
Ceiling Fans(s)
Crown Molding
Eat-in Kitchen
High Ceilings
Living Room/Dining Room Combo
Open Floorplan
Primary Bedroom Main Floor
Solid Wood Cabinets
Split Bedroom
Stone Counters
Thermostat
Walk-In Closet(s)
Window Treatments
Taxes: $2,225.00
Tax Year: 2025
Rain Gutters
Dishwasher
Disposal
Dryer
Gas Water Heater
Microwave
Range
Refrigerator
Washer
Water Softener
MLS Area: 33573 - Sun City Center / Ruskin
Total Square Footage: 2,027
Price per Square Feet: $161.64
Total Floors: 1
Water: Public
Construction: Block, Stucco
Date Listed: 2026-11-04 00:00:00
Furnished: Unfurnished
Windows: Blinds, Window Treatments
Parking: Driveway, Garage Door Opener
Garage Description: Y
Garage Spaces: 2
Attached Garage: Y
Flooring: Carpet, Ceramic Tile
Roof: Shingle
Heating: Central, Electric
Cooling: Central Air
Security: Security Gate
Laundry: In Garage
55+ Community: Y
Pets: Number Limit, Size Limit, Yes
Sewer: Public Sewer
Lot Desc.: Corner Lot, In County, Landscaped, Paved, Private
Parcel ID: U-24-32-19-5Y9-
Listing Courtesy Of: Bhhs Florida Realty
cindyarnold176@yahoo.com
Enjoy the best of maintenance-free living in this beautiful, expanded Amherst model with an open floor plan and volume ceilings. 2-bedroom, 2-bath condo located in the pet-friendly desirable gated community of Kings Point! The home features an open floor plan with volume ceilings, crown molding, and engineered hardwood flooring throughout the main living area, which makes this perfect for entertaining and everyday enjoyment. The Kitchen offers ceramic flooring, stainless steel appliances, gas range, quartz countertops, breakfast bar, and a double pantry. Both bathrooms have been updated. Nice corner lot! The glass enclosed Lanai offers a peaceful peek of the pond providing a lovely setting to relax and enjoy the outdoors. Additional features include a Gas Water Heater 2019, Roof 2017, newer Washer and Dryer. The 2-car garage comes with sliding garage screens, abundant shelving, ladders, and a water softener. The 4-passenger STAR EV GOLF CART CONVEYS. This is a wonderful opportunity to enjoy comfortable living and all that the Kings Point community has to offer! Located just south of Tampa, Kings Point is a resort-style active retirement community. Gated, with two beautiful clubhouses, 6 heated pools, an 850-seat theater, an elegant spa, tennis courts, golf course, 2 hot tubs, billiards, several pickleball courts, two state-of-the-art fitness centers, and much, much more. Dozens of social and sports clubs will keep you entertained year-round. This maintenance-free community allows access to doctors, hospitals, shopping, banking, restaurants, and virtually everything you will ever need via a golf cart. Kings Point even offers a free transportation system. Centrally located minutes from an assortment of spectacular beaches, world class fishing, Tampa's convenient cruise port, and Disney World, Kings Point is an award-winning community and one of Florida's best places to live! Don't let this one slip away.
Property Details
Price: $249,900
Sq Ft: 1,546
($162 per
sqft)
Bedrooms: 2
Bathrooms: 2
City: Sun City Center
County: Hillsborough
Type: Condo
Development: Edinburgh
Subdivision: Edinburgh Condo
Acres: 0.0600
Virtual Tour/Floorplan: View
Year Built: 2002
Listing Number: TB8563899
Status Code: A-Active
Taxes: $2,225.00
Tax Year: 2025
Garage:
2
/
Y
Furnishings: Unfurnished
Pets Allowed: Number Limit, Size Limit, Yes
Total Recurring Fees: $757
Total Recurring Fee Frequency: 0.00
Interior Features:
Ceiling Fans(s)
Crown Molding
Eat-in Kitchen
High Ceilings
Living Room/Dining Room Combo
Open Floorplan
Primary Bedroom Main Floor
Solid Wood Cabinets
Split Bedroom
Stone Counters
Thermostat
Walk-In Closet(s)
Window Treatments
Financial Information:
Taxes: $2,225.00
Tax Year: 2025
Exterior Features:
Rain Gutters
Equipment:
Dishwasher
Disposal
Dryer
Gas Water Heater
Microwave
Range
Refrigerator
Washer
Water Softener
Additional Information:
MLS Area: 33573 - Sun City Center / Ruskin
Total Square Footage: 2,027
Price per Square Feet: $161.64
Total Floors: 1
Water: Public
Construction: Block, Stucco
Date Listed: 2026-11-04 00:00:00
Furnished: Unfurnished
Windows: Blinds, Window Treatments
Parking: Driveway, Garage Door Opener
Garage Description: Y
Garage Spaces: 2
Attached Garage: Y
Flooring: Carpet, Ceramic Tile
Roof: Shingle
Heating: Central, Electric
Cooling: Central Air
Security: Security Gate
Laundry: In Garage
55+ Community: Y
Pets: Number Limit, Size Limit, Yes
Sewer: Public Sewer
Lot Desc.: Corner Lot, In County, Landscaped, Paved, Private
Parcel ID: U-24-32-19-5Y9-
Map of 1923 Acadia Greens Drive #35, Sun City Center, FL 33573
Listing Courtesy Of: Bhhs Florida Realty
cindyarnold176@yahoo.com