19355 Water Oak Drive #101, Port Charlotte, FL 33948
For Sale $219,900


Save Property
View Virtual Tour
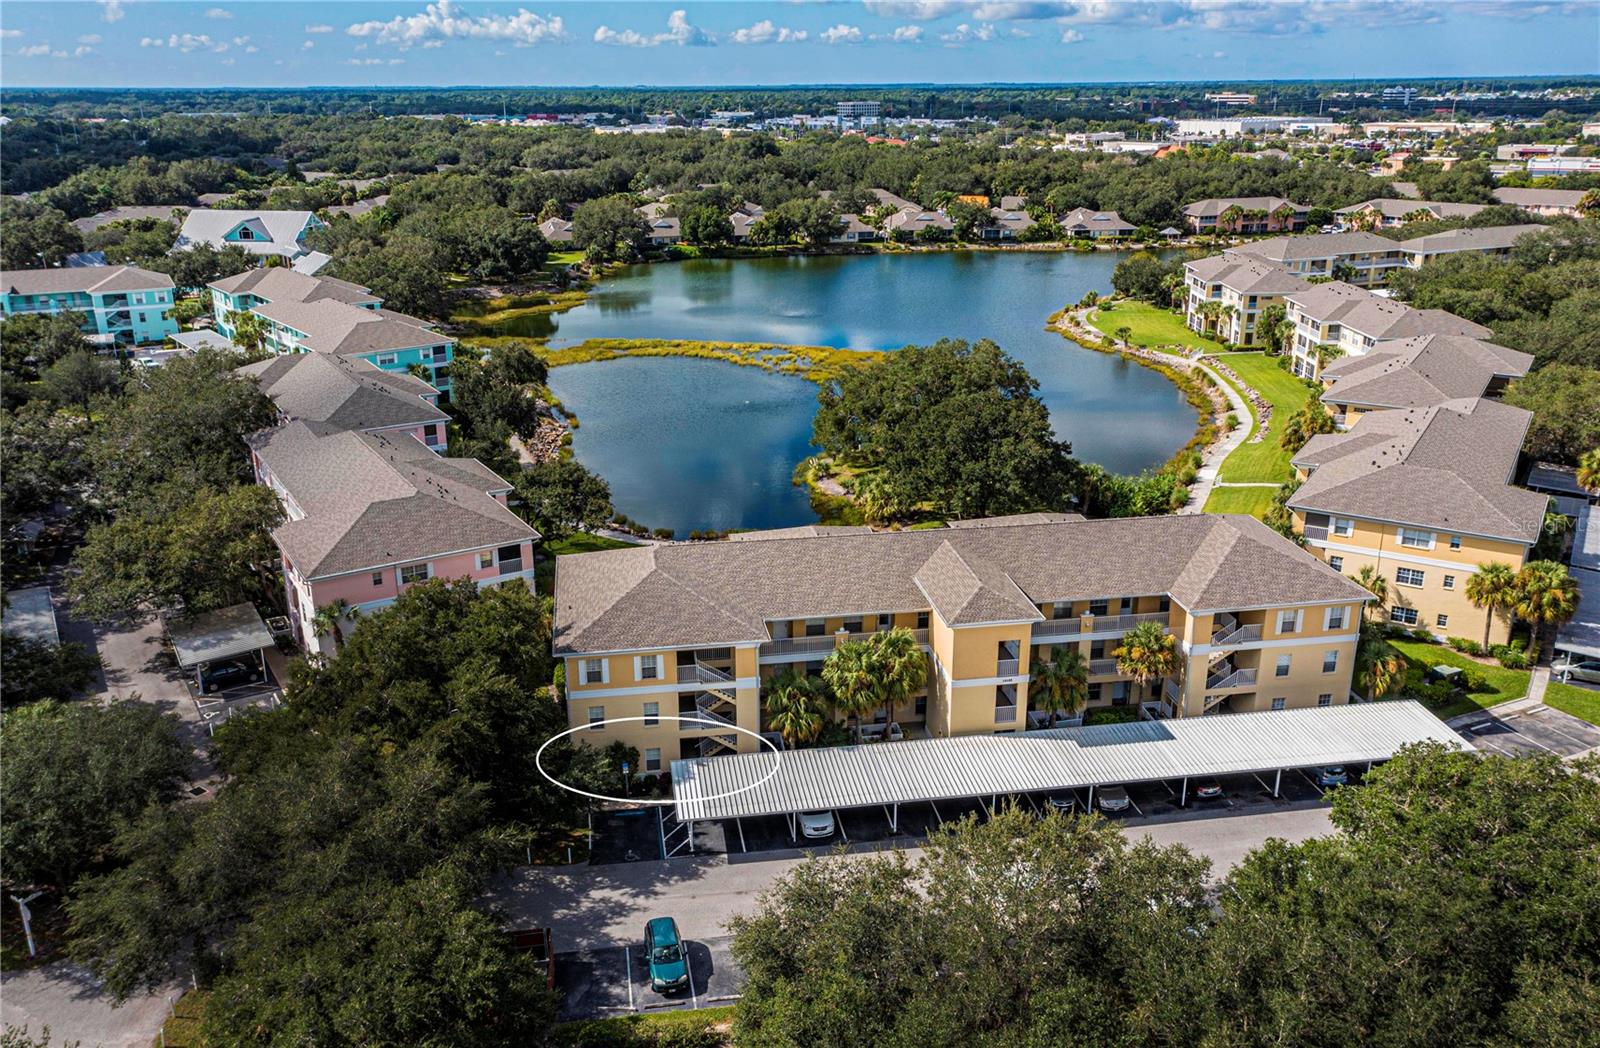
This rare lakefront 3-bedroom, 2-bath condo in the sought-after Heritage Oak Park is a true gem! Located on the first floor, it offers a stunning lake view and features only six units per floor, giving it larger room sizes than most. The open, light-filled floor plan includes a kitchen that flows into the great room and split bedrooms for added privacy. Highlights include raised panel cabinets in the kitchen and baths, Pergo Max laminate flooring throughout except for tile in wet areas and the lanai, an upgraded appliance package, laundry closet with stackable washer/dryer, window treatments, ceiling fans with lights, wallpaper accents, an upgraded kitchen sink and faucet, and a storm door for extra light. Recent updates include a new A/C and heat system in 2021, a water heater in 2025, and replaced carports and shingle roof in 2023. The condo is move-in ready and comes with a detached 1-car carport right out front. Gas grills are available for residents, and it’s just a short walk to the clubhouse and heated pool. Community perks include gated access, a fitness room, library, billiards, shuffleboard, horseshoes, tennis, bocce ball, pickleball, and a walking path around the large lake. With an on-site activities director, Heritage Oak Park offers a lively lifestyle surrounded by beautiful oak trees, all within walking distance of the YMCA, Publix, and the Charlotte County Library, and just a short drive to restaurants and shopping.
Ceiling Fans(s)
Eat-in Kitchen
Living Room/Dining Room Combo
Open Floorplan
Primary Bedroom Main Floor
Split Bedroom
Walk-In Closet(s)
Window Treatments
Clubhouse
Fitness Center
Gated
Pickleball Court(s)
Pool
Recreation Facilities
Security
Shuffleboard Court
Tennis Court(s)
Vehicle Restrictions
Taxes: $5,629.31
Tax Year: 2025
Rain Gutters
Dishwasher
Disposal
Dryer
Electric Water Heater
Ice Maker
Microwave
Range
Refrigerator
Washer
Water
Elementary School: Liberty Elementary
Middle School: Murdock Middle
Junior High: Murdock Middle
High School: Port Charlotte High
MLS Area: 33948 - Port Charlotte
Total Square Footage: 1,293
Price per Square Feet: $170.07
Total Floors: 3
Water: Public
Construction: Block, Stucco
Date Listed: 2026-07-21 00:00:00
Pool Description: Deck, Gunite, Heated, In Ground
Furnished: Unfurnished
Windows: Window Treatments
Parking: Assigned, Guest
Flooring: Laminate, Tile
Roof: Shingle
Heating: Central, Electric
Cooling: Central Air
Security: Fire Sprinkler System, Gated Community, Security Gate, Smoke Detector(S)
Laundry: Inside, Laundry Closet
Pets: Breed Restrictions, Cats Ok, Dogs Ok
Sewer: Public Sewer
Lot Desc.: In County, Landscaped, Paved
Parcel ID: 402208602090
Amenities: Clubhouse, Fitness Center, Gated, Pickleball Court(S), Pool, Recreation Facilities, Security, Shuffleboard Court, Tennis Court(S), Vehicle Restrictions
Listing Courtesy Of: Coldwell Banker Sunstar Realty
barb.mchenry@cbsunstar.com
This rare lakefront 3-bedroom, 2-bath condo in the sought-after Heritage Oak Park is a true gem! Located on the first floor, it offers a stunning lake view and features only six units per floor, giving it larger room sizes than most. The open, light-filled floor plan includes a kitchen that flows into the great room and split bedrooms for added privacy. Highlights include raised panel cabinets in the kitchen and baths, Pergo Max laminate flooring throughout except for tile in wet areas and the lanai, an upgraded appliance package, laundry closet with stackable washer/dryer, window treatments, ceiling fans with lights, wallpaper accents, an upgraded kitchen sink and faucet, and a storm door for extra light. Recent updates include a new A/C and heat system in 2021, a water heater in 2025, and replaced carports and shingle roof in 2023. The condo is move-in ready and comes with a detached 1-car carport right out front. Gas grills are available for residents, and it’s just a short walk to the clubhouse and heated pool. Community perks include gated access, a fitness room, library, billiards, shuffleboard, horseshoes, tennis, bocce ball, pickleball, and a walking path around the large lake. With an on-site activities director, Heritage Oak Park offers a lively lifestyle surrounded by beautiful oak trees, all within walking distance of the YMCA, Publix, and the Charlotte County Library, and just a short drive to restaurants and shopping.
Property Details
Price: $219,900
Sq Ft: 1,293
($170 per
sqft)
Bedrooms: 3
Bathrooms: 2
City: Port Charlotte
County: Charlotte
Type: Condo
Development: Heritage Oak Park/Waterside Club 02 At Heritage
Virtual Tour/Floorplan: View
Year Built: 2004
Listing Number: C7528611
Status Code: A-Active
Taxes: $5,629.31
Tax Year: 2025
Garage:
Furnishings: Unfurnished
Pets Allowed: Breed Restrictions, Cats OK, Dogs OK
Total Recurring Fees: $455
Total Recurring Fee Frequency: 0.00
Interior Features:
Ceiling Fans(s)
Eat-in Kitchen
Living Room/Dining Room Combo
Open Floorplan
Primary Bedroom Main Floor
Split Bedroom
Walk-In Closet(s)
Window Treatments
Amenities:
Clubhouse
Fitness Center
Gated
Pickleball Court(s)
Pool
Recreation Facilities
Security
Shuffleboard Court
Tennis Court(s)
Vehicle Restrictions
Financial Information:
Taxes: $5,629.31
Tax Year: 2025
Exterior Features:
Rain Gutters
Equipment:
Dishwasher
Disposal
Dryer
Electric Water Heater
Ice Maker
Microwave
Range
Refrigerator
Washer
View:
Water
School Information:
Elementary School: Liberty Elementary
Middle School: Murdock Middle
Junior High: Murdock Middle
High School: Port Charlotte High
Additional Information:
MLS Area: 33948 - Port Charlotte
Total Square Footage: 1,293
Price per Square Feet: $170.07
Total Floors: 3
Water: Public
Construction: Block, Stucco
Date Listed: 2026-07-21 00:00:00
Pool Description: Deck, Gunite, Heated, In Ground
Furnished: Unfurnished
Windows: Window Treatments
Parking: Assigned, Guest
Flooring: Laminate, Tile
Roof: Shingle
Heating: Central, Electric
Cooling: Central Air
Security: Fire Sprinkler System, Gated Community, Security Gate, Smoke Detector(S)
Laundry: Inside, Laundry Closet
Pets: Breed Restrictions, Cats Ok, Dogs Ok
Sewer: Public Sewer
Lot Desc.: In County, Landscaped, Paved
Parcel ID: 402208602090
Amenities: Clubhouse, Fitness Center, Gated, Pickleball Court(S), Pool, Recreation Facilities, Security, Shuffleboard Court, Tennis Court(S), Vehicle Restrictions
Map of 19355 Water Oak Drive #101, Port Charlotte, FL 33948
Listing Courtesy Of: Coldwell Banker Sunstar Realty
barb.mchenry@cbsunstar.com