19375 Water Oak Drive #205, Port Charlotte, FL 33948
For Sale $172,900


Save Property
View Virtual Tour
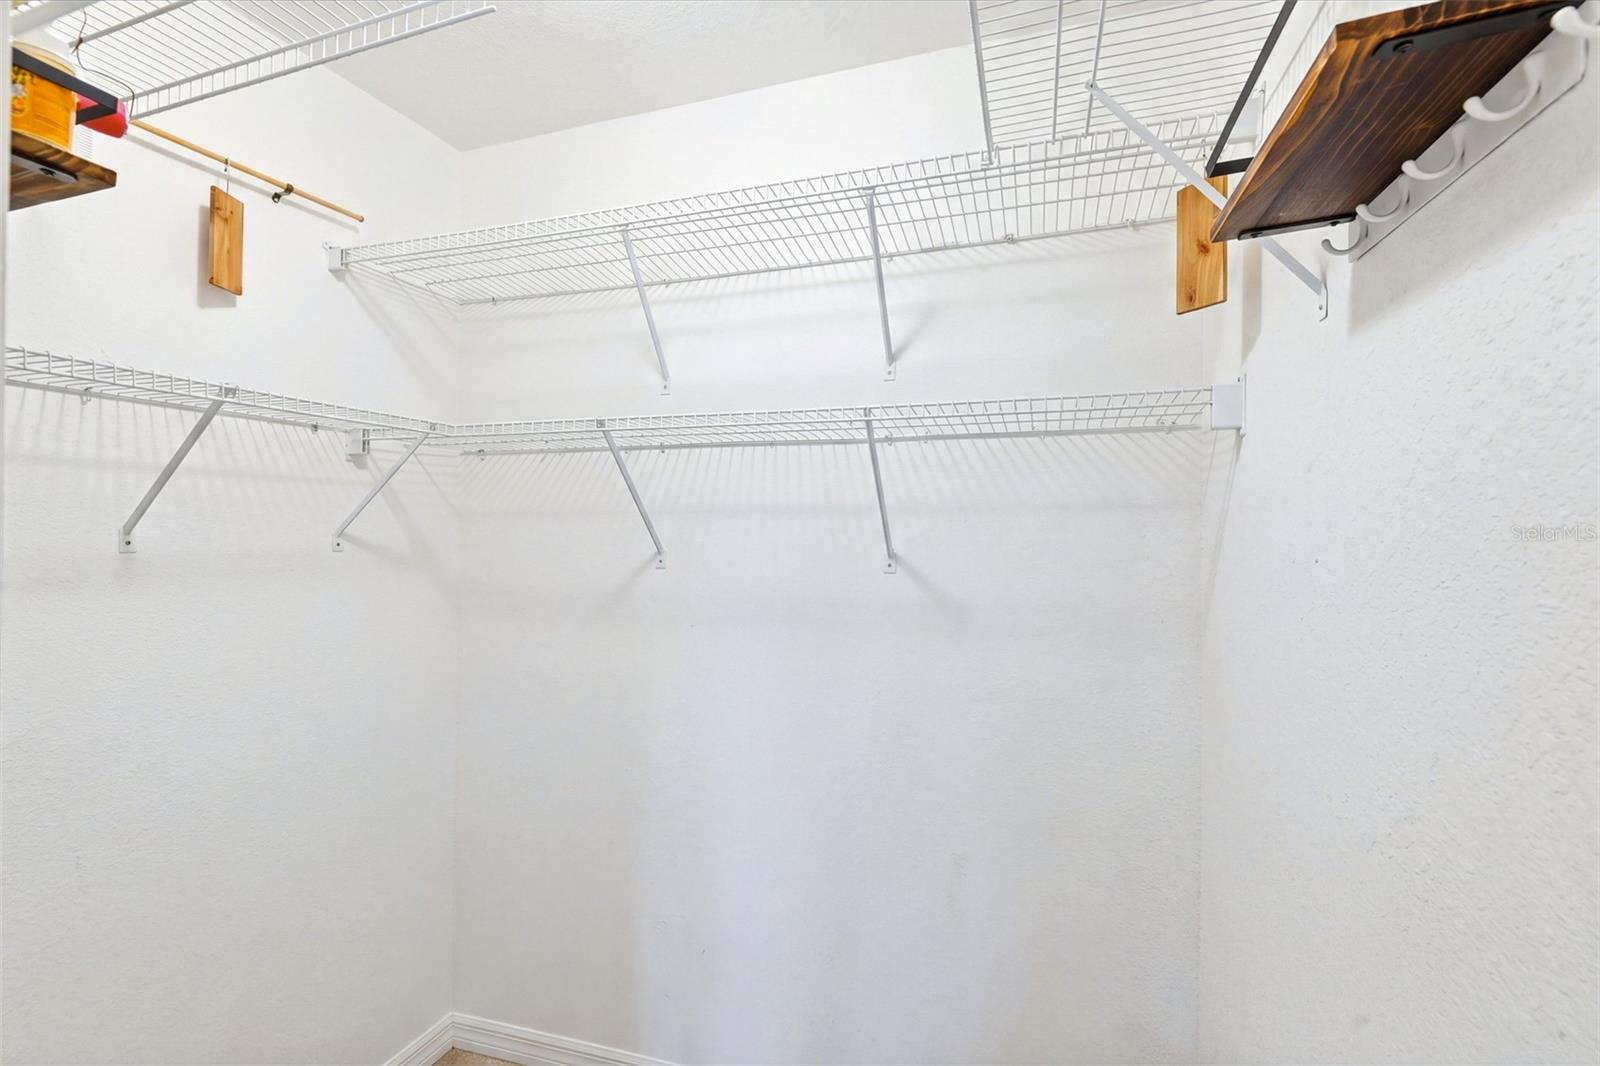
MOVE-IN READY—TURNKEY FURNISHED! Delight in stunning sunsets from this meticulously maintained lakefront 2-bedroom, 2-bath, 2nd-floor condo. Used only seasonally, it shows like new! Recent updates include a brand-new roof in 2023 and new carports in 2024. The open floorplan is ideal for entertaining, featuring a spacious living and dining area with a bay of sliders opening to the screened, tiled lanai. The fully equipped kitchen offers a new disposal, Bosch dishwasher, Samsung side-by-side refrigerator, and breakfast bar. Retreat to the master bedroom with a large walk-in closet, ensuite bath with walk-in shower, all while enjoying serene water views. Additional highlights include a split-bedroom layout, interior laundry closet with newer stackable washer and dryer, storm door allowing natural light, newer carpet in the great room and bedrooms, updated A/C and heating in 2018, tile floors in wet areas, 10-year warranty smoke detectors, updated lighting fixtures in both baths, ceiling fans throughout, sunshades on the lanai, and all window treatments convey. The condo is furnished with high-quality, beachy Florida-style furniture. Building amenities include an elevator and gas grills. Ideally located within walking distance to the community clubhouse and amenities in Heritage Oak Park—a gated community surrounded by native oak trees, offering a country feel while close to shopping and dining. Community features include a large clubhouse, sports bar, heated pool, tennis and pickleball courts, bocce ball, shuffleboard, fitness room, lending library, and billiards room, with an activities director coordinating events year-round.
Ceiling Fans(s)
Laminate Counters
Living Room/Dining Room Combo
Open Floorplan
Split Bedroom
Thermostat
Walk-In Closet(s)
Window Treatments
Barbecue
Clubhouse
Elevators
Fitness Center
Gated
Pickleball Court(s)
Pool
Recreation Facilities
Security
Shuffleboard Court
Tennis Court(s)
Vehicle Restrictions
Taxes: $3,589.26
Tax Year: 2025
Lighting
Rain Gutters
Dishwasher
Disposal
Dryer
Electric Water Heater
Ice Maker
Microwave
Range
Refrigerator
Washer
Water
Elementary School: Liberty Elementary
Middle School: Murdock Middle
Junior High: Murdock Middle
High School: Port Charlotte High
Building Description: Other
MLS Area: 33948 - Port Charlotte
Total Square Footage: 894
Price per Square Feet: $209.32
Total Floors: 3
Water: Public
Construction: Block, Stucco
Date Listed: 2026-11-06 00:00:00
Pool Description: In Ground, Gunite, Heated
Furnished: Turnkey
Windows: Window Treatments
Flooring: Carpet, Tile
Roof: Shingle
Heating: Central, Electric
Cooling: Central Air
Security: Gated Community, Security Gate, Smoke Detector(S)
Laundry: Inside, Laundry Closet
Pets: Breed Restrictions, Cats Ok, Dogs Ok, Number Limit
Sewer: Public Sewer
Lot Desc.: In County, Landscaped, Paved
Parcel ID: 402208602118
Amenities: Barbecue, Clubhouse, Elevators, Fitness Center, Gated, Pickleball Court(S), Pool, Recreation Facilities, Security, Shuffleboard Court, Tennis Court(S), Vehicle Restrictions
Listing Courtesy Of: Coldwell Banker Sunstar Realty
barb.mchenry@cbsunstar.com
MOVE-IN READY—TURNKEY FURNISHED! Delight in stunning sunsets from this meticulously maintained lakefront 2-bedroom, 2-bath, 2nd-floor condo. Used only seasonally, it shows like new! Recent updates include a brand-new roof in 2023 and new carports in 2024. The open floorplan is ideal for entertaining, featuring a spacious living and dining area with a bay of sliders opening to the screened, tiled lanai. The fully equipped kitchen offers a new disposal, Bosch dishwasher, Samsung side-by-side refrigerator, and breakfast bar. Retreat to the master bedroom with a large walk-in closet, ensuite bath with walk-in shower, all while enjoying serene water views. Additional highlights include a split-bedroom layout, interior laundry closet with newer stackable washer and dryer, storm door allowing natural light, newer carpet in the great room and bedrooms, updated A/C and heating in 2018, tile floors in wet areas, 10-year warranty smoke detectors, updated lighting fixtures in both baths, ceiling fans throughout, sunshades on the lanai, and all window treatments convey. The condo is furnished with high-quality, beachy Florida-style furniture. Building amenities include an elevator and gas grills. Ideally located within walking distance to the community clubhouse and amenities in Heritage Oak Park—a gated community surrounded by native oak trees, offering a country feel while close to shopping and dining. Community features include a large clubhouse, sports bar, heated pool, tennis and pickleball courts, bocce ball, shuffleboard, fitness room, lending library, and billiards room, with an activities director coordinating events year-round.
Property Details
Price: $172,900
Sq Ft: 826
($209 per
sqft)
Bedrooms: 2
Bathrooms: 2
City: Port Charlotte
County: Charlotte
Type: Condo
Development: Heritage Oak Park -Waterside Club 04 At Heritage
Virtual Tour/Floorplan: View
Year Built: 2004
Listing Number: C7532937
Status Code: A-Active
Taxes: $3,589.26
Tax Year: 2025
Garage:
Furnishings: Turnkey
Pets Allowed: Breed Restrictions, Cats OK, Dogs OK, Number Limit
Total Recurring Fees: $408
Total Recurring Fee Frequency: 0.00
Interior Features:
Ceiling Fans(s)
Laminate Counters
Living Room/Dining Room Combo
Open Floorplan
Split Bedroom
Thermostat
Walk-In Closet(s)
Window Treatments
Amenities:
Barbecue
Clubhouse
Elevators
Fitness Center
Gated
Pickleball Court(s)
Pool
Recreation Facilities
Security
Shuffleboard Court
Tennis Court(s)
Vehicle Restrictions
Financial Information:
Taxes: $3,589.26
Tax Year: 2025
Exterior Features:
Lighting
Rain Gutters
Equipment:
Dishwasher
Disposal
Dryer
Electric Water Heater
Ice Maker
Microwave
Range
Refrigerator
Washer
View:
Water
School Information:
Elementary School: Liberty Elementary
Middle School: Murdock Middle
Junior High: Murdock Middle
High School: Port Charlotte High
Additional Information:
Building Description: Other
MLS Area: 33948 - Port Charlotte
Total Square Footage: 894
Price per Square Feet: $209.32
Total Floors: 3
Water: Public
Construction: Block, Stucco
Date Listed: 2026-11-06 00:00:00
Pool Description: In Ground, Gunite, Heated
Furnished: Turnkey
Windows: Window Treatments
Flooring: Carpet, Tile
Roof: Shingle
Heating: Central, Electric
Cooling: Central Air
Security: Gated Community, Security Gate, Smoke Detector(S)
Laundry: Inside, Laundry Closet
Pets: Breed Restrictions, Cats Ok, Dogs Ok, Number Limit
Sewer: Public Sewer
Lot Desc.: In County, Landscaped, Paved
Parcel ID: 402208602118
Amenities: Barbecue, Clubhouse, Elevators, Fitness Center, Gated, Pickleball Court(S), Pool, Recreation Facilities, Security, Shuffleboard Court, Tennis Court(S), Vehicle Restrictions
Map of 19375 Water Oak Drive #205, Port Charlotte, FL 33948
Listing Courtesy Of: Coldwell Banker Sunstar Realty
barb.mchenry@cbsunstar.com