1941 Partin Terrace Road, Kissimmee, FL 34744
For Sale $499,777


Save Property
View Virtual Tour
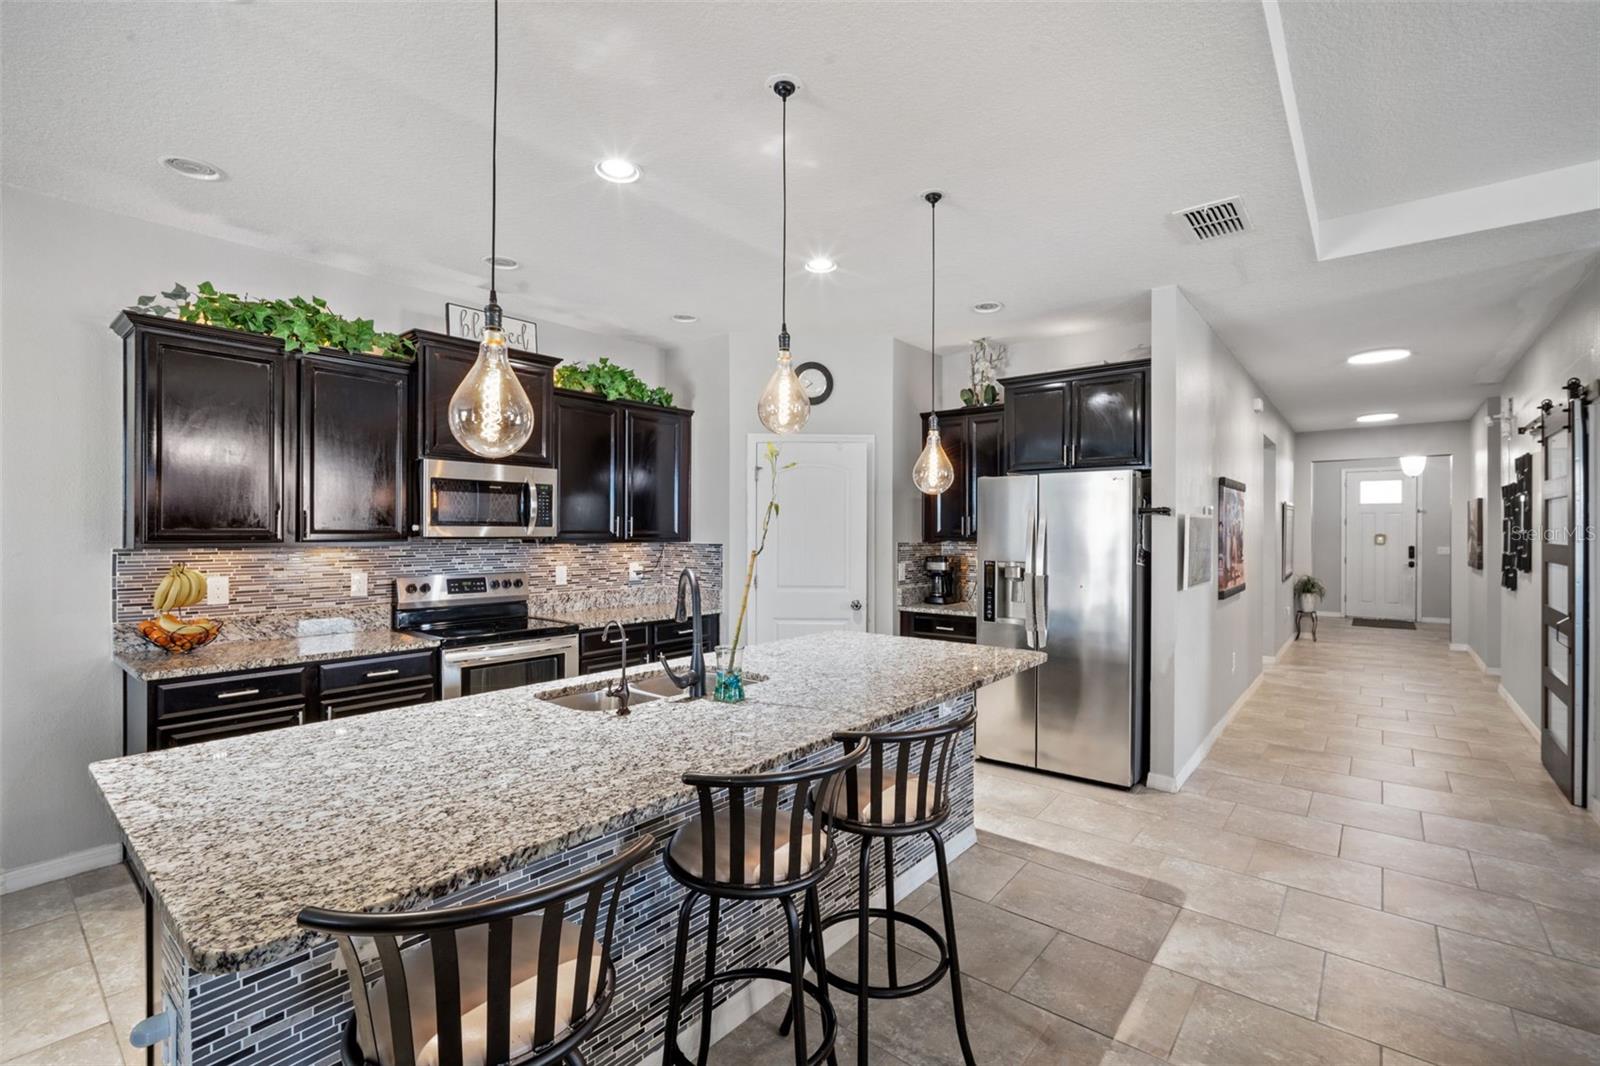
Accepting backup offers, 72 hour kick-out clause IN-LAW suite with separate entrance; includes its own kitchenette and full bathroom—ideal for multigenerational living or guests. Beautiful move-in-ready home featuring 4 bedrooms, 3.5 baths, and the highly sought-after Camden floor plan with a private in-law suite and its own separate entrance. The main living area offers a bright, open kitchen with granite countertops, custom backsplash, and a water filtration system. Tile and luxury vinyl plank flooring flow throughout the home. A built-in entertainment center with an electric fireplace adds a warm, modern touch. The spacious bonus room is perfect for a home office, hobby room, or additional flex space. Additional upgrades include: • Smart-home technology • Extensive camera system (some cameras convey) • Renovated attic with custom electric lift • Whole-home water softener • Ceiling fans in every room • Custom wine cabinet with extra storage Enjoy access to three clubhouses, three resort-style pools, two fitness centers, miles of scenic nature trails, playgrounds, and a dog park—all with a LOW HOA. Enjoy indoor-outdoor living in the large, enclosed Florida room, leading out to a beautiful paver patio overlooking breathtaking sunset views, rocket launches can even be seen from the backyard. Enjoy the expansive view of the wildlife preserve. The large corner lot features gated rear access, plus a covered shed for added storage.
Eat-in Kitchen
Open Floorplan
Primary Bedroom Main Floor
Solid Surface Counters
Taxes: $3,624.06
Tax Year: 2025
Association Fee: $129.00
Association Fee: $129.00
Association Fee Frequency: Annually
Association Fee Frequency: Annually
Lighting
Built-In Oven
Cooktop
Dishwasher
Microwave
Refrigerator
Water Filtration System
Water Softener
Elementary School: Neptune Elementary
Middle School: Neptune Middle (6-8)
Junior High: Neptune Middle (6-8)
High School: Gateway High School (9 12)
MLS Area: 34744 - Kissimmee
Total Square Footage: 3,490
Price per Square Feet: $179.32
Total Floors: 1
Water: Public
Construction: Stucco
Date Listed: 2026-02-27 00:00:00
Furnished: Unfurnished
Garage Description: Y
Garage Spaces: 3
Attached Garage: Y
Flooring: Ceramic Tile
Roof: Shingle
Heating: Central
Cooling: Central Air
Laundry: Inside
Pets: Cats Ok, Dogs Ok
Sewer: Public Sewer
Lot Desc.: Paved
Parcel ID: 36-25-29-3608-0
Listing Courtesy Of: Gulfstream Realty Group
scott@gulfstreamrealtygroup.com
Accepting backup offers, 72 hour kick-out clause IN-LAW suite with separate entrance; includes its own kitchenette and full bathroom—ideal for multigenerational living or guests. Beautiful move-in-ready home featuring 4 bedrooms, 3.5 baths, and the highly sought-after Camden floor plan with a private in-law suite and its own separate entrance. The main living area offers a bright, open kitchen with granite countertops, custom backsplash, and a water filtration system. Tile and luxury vinyl plank flooring flow throughout the home. A built-in entertainment center with an electric fireplace adds a warm, modern touch. The spacious bonus room is perfect for a home office, hobby room, or additional flex space. Additional upgrades include: • Smart-home technology • Extensive camera system (some cameras convey) • Renovated attic with custom electric lift • Whole-home water softener • Ceiling fans in every room • Custom wine cabinet with extra storage Enjoy access to three clubhouses, three resort-style pools, two fitness centers, miles of scenic nature trails, playgrounds, and a dog park—all with a LOW HOA. Enjoy indoor-outdoor living in the large, enclosed Florida room, leading out to a beautiful paver patio overlooking breathtaking sunset views, rocket launches can even be seen from the backyard. Enjoy the expansive view of the wildlife preserve. The large corner lot features gated rear access, plus a covered shed for added storage.
Property Details
Price: $499,777
Sq Ft: 2,787
($179 per
sqft)
Bedrooms: 4
Bathrooms: 3
Partial Baths: 1
City: Kissimmee
County: Osceola
Type: Single Family
Development: Kindred
Subdivision: Kindred 100 Rep
Acres: 0.1800
Virtual Tour/Floorplan: View
Year Built: 2019
Listing Number: O6386096
Status Code: A-Active
Taxes: $3,624.06
Tax Year: 2025
Garage:
3
/
Y
Furnishings: Unfurnished
Pets Allowed: Cats OK, Dogs OK
Total Recurring Fees: $22
Total Recurring Fee Frequency: 0.00
Interior Features:
Eat-in Kitchen
Open Floorplan
Primary Bedroom Main Floor
Solid Surface Counters
Financial Information:
Taxes: $3,624.06
Tax Year: 2025
Association Fee: $129.00
Association Fee: $129.00
Association Fee Frequency: Annually
Association Fee Frequency: Annually
Exterior Features:
Lighting
Equipment:
Built-In Oven
Cooktop
Dishwasher
Microwave
Refrigerator
Water Filtration System
Water Softener
School Information:
Elementary School: Neptune Elementary
Middle School: Neptune Middle (6-8)
Junior High: Neptune Middle (6-8)
High School: Gateway High School (9 12)
Additional Information:
MLS Area: 34744 - Kissimmee
Total Square Footage: 3,490
Price per Square Feet: $179.32
Total Floors: 1
Water: Public
Construction: Stucco
Date Listed: 2026-02-27 00:00:00
Furnished: Unfurnished
Garage Description: Y
Garage Spaces: 3
Attached Garage: Y
Flooring: Ceramic Tile
Roof: Shingle
Heating: Central
Cooling: Central Air
Laundry: Inside
Pets: Cats Ok, Dogs Ok
Sewer: Public Sewer
Lot Desc.: Paved
Parcel ID: 36-25-29-3608-0
Map of 1941 Partin Terrace Road, Kissimmee, FL 34744
Listing Courtesy Of: Gulfstream Realty Group
scott@gulfstreamrealtygroup.com