1965 Louisiana Avenue, Englewood, FL 34224
For Sale $169,900


Save Property
View Virtual Tour
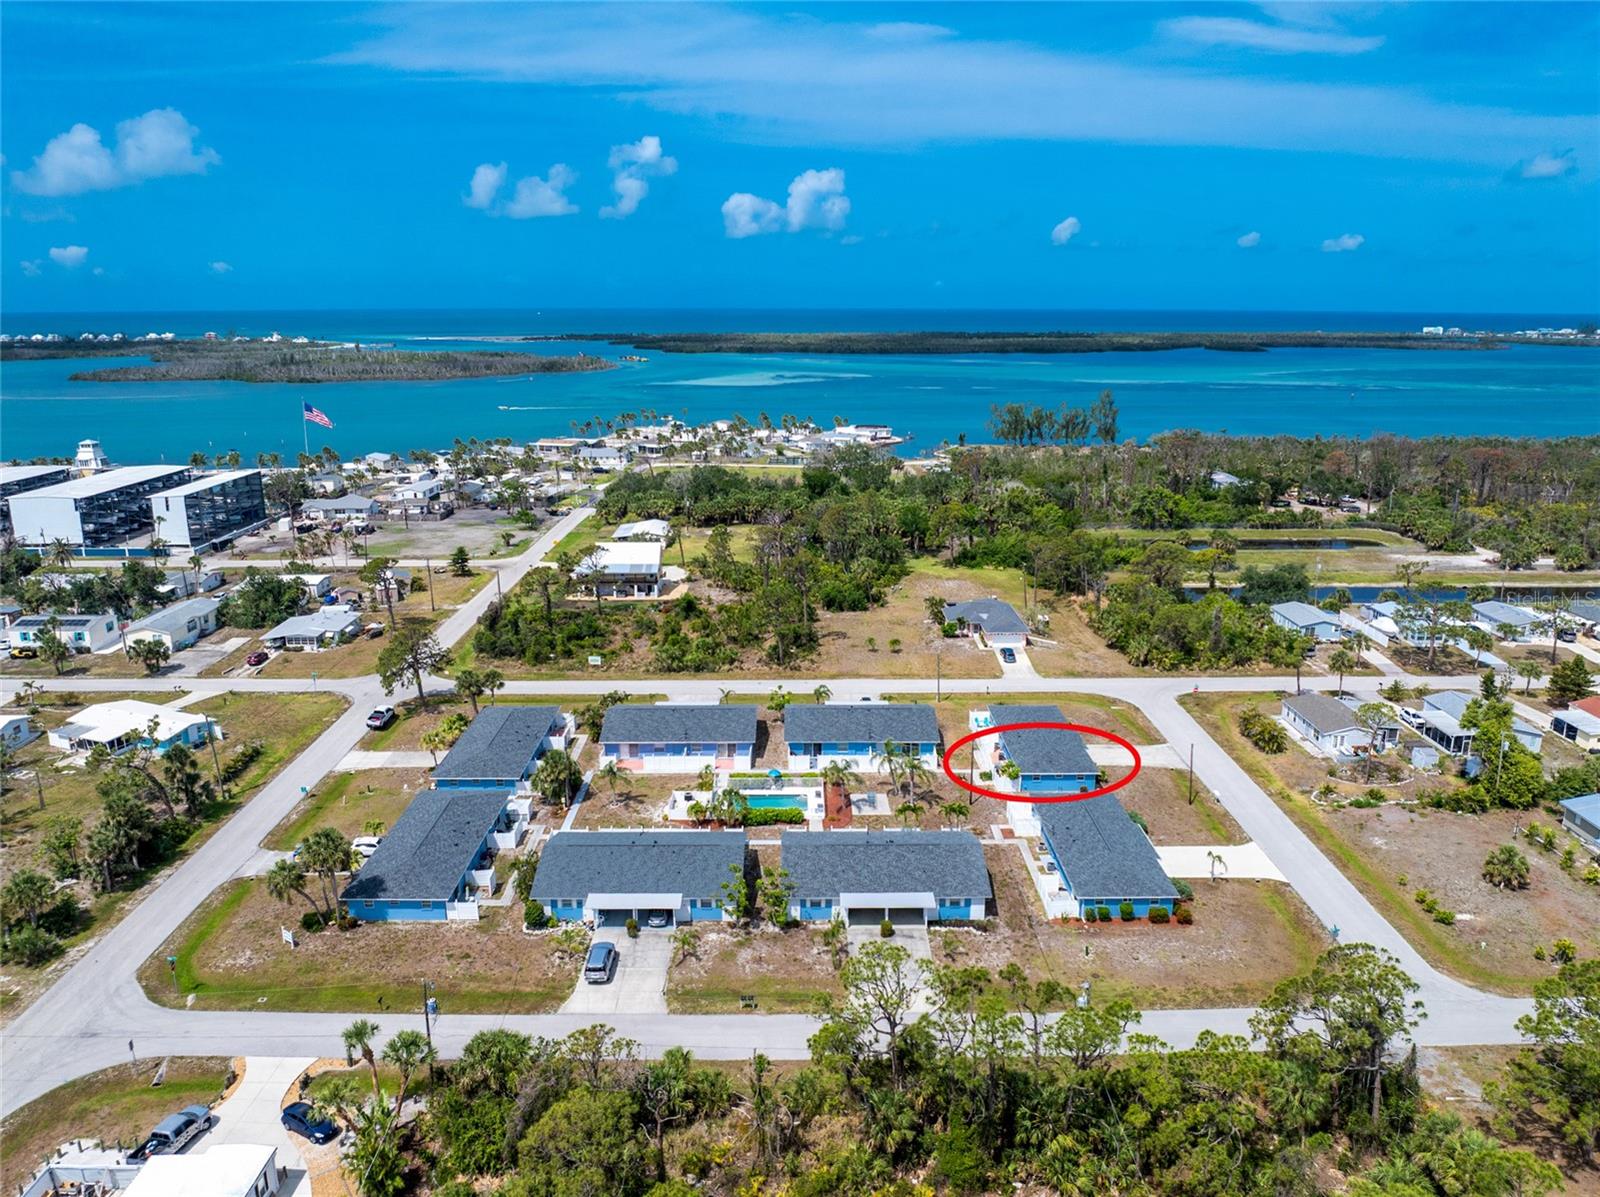
Walk, bike, or take a golf cart to Stump Pass Marina! This charming two-bedroom, one-bath half of a duplex in the Stump Pass Condominium Development is in an unbeatable location. With a 2023 roof, impact windows, and a 2020 A/C, plus being situated in the X flood zone, this home offers peace of mind. Step inside to a cozy kitchen with tile flooring, ample cabinet and countertop space, and a stylish tile backsplash. The light-filled living and dining room combo features sliding glass doors that lead to a private, paver patio—ideal for grilling or relaxing under the stars. For added convenience, there’s a laundry closet in the patio area. Both bedrooms have reach-in closets, and the bathroom includes a tiled shower/tub combo. The unit provides easy access to the community heated pool, grilling patio, and gathering area—the perfect spot for unwinding with neighbors after a day on the water or at the beach. Fully furnished and turnkey, this 2/1 condo is just a short distance to the intercoastal, marina, and a newly renovated restaurant. Perfect for seasonal or full-time living or as a retirement getaway from the cold weather. Just 5 miles from Dearborn Street in downtown Englewood, less than 5 miles to Englewood Beach with several local restaurants, tiki bars, live entertainment, and more. Plus, 1.5 miles to Ann & Chuck Dever Regional Park with 315.6 acres of outdoor recreation, including a heated competition pool, a fitness center, a multi-purpose gym, a community garden, and the Oyster Creek Waterfront Trail connecting to Cedar Point Environmental Park for scenic wildlife views. This is an exceptional investment opportunity, don’t wait, contact us to schedule your private showing!
Ceiling Fans(s)
Kitchen/Family Room Combo
Living Room/Dining Room Combo
Open Floorplan
Solid Wood Cabinets
Thermostat
Window Treatments
Pool
Taxes: $2,746.58
Tax Year: 2025
Association Fee Frequency: Quarterly
Lighting
Dishwasher
Dryer
Microwave
Range
Refrigerator
Washer
Pool
Trees/Woods
Elementary School: Vineland Elementary
Middle School: L.a. Ainger Middle
Junior High: L.a. Ainger Middle
High School: Lemon Bay High
MLS Area: 34224 - Englewood
Total Square Footage: 700
Price per Square Feet: $242.71
Total Floors: 1
Water: Public
Construction: Block, Stucco
Date Listed: 2026-04-08 00:00:00
Pool Description: Gunite, Heated, In Ground
Furnished: Furnished
Windows: Blinds, Storm Window(S), Window Treatments
Parking: Covered, Driveway
Flooring: Carpet, Luxury Vinyl, Tile
Roof: Shingle
Heating: Central, Electric
Cooling: Central Air
Security: Smoke Detector(S)
Laundry: Laundry Closet, Outside
Pets: Yes
Sewer: Public Sewer
Lot Desc.: In County, Landscaped, Near Golf Course, Near Marina, Paved
Parcel ID: 412017801010
Amenities: Pool
Listing Courtesy Of: Re/Max Alliance Group
team@stiverfirst.com
Walk, bike, or take a golf cart to Stump Pass Marina! This charming two-bedroom, one-bath half of a duplex in the Stump Pass Condominium Development is in an unbeatable location. With a 2023 roof, impact windows, and a 2020 A/C, plus being situated in the X flood zone, this home offers peace of mind. Step inside to a cozy kitchen with tile flooring, ample cabinet and countertop space, and a stylish tile backsplash. The light-filled living and dining room combo features sliding glass doors that lead to a private, paver patio—ideal for grilling or relaxing under the stars. For added convenience, there’s a laundry closet in the patio area. Both bedrooms have reach-in closets, and the bathroom includes a tiled shower/tub combo. The unit provides easy access to the community heated pool, grilling patio, and gathering area—the perfect spot for unwinding with neighbors after a day on the water or at the beach. Fully furnished and turnkey, this 2/1 condo is just a short distance to the intercoastal, marina, and a newly renovated restaurant. Perfect for seasonal or full-time living or as a retirement getaway from the cold weather. Just 5 miles from Dearborn Street in downtown Englewood, less than 5 miles to Englewood Beach with several local restaurants, tiki bars, live entertainment, and more. Plus, 1.5 miles to Ann & Chuck Dever Regional Park with 315.6 acres of outdoor recreation, including a heated competition pool, a fitness center, a multi-purpose gym, a community garden, and the Oyster Creek Waterfront Trail connecting to Cedar Point Environmental Park for scenic wildlife views. This is an exceptional investment opportunity, don’t wait, contact us to schedule your private showing!
Property Details
Price: $169,900
Sq Ft: 700
($243 per
sqft)
Bedrooms: 2
Bathrooms: 1
City: Englewood
County: Charlotte
Type: Condo
Development: Stump Pass
Subdivision: Stump Pass Condo
Acres: 0.0200
Virtual Tour/Floorplan: View
Year Built: 1974
Listing Number: D6146956
Status Code: A-Active
Taxes: $2,746.58
Tax Year: 2025
Garage:
Furnishings: Furnished
Pets Allowed: Yes
Total Recurring Fees: $285
Total Recurring Fee Frequency: 0.00
Interior Features:
Ceiling Fans(s)
Kitchen/Family Room Combo
Living Room/Dining Room Combo
Open Floorplan
Solid Wood Cabinets
Thermostat
Window Treatments
Amenities:
Pool
Financial Information:
Taxes: $2,746.58
Tax Year: 2025
Association Fee Frequency: Quarterly
Exterior Features:
Lighting
Equipment:
Dishwasher
Dryer
Microwave
Range
Refrigerator
Washer
View:
Pool
Trees/Woods
School Information:
Elementary School: Vineland Elementary
Middle School: L.a. Ainger Middle
Junior High: L.a. Ainger Middle
High School: Lemon Bay High
Additional Information:
MLS Area: 34224 - Englewood
Total Square Footage: 700
Price per Square Feet: $242.71
Total Floors: 1
Water: Public
Construction: Block, Stucco
Date Listed: 2026-04-08 00:00:00
Pool Description: Gunite, Heated, In Ground
Furnished: Furnished
Windows: Blinds, Storm Window(S), Window Treatments
Parking: Covered, Driveway
Flooring: Carpet, Luxury Vinyl, Tile
Roof: Shingle
Heating: Central, Electric
Cooling: Central Air
Security: Smoke Detector(S)
Laundry: Laundry Closet, Outside
Pets: Yes
Sewer: Public Sewer
Lot Desc.: In County, Landscaped, Near Golf Course, Near Marina, Paved
Parcel ID: 412017801010
Amenities: Pool
Map of 1965 Louisiana Avenue, Englewood, FL 34224
Listing Courtesy Of: Re/Max Alliance Group
team@stiverfirst.com