19857 Montenero Way, Venice, FL 34293
For Sale $869,900


Save Property
View Virtual Tour
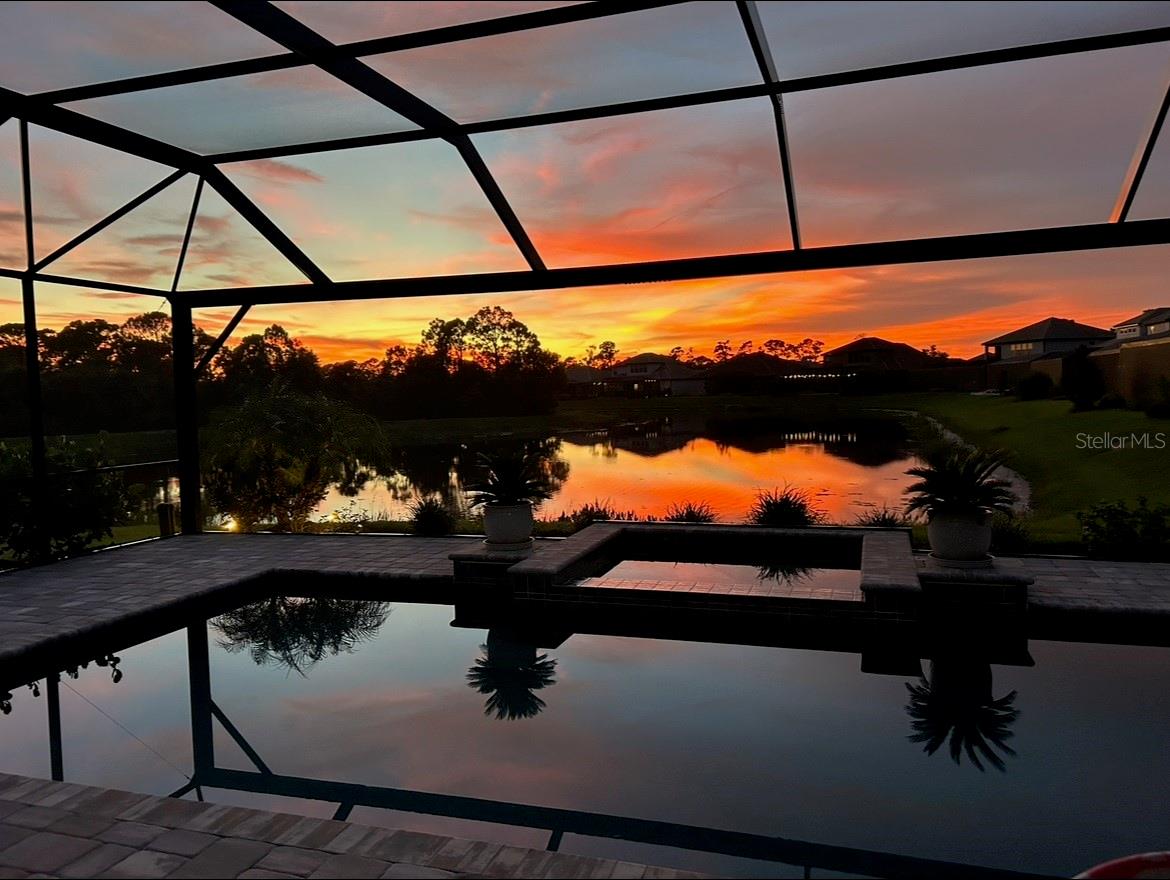
Waterfront Furnished Pool Home in Oasis at Wellen Park! Enjoy 2,805 sq. ft. of luxury living in this stunning waterfront pool home located in the gated community of Oasis! Featuring 4 bedrooms plus a study/den and 3½ baths, this home is ideal for both a retired couple seeking space and comfort or a growing family ready to entertain. The spacious kitchen offers a large island with quartz countertops, a farmhouse sink, and upgraded stainless appliances. Details include tile flooring throughout the main living areas, tray ceilings and crown molding. The split floor plan provides privacy, with guest bedrooms set apart from the spacious master suite. The open-concept living and dining areas highlight picturesque lake views, enhanced by a wall of impact-resistant sliding glass doors leading to an expanded paver pool deck with a portrait screen for unobstructed long lake views. Relax outdoors with a heated pool and spa, and a large covered sitting area—perfect for entertaining, grilling and quiet evenings. Additional upgrades include plantation shutters, garage racks for additional storage, privacy landscaping around pool cage and upgraded tile and glass enclosed showers. Sold furnished with an upscale coastal theme! Residents of Oasis enjoy access to a community pool, pickleball court, and clubhouse. Conveniently located near the Atlanta Braves’ spring training facility, golf courses, beaches, shopping and restaurants. This home offers the ultimate in Florida living.
Ceiling Fans(s)
Crown Molding
High Ceilings
Living Room/Dining Room Combo
Split Bedroom
Stone Counters
Walk-In Closet(s)
Taxes: $11,497.87
Tax Year: 2025
Association Fee: $1,088.00
Association Fee Frequency: Quarterly
Lighting
Cooktop
Dishwasher
Disposal
Dryer
Electric Water Heater
Microwave
Refrigerator
Washer
Pond
View: Pond
Elementary School: Taylor Ranch Elementary
Middle School: Venice Area Middle
Junior High: Venice Area Middle
High School: Wellen Park High
MLS Area: 34293 - Venice
Total Square Footage: 3,649
Price per Square Feet: $310.12
Total Floors: 1
Water: Public
Construction: Brick, Stucco
Date Listed: 2026-04-02 00:00:00
Pool: Y
Pool Description: Gunite, Heated, In Ground
Private Spa: Y
Furnished: Furnished
Windows: Storm Window(S)
Parking: Driveway, Garage Door Opener
Garage Description: Y
Garage Spaces: 2
Attached Garage: Y
Flooring: Ceramic Tile
Roof: Tile
Heating: Electric
Cooling: Central Air
Laundry: Laundry Room
Pets: Yes
Sewer: Public Sewer
Parcel ID: 0785020062
Listing Courtesy Of: The Brc Group, Llc
mybrcgroup@gmail.com
Waterfront Furnished Pool Home in Oasis at Wellen Park! Enjoy 2,805 sq. ft. of luxury living in this stunning waterfront pool home located in the gated community of Oasis! Featuring 4 bedrooms plus a study/den and 3½ baths, this home is ideal for both a retired couple seeking space and comfort or a growing family ready to entertain. The spacious kitchen offers a large island with quartz countertops, a farmhouse sink, and upgraded stainless appliances. Details include tile flooring throughout the main living areas, tray ceilings and crown molding. The split floor plan provides privacy, with guest bedrooms set apart from the spacious master suite. The open-concept living and dining areas highlight picturesque lake views, enhanced by a wall of impact-resistant sliding glass doors leading to an expanded paver pool deck with a portrait screen for unobstructed long lake views. Relax outdoors with a heated pool and spa, and a large covered sitting area—perfect for entertaining, grilling and quiet evenings. Additional upgrades include plantation shutters, garage racks for additional storage, privacy landscaping around pool cage and upgraded tile and glass enclosed showers. Sold furnished with an upscale coastal theme! Residents of Oasis enjoy access to a community pool, pickleball court, and clubhouse. Conveniently located near the Atlanta Braves’ spring training facility, golf courses, beaches, shopping and restaurants. This home offers the ultimate in Florida living.
Property Details
Price: $869,900
Sq Ft: 2,805
($310 per
sqft)
Bedrooms: 4
Bathrooms: 3
Partial Baths: 1
City: Venice
County: Sarasota
Type: Single Family
Development: Oasis/West Vlgs Ph 2
Acres: 0.2100
Virtual Tour/Floorplan: View
Year Built: 2023
Listing Number: D6146804
Status Code: A-Active
Taxes: $11,497.87
Tax Year: 2025
Garage:
2
/
Y
Furnishings: Furnished
Pets Allowed: Yes
Total Recurring Fees: $363
Total Recurring Fee Frequency: 0.00
Interior Features:
Ceiling Fans(s)
Crown Molding
High Ceilings
Living Room/Dining Room Combo
Split Bedroom
Stone Counters
Walk-In Closet(s)
Financial Information:
Taxes: $11,497.87
Tax Year: 2025
Association Fee: $1,088.00
Association Fee Frequency: Quarterly
Exterior Features:
Lighting
Equipment:
Cooktop
Dishwasher
Disposal
Dryer
Electric Water Heater
Microwave
Refrigerator
Washer
Waterfront Description:
Pond
View: Pond
School Information:
Elementary School: Taylor Ranch Elementary
Middle School: Venice Area Middle
Junior High: Venice Area Middle
High School: Wellen Park High
Additional Information:
MLS Area: 34293 - Venice
Total Square Footage: 3,649
Price per Square Feet: $310.12
Total Floors: 1
Water: Public
Construction: Brick, Stucco
Date Listed: 2026-04-02 00:00:00
Pool: Y
Pool Description: Gunite, Heated, In Ground
Private Spa: Y
Furnished: Furnished
Windows: Storm Window(S)
Parking: Driveway, Garage Door Opener
Garage Description: Y
Garage Spaces: 2
Attached Garage: Y
Flooring: Ceramic Tile
Roof: Tile
Heating: Electric
Cooling: Central Air
Laundry: Laundry Room
Pets: Yes
Sewer: Public Sewer
Parcel ID: 0785020062
Map of 19857 Montenero Way, Venice, FL 34293
Listing Courtesy Of: The Brc Group, Llc
mybrcgroup@gmail.com