19977 Lake Vista Circle #17D, Lehigh Acres, FL 33936
For Sale $165,000


Save Property
View Virtual Tour
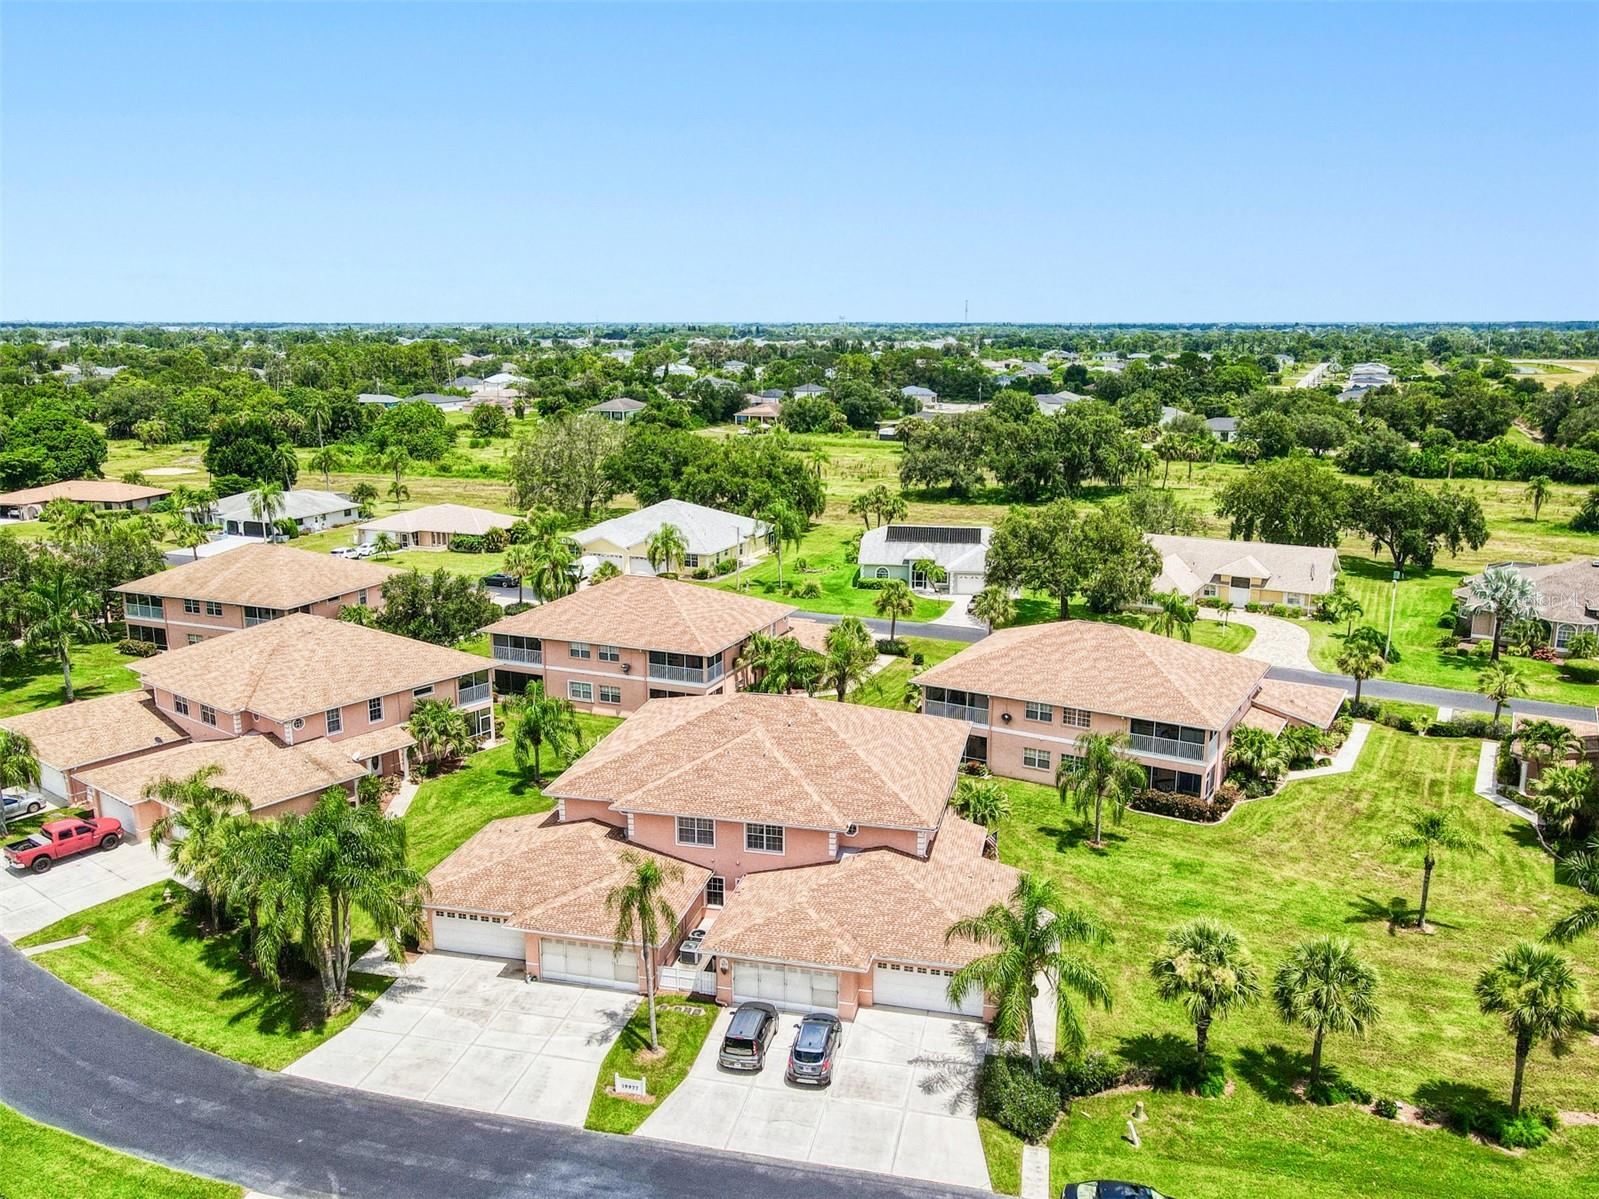
Seller Motivated! Exceptional opportunity to own this move in ready, updated 3 bedroom, 2 bathroom coach home with a 2 car garage offering over 1,500 square feet of comfortable living space. Meticulously maintained and beautifully refreshed, this spacious second floor condo features an open floor plan, abundant natural light, generous storage, and modern finishes throughout. The thoughtfully designed kitchen is the heart of the home, featuring solid wood soft close cabinetry, ample counter space, and an open layout that flows seamlessly into the dining and living areas, making it ideal for everyday living and entertaining. The highly desirable 3 bedroom floor plan provides the flexibility buyers are looking for with space for guests, a home office, or hobbies. Both bathrooms have been tastefully remodeled with elegant finishes, while the combination of tile and laminate flooring throughout offers a clean, updated look with easy maintenance. Step outside to your private screened lanai, the perfect place to enjoy your morning coffee or relax at the end of the day. Additional features include a spacious 2 car garage, convenient inside laundry, abundant closet space, and low maintenance living. Ideally located just minutes from State Road 82, this home offers convenient access to shopping, restaurants, schools, parks, entertainment, and major commuting routes. Whether you are searching for a primary residence, seasonal home, vacation property, or investment opportunity, this property delivers outstanding value, space, and convenience. If you have been searching for an updated 3 bedroom coach home with an open floor plan, remodeled bathrooms, a screened lanai, tile and laminate flooring, and a 2 car garage, this is one you will not want to miss. Schedule your private showing today.
Cathedral Ceiling(s)
Ceiling Fans(s)
Crown Molding
High Ceilings
Kitchen/Family Room Combo
Open Floorplan
Solid Wood Cabinets
Thermostat
Vaulted Ceiling(s)
Walk-In Closet(s)
Window Treatments
Taxes: $2,864.68
Tax Year: 2024
Association Fee: $432.00
Association Fee Frequency: Annually
Lighting
Rain Gutters
Dishwasher
Dryer
Electric Water Heater
Freezer
Ice Maker
Microwave
Range
Refrigerator
Washer
Water Softener
Elementary School: Mirror Lakes Elementary
Middle School: Veterans Park Academy For The Arts
Junior High: Veterans Park Academy For The Arts
High School: Lehigh Acres High School
Building Description: Traditional
MLS Area: 33936 - Lehigh Acres
Total Square Footage: 1,517
Price per Square Feet: $108.77
Total Floors: 2
Water: Public
Construction: Block
Date Listed: 2025-08-07 00:00:00
Furnished: Unfurnished
Parking: Driveway, Garage Door Opener
Garage Description: Y
Garage Spaces: 2
Attached Garage: Y
Flooring: Laminate, Tile
Roof: Shingle
Heating: Electric, Exhaust Fan
Cooling: Central Air
Laundry: Electric Dryer Hookup, Inside, Same Floor As Condo Unit, Upper Level, Washer Hookup
Pets: Breed Restrictions, Cats Ok, Dogs Ok
Sewer: Public Sewer
Lot Desc.: Cleared, Landscaped, Paved
Parcel ID: 08-45-27-32-000
Listing Courtesy Of: Exp Realty Llc
christine.grimes@exprealty.com
Seller Motivated! Exceptional opportunity to own this move in ready, updated 3 bedroom, 2 bathroom coach home with a 2 car garage offering over 1,500 square feet of comfortable living space. Meticulously maintained and beautifully refreshed, this spacious second floor condo features an open floor plan, abundant natural light, generous storage, and modern finishes throughout. The thoughtfully designed kitchen is the heart of the home, featuring solid wood soft close cabinetry, ample counter space, and an open layout that flows seamlessly into the dining and living areas, making it ideal for everyday living and entertaining. The highly desirable 3 bedroom floor plan provides the flexibility buyers are looking for with space for guests, a home office, or hobbies. Both bathrooms have been tastefully remodeled with elegant finishes, while the combination of tile and laminate flooring throughout offers a clean, updated look with easy maintenance. Step outside to your private screened lanai, the perfect place to enjoy your morning coffee or relax at the end of the day. Additional features include a spacious 2 car garage, convenient inside laundry, abundant closet space, and low maintenance living. Ideally located just minutes from State Road 82, this home offers convenient access to shopping, restaurants, schools, parks, entertainment, and major commuting routes. Whether you are searching for a primary residence, seasonal home, vacation property, or investment opportunity, this property delivers outstanding value, space, and convenience. If you have been searching for an updated 3 bedroom coach home with an open floor plan, remodeled bathrooms, a screened lanai, tile and laminate flooring, and a 2 car garage, this is one you will not want to miss. Schedule your private showing today.
Property Details
Price: $165,000
Sq Ft: 1,517
($109 per
sqft)
Bedrooms: 3
Bathrooms: 2
City: Lehigh Acres
County: Lee
Type: Condo
Development: Kings Green
Subdivision: Kings Green/Majestic Ph 2 Bldg
Acres: 0.0500
Virtual Tour/Floorplan: View
Year Built: 2004
Listing Number: C7512834
Status Code: A-Active
Taxes: $2,864.68
Tax Year: 2024
Garage:
2
/
Y
Furnishings: Unfurnished
Pets Allowed: Breed Restrictions, Cats OK, Dogs OK
Total Recurring Fees: $343
Total Recurring Fee Frequency: 0.00
Interior Features:
Cathedral Ceiling(s)
Ceiling Fans(s)
Crown Molding
High Ceilings
Kitchen/Family Room Combo
Open Floorplan
Solid Wood Cabinets
Thermostat
Vaulted Ceiling(s)
Walk-In Closet(s)
Window Treatments
Financial Information:
Taxes: $2,864.68
Tax Year: 2024
Association Fee: $432.00
Association Fee Frequency: Annually
Exterior Features:
Lighting
Rain Gutters
Equipment:
Dishwasher
Dryer
Electric Water Heater
Freezer
Ice Maker
Microwave
Range
Refrigerator
Washer
Water Softener
School Information:
Elementary School: Mirror Lakes Elementary
Middle School: Veterans Park Academy For The Arts
Junior High: Veterans Park Academy For The Arts
High School: Lehigh Acres High School
Additional Information:
Building Description: Traditional
MLS Area: 33936 - Lehigh Acres
Total Square Footage: 1,517
Price per Square Feet: $108.77
Total Floors: 2
Water: Public
Construction: Block
Date Listed: 2025-08-07 00:00:00
Furnished: Unfurnished
Parking: Driveway, Garage Door Opener
Garage Description: Y
Garage Spaces: 2
Attached Garage: Y
Flooring: Laminate, Tile
Roof: Shingle
Heating: Electric, Exhaust Fan
Cooling: Central Air
Laundry: Electric Dryer Hookup, Inside, Same Floor As Condo Unit, Upper Level, Washer Hookup
Pets: Breed Restrictions, Cats Ok, Dogs Ok
Sewer: Public Sewer
Lot Desc.: Cleared, Landscaped, Paved
Parcel ID: 08-45-27-32-000
Map of 19977 Lake Vista Circle #17D, Lehigh Acres, FL 33936
Listing Courtesy Of: Exp Realty Llc
christine.grimes@exprealty.com