2 S. Bobwhite Rd, Wildwood, FL 34785
For Sale $209,000


Save Property
View Virtual Tour
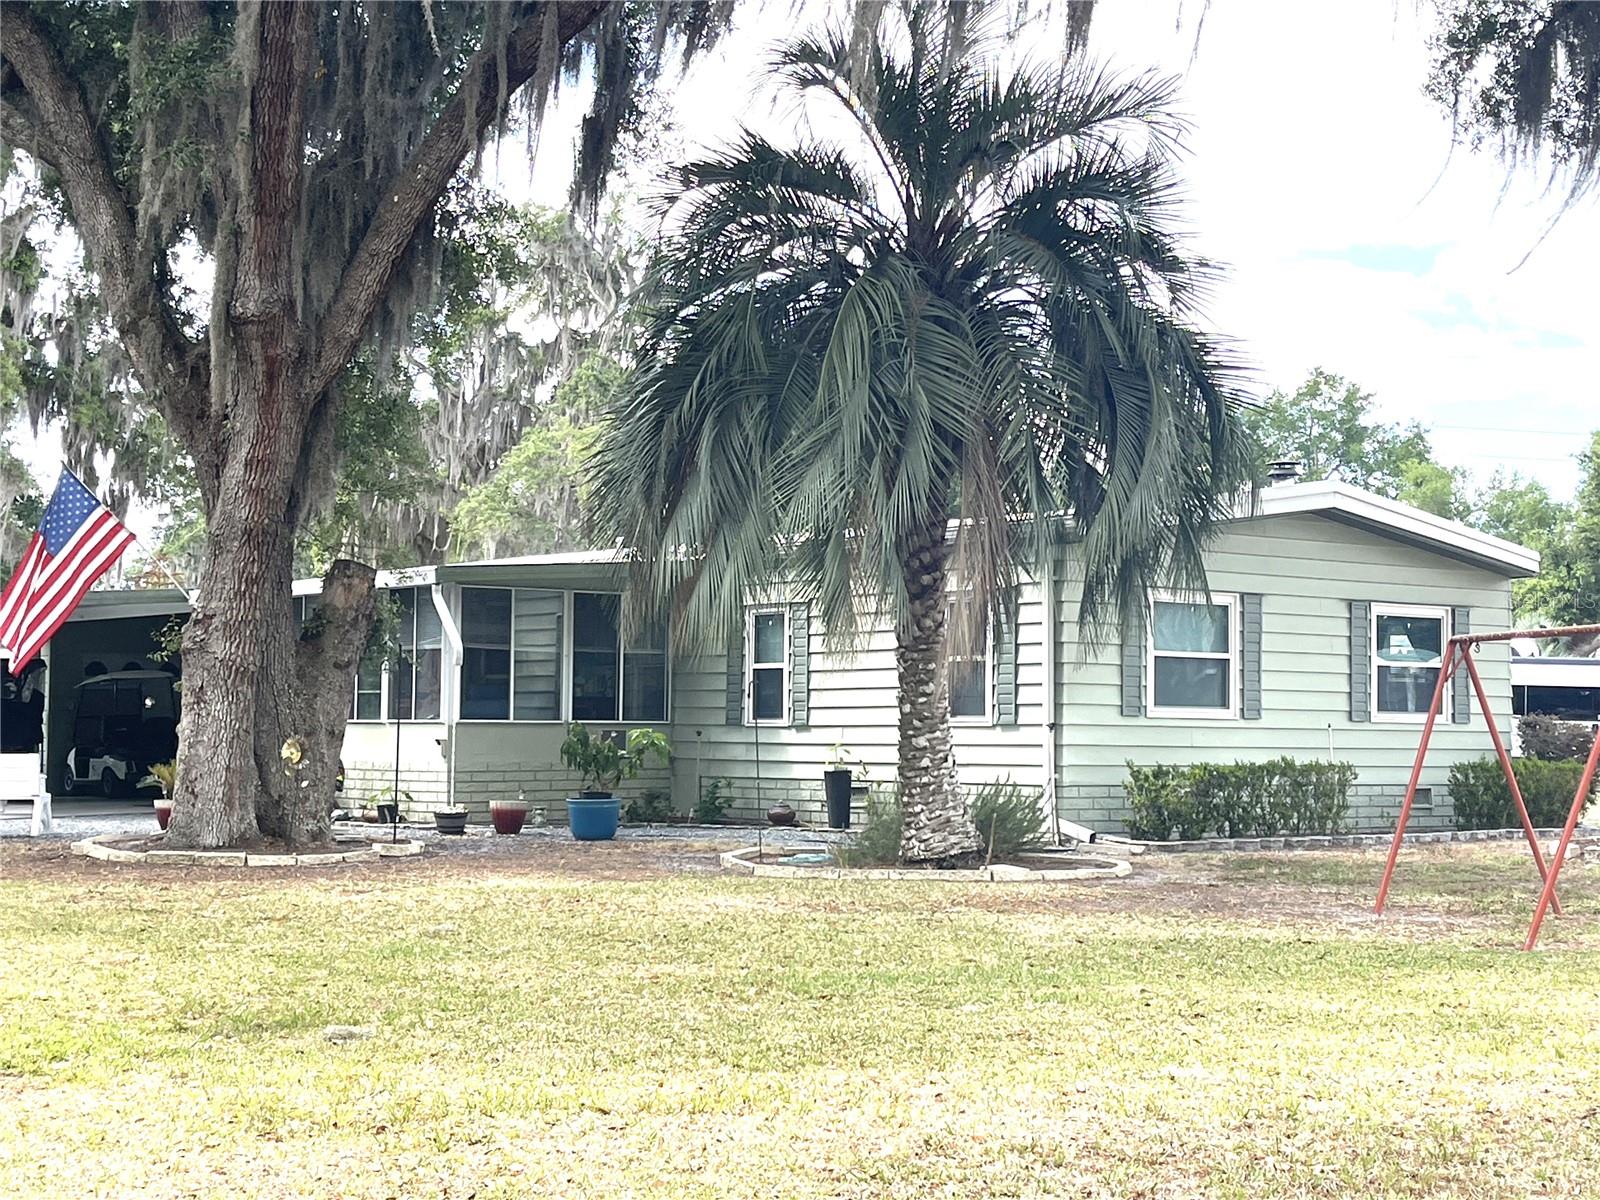
Exceptional home remodeled with love and talent. Beautiful modern wood finished kitchen cabinets, appliances & countertops, open to dining and living room open floor plan, great for entertaining. Follow thru to large family room with brick centered wood burning fireplace with extra support. Attention to detail, thermo windows, newer vapor barrier, HVAC has tune up every 6 months, you'll appreciate the whole house water filter. Also special bonus is the walk in craft/storage room, could be office or additional bedroom. Roof was new when purchase and still has a warranty to pass on. 3 storage areas, first is golf cart garage 10 x 10 and includes the golf cart, 2nd is workshop 12 x 20 and 3rd is garden shed 8 x 8. Parking area for 6 cars. All this plus landscaped corner lot with beautiful moss infused water oaks. Home includes HOA Certificate which gives you rights, a GOLF Certificate which reduces your fee's a bit, enjoy all the amenities such as Olympic size heated pool, tennis and pickle ball, fitness center, library, 2 craft buildings, woodworking bldg., walk the trails, enjoy the water, sunsets, gazebo plus the restaurant and lounge, 18 hole championship golf course, driving range, softball field plus Billard room. Even more if you add on all the card clubs and different exercise classes, far too many to mention. We're located 3 miles west to Brownwood, The Villages. Central location on the map, one hour any direction, east is the Atlantic Ocean, west is the Gulf, south is Orland and north is Ocala. You will love it here, I know you will because I live here and love it.
Built-in Features
Ceiling Fans(s)
High Ceilings
Living Room/Dining Room Combo
Open Floorplan
Other
Primary Bedroom Main Floor
Solid Surface Counters
Solid Wood Cabinets
Thermostat
Walk-In Closet(s)
Window Treatments
Fitness Center
Gated
Golf Course
Handicap Modified
Maintenance
Park
Pickleball Court(s)
Pool
Shuffleboard Court
Spa/Hot Tub
Storage
Tennis Court(s)
Trail(s)
Wheelchair Access
Taxes: $638.00
Tax Year: 2026
Association Fee: $361.00
Association Fee Frequency: Monthly
Lighting
Other
Rain Gutters
Storage
Dishwasher
Disposal
Electric Water Heater
Microwave
Range
Refrigerator
Whole House R.O. System
Building Design: Manufactured House
MLS Area: 34785 - Wildwood
Total Square Footage: 2,434
Price per Square Feet: $112.37
Water: Public
Construction: Metal Siding
Date Listed: 2026-04-27 00:00:00
Furnished: Partially
Flooring: Luxury Vinyl
Roof: Metal, Other
Heating: Central, Electric
Cooling: Central Air
Fireplace: Y
Laundry: Inside
55+ Community: Y
Pets: Cats Ok, Dogs Ok
Sewer: Public Sewer
Parcel ID: G22Ae001
Amenities: Fitness Center, Gated, Golf Course, Handicap Modified, Maintenance, Park, Pickleball Court(S), Pool, Shuffleboard Court, Spa/Hot Tub, Storage, Tennis Court(S), Trail(S), Wheelchair Access
Listing Courtesy Of: Four Star Home Brokers, Inc.
darlene.cutter@fourstarhomes.com
Exceptional home remodeled with love and talent. Beautiful modern wood finished kitchen cabinets, appliances & countertops, open to dining and living room open floor plan, great for entertaining. Follow thru to large family room with brick centered wood burning fireplace with extra support. Attention to detail, thermo windows, newer vapor barrier, HVAC has tune up every 6 months, you'll appreciate the whole house water filter. Also special bonus is the walk in craft/storage room, could be office or additional bedroom. Roof was new when purchase and still has a warranty to pass on. 3 storage areas, first is golf cart garage 10 x 10 and includes the golf cart, 2nd is workshop 12 x 20 and 3rd is garden shed 8 x 8. Parking area for 6 cars. All this plus landscaped corner lot with beautiful moss infused water oaks. Home includes HOA Certificate which gives you rights, a GOLF Certificate which reduces your fee's a bit, enjoy all the amenities such as Olympic size heated pool, tennis and pickle ball, fitness center, library, 2 craft buildings, woodworking bldg., walk the trails, enjoy the water, sunsets, gazebo plus the restaurant and lounge, 18 hole championship golf course, driving range, softball field plus Billard room. Even more if you add on all the card clubs and different exercise classes, far too many to mention. We're located 3 miles west to Brownwood, The Villages. Central location on the map, one hour any direction, east is the Atlantic Ocean, west is the Gulf, south is Orland and north is Ocala. You will love it here, I know you will because I live here and love it.
Property Details
Price: $209,000
Sq Ft: 1,860
($112 per
sqft)
Bedrooms: 2
Bathrooms: 2
City: Wildwood
County: Sumter
Type: Manufactured
Development: Continental Country Club
Acres: 0.3200
Virtual Tour/Floorplan: View
Year Built: 1978
Listing Number: G5111608
Status Code: A-Active
Taxes: $638.00
Tax Year: 2026
Garage:
Furnishings: Partially
Pets Allowed: Cats OK, Dogs OK
Total Recurring Fees: $361
Total Recurring Fee Frequency: 0.00
Interior Features:
Built-in Features
Ceiling Fans(s)
High Ceilings
Living Room/Dining Room Combo
Open Floorplan
Other
Primary Bedroom Main Floor
Solid Surface Counters
Solid Wood Cabinets
Thermostat
Walk-In Closet(s)
Window Treatments
Amenities:
Fitness Center
Gated
Golf Course
Handicap Modified
Maintenance
Park
Pickleball Court(s)
Pool
Shuffleboard Court
Spa/Hot Tub
Storage
Tennis Court(s)
Trail(s)
Wheelchair Access
Financial Information:
Taxes: $638.00
Tax Year: 2026
Association Fee: $361.00
Association Fee Frequency: Monthly
Exterior Features:
Lighting
Other
Rain Gutters
Storage
Equipment:
Dishwasher
Disposal
Electric Water Heater
Microwave
Range
Refrigerator
Whole House R.O. System
Additional Information:
Building Design: Manufactured House
MLS Area: 34785 - Wildwood
Total Square Footage: 2,434
Price per Square Feet: $112.37
Water: Public
Construction: Metal Siding
Date Listed: 2026-04-27 00:00:00
Furnished: Partially
Flooring: Luxury Vinyl
Roof: Metal, Other
Heating: Central, Electric
Cooling: Central Air
Fireplace: Y
Laundry: Inside
55+ Community: Y
Pets: Cats Ok, Dogs Ok
Sewer: Public Sewer
Parcel ID: G22Ae001
Amenities: Fitness Center, Gated, Golf Course, Handicap Modified, Maintenance, Park, Pickleball Court(S), Pool, Shuffleboard Court, Spa/Hot Tub, Storage, Tennis Court(S), Trail(S), Wheelchair Access
Map of 2 S. Bobwhite Rd, Wildwood, FL 34785
Listing Courtesy Of: Four Star Home Brokers, Inc.
darlene.cutter@fourstarhomes.com