2011 Sifield Greens Way #71, Sun City Center, FL 33573
For Sale $250,000


Save Property
View Virtual Tour
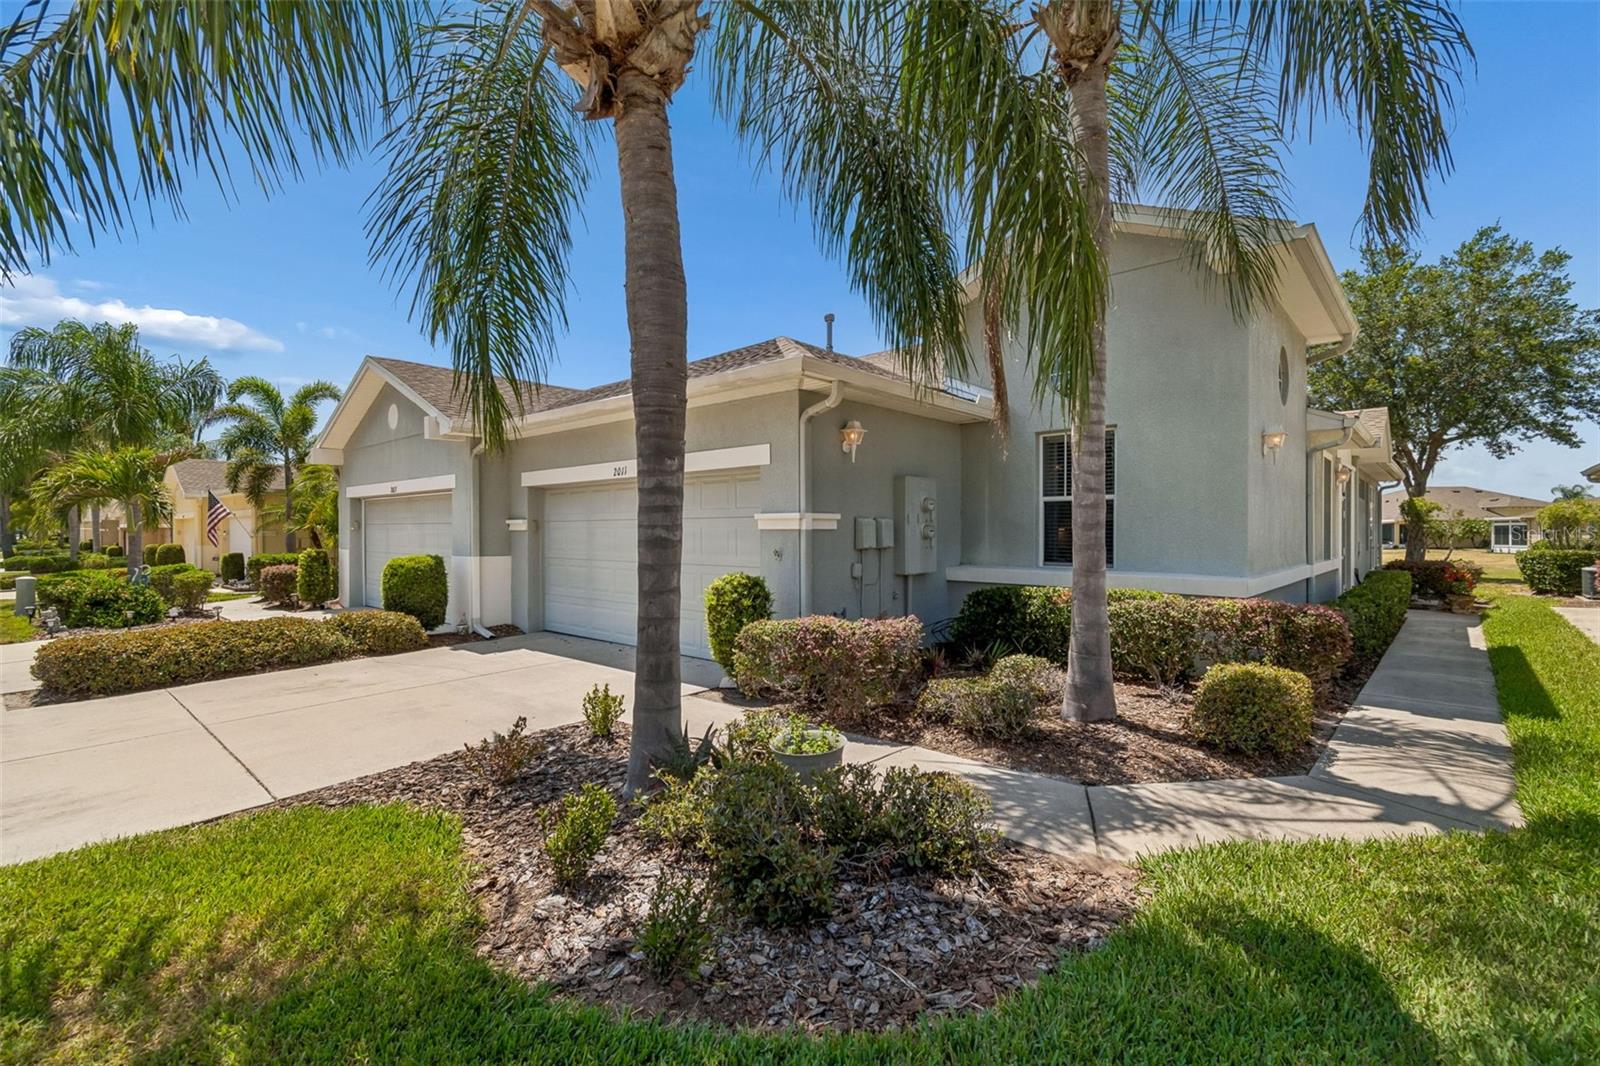
Virtually Staged. Welcome to Kings Point, a premier 55+ gated, maintenance-free community where comfort meets resort-style living. From the moment you step inside, you’ll be captivated by breathtaking sunset views over a serene, expansive pond—right from the comfort of your own living room. This thoughtfully designed home features a bright, open floor plan that seamlessly connects the living, dining, and kitchen areas, all flowing into a glass-enclosed sunroom that showcases the stunning water view. The kitchen is both functional and inviting, offering Corian countertops and a full suite of appliances with gas range/water heater, and a Culligan Water Softener including the washer and dryer. A split-bedroom layout ensures privacy, with a spacious primary suite large enough for king-size furnishings. The en-suite bathroom includes Corian counters, a step-in shower, and a private water closet. The second bedroom is filled with natural light and charm, highlighted by a distinctive bullseye windows, and is conveniently located near a full guest bathroom with a tub/shower combination. Enjoy added convenience with a covered and screened side-entry porch—perfect for welcoming guests and protecting deliveries—as well as a well-equipped laundry room and a two-car garage with front entry. Living in Kings Point means more than just owning a home—it’s embracing an active, vibrant lifestyle. Your monthly fees cover roof repair and replacement, exterior painting, cable, internet, pest control, water, sewer, trash, and lawn care, allowing you to truly relax and enjoy your surroundings. The community is located in Flood Zone X with no CDD fees, and short-term rentals are permitted. Residents enjoy access to an impressive array of amenities, including multiple indoor and outdoor pools, fitness centers, pickleball and tennis courts, and two exceptional golf courses. Social opportunities abound with live music, pool parties, dances, movie nights, and organized events. Grab a bite to eat or coffee at Café Le Perk, or take advantage of farmers markets, food trucks, and planned day trips. Ideally situated near shopping, dining, medical facilities, major highways, and the beautiful Gulf Coast beaches, this home offers the perfect blend of relaxation, convenience, and an active lifestyle in Florida. Give me a call for a private showing.
Kitchen/Family Room Combo
Open Floorplan
Solid Surface Counters
Split Bedroom
Thermostat
Walk-In Closet(s)
Taxes: $3,107.04
Tax Year: 2025
Sidewalk
Dishwasher
Dryer
Microwave
Range
Refrigerator
Washer
Water Softener
Water
Pond
View: Pond
MLS Area: 33573 - Sun City Center / Ruskin
Total Square Footage: 1,821
Price per Square Feet: $207.30
Total Floors: 1
Water: Public
Construction: Block, Stucco
Date Listed: 2026-05-04 00:00:00
Furnished: Unfurnished
Windows: Blinds, Drapes
Parking: Garage Door Opener
Garage Description: Y
Garage Spaces: 2
Attached Garage: Y
Flooring: Carpet, Ceramic Tile
Roof: Shingle
Heating: Central, Electric, Natural Gas
Cooling: Central Air
Security: Gated Community
Laundry: Laundry Room
55+ Community: Y
Pets: Yes
Sewer: Public Sewer
Lot Desc.: In County, Landscaped, Level, Near Golf Course, Sidewalk
Parcel ID: U-23-32-19-861-
Listing Courtesy Of: Re/Max Bayside Realty Llc
dnails62@yahoo.com
Virtually Staged. Welcome to Kings Point, a premier 55+ gated, maintenance-free community where comfort meets resort-style living. From the moment you step inside, you’ll be captivated by breathtaking sunset views over a serene, expansive pond—right from the comfort of your own living room. This thoughtfully designed home features a bright, open floor plan that seamlessly connects the living, dining, and kitchen areas, all flowing into a glass-enclosed sunroom that showcases the stunning water view. The kitchen is both functional and inviting, offering Corian countertops and a full suite of appliances with gas range/water heater, and a Culligan Water Softener including the washer and dryer. A split-bedroom layout ensures privacy, with a spacious primary suite large enough for king-size furnishings. The en-suite bathroom includes Corian counters, a step-in shower, and a private water closet. The second bedroom is filled with natural light and charm, highlighted by a distinctive bullseye windows, and is conveniently located near a full guest bathroom with a tub/shower combination. Enjoy added convenience with a covered and screened side-entry porch—perfect for welcoming guests and protecting deliveries—as well as a well-equipped laundry room and a two-car garage with front entry. Living in Kings Point means more than just owning a home—it’s embracing an active, vibrant lifestyle. Your monthly fees cover roof repair and replacement, exterior painting, cable, internet, pest control, water, sewer, trash, and lawn care, allowing you to truly relax and enjoy your surroundings. The community is located in Flood Zone X with no CDD fees, and short-term rentals are permitted. Residents enjoy access to an impressive array of amenities, including multiple indoor and outdoor pools, fitness centers, pickleball and tennis courts, and two exceptional golf courses. Social opportunities abound with live music, pool parties, dances, movie nights, and organized events. Grab a bite to eat or coffee at Café Le Perk, or take advantage of farmers markets, food trucks, and planned day trips. Ideally situated near shopping, dining, medical facilities, major highways, and the beautiful Gulf Coast beaches, this home offers the perfect blend of relaxation, convenience, and an active lifestyle in Florida. Give me a call for a private showing.
Property Details
Price: $250,000
Sq Ft: 1,206
($207 per
sqft)
Bedrooms: 2
Bathrooms: 2
City: Sun City Center
County: Hillsborough
Type: Condo
Development: Portsmith Condominium
Acres: 0.0600
Virtual Tour/Floorplan: View
Year Built: 2006
Listing Number: TB8504091
Status Code: A-Active
Taxes: $3,107.04
Tax Year: 2025
Garage:
2
/
Y
Furnishings: Unfurnished
Pets Allowed: Yes
Total Recurring Fees: $733
Total Recurring Fee Frequency: 0.00
Interior Features:
Kitchen/Family Room Combo
Open Floorplan
Solid Surface Counters
Split Bedroom
Thermostat
Walk-In Closet(s)
Financial Information:
Taxes: $3,107.04
Tax Year: 2025
Exterior Features:
Sidewalk
Equipment:
Dishwasher
Dryer
Microwave
Range
Refrigerator
Washer
Water Softener
View:
Water
Waterfront Description:
Pond
View: Pond
Additional Information:
MLS Area: 33573 - Sun City Center / Ruskin
Total Square Footage: 1,821
Price per Square Feet: $207.30
Total Floors: 1
Water: Public
Construction: Block, Stucco
Date Listed: 2026-05-04 00:00:00
Furnished: Unfurnished
Windows: Blinds, Drapes
Parking: Garage Door Opener
Garage Description: Y
Garage Spaces: 2
Attached Garage: Y
Flooring: Carpet, Ceramic Tile
Roof: Shingle
Heating: Central, Electric, Natural Gas
Cooling: Central Air
Security: Gated Community
Laundry: Laundry Room
55+ Community: Y
Pets: Yes
Sewer: Public Sewer
Lot Desc.: In County, Landscaped, Level, Near Golf Course, Sidewalk
Parcel ID: U-23-32-19-861-
Map of 2011 Sifield Greens Way #71, Sun City Center, FL 33573
Listing Courtesy Of: Re/Max Bayside Realty Llc
dnails62@yahoo.com