202 Red Maple Place #202, Brandon, FL 33510
For Sale $129,000




Save Property
View Virtual Tour
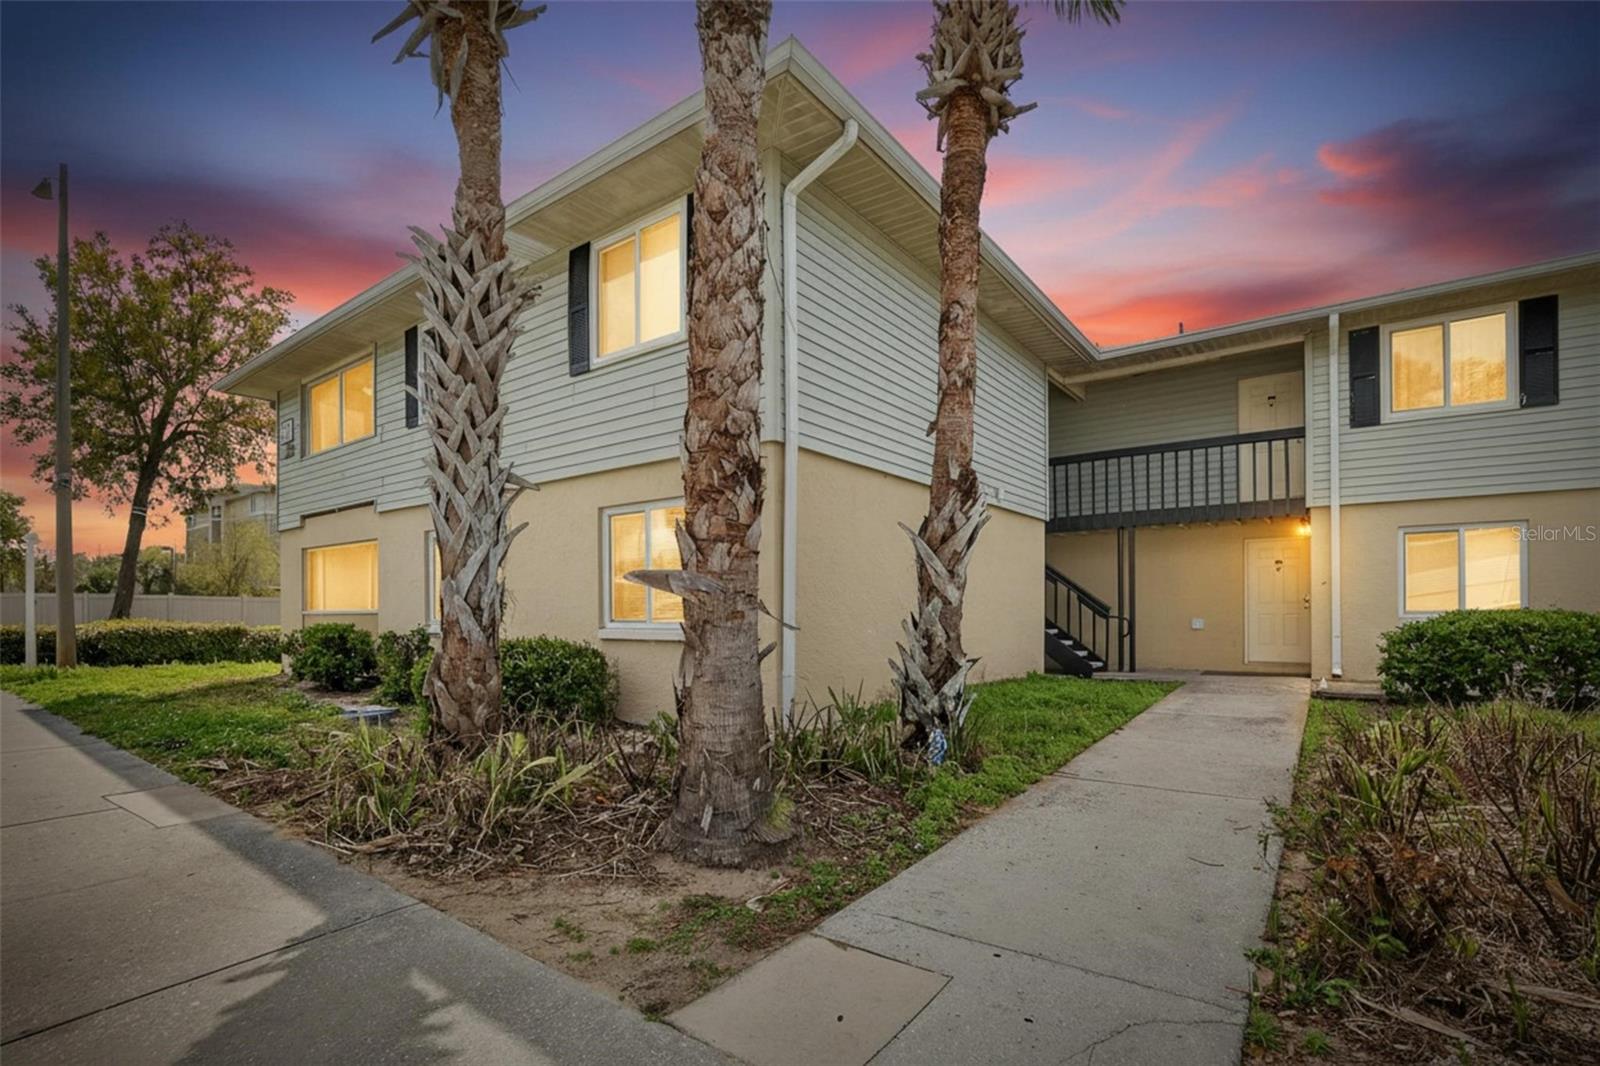
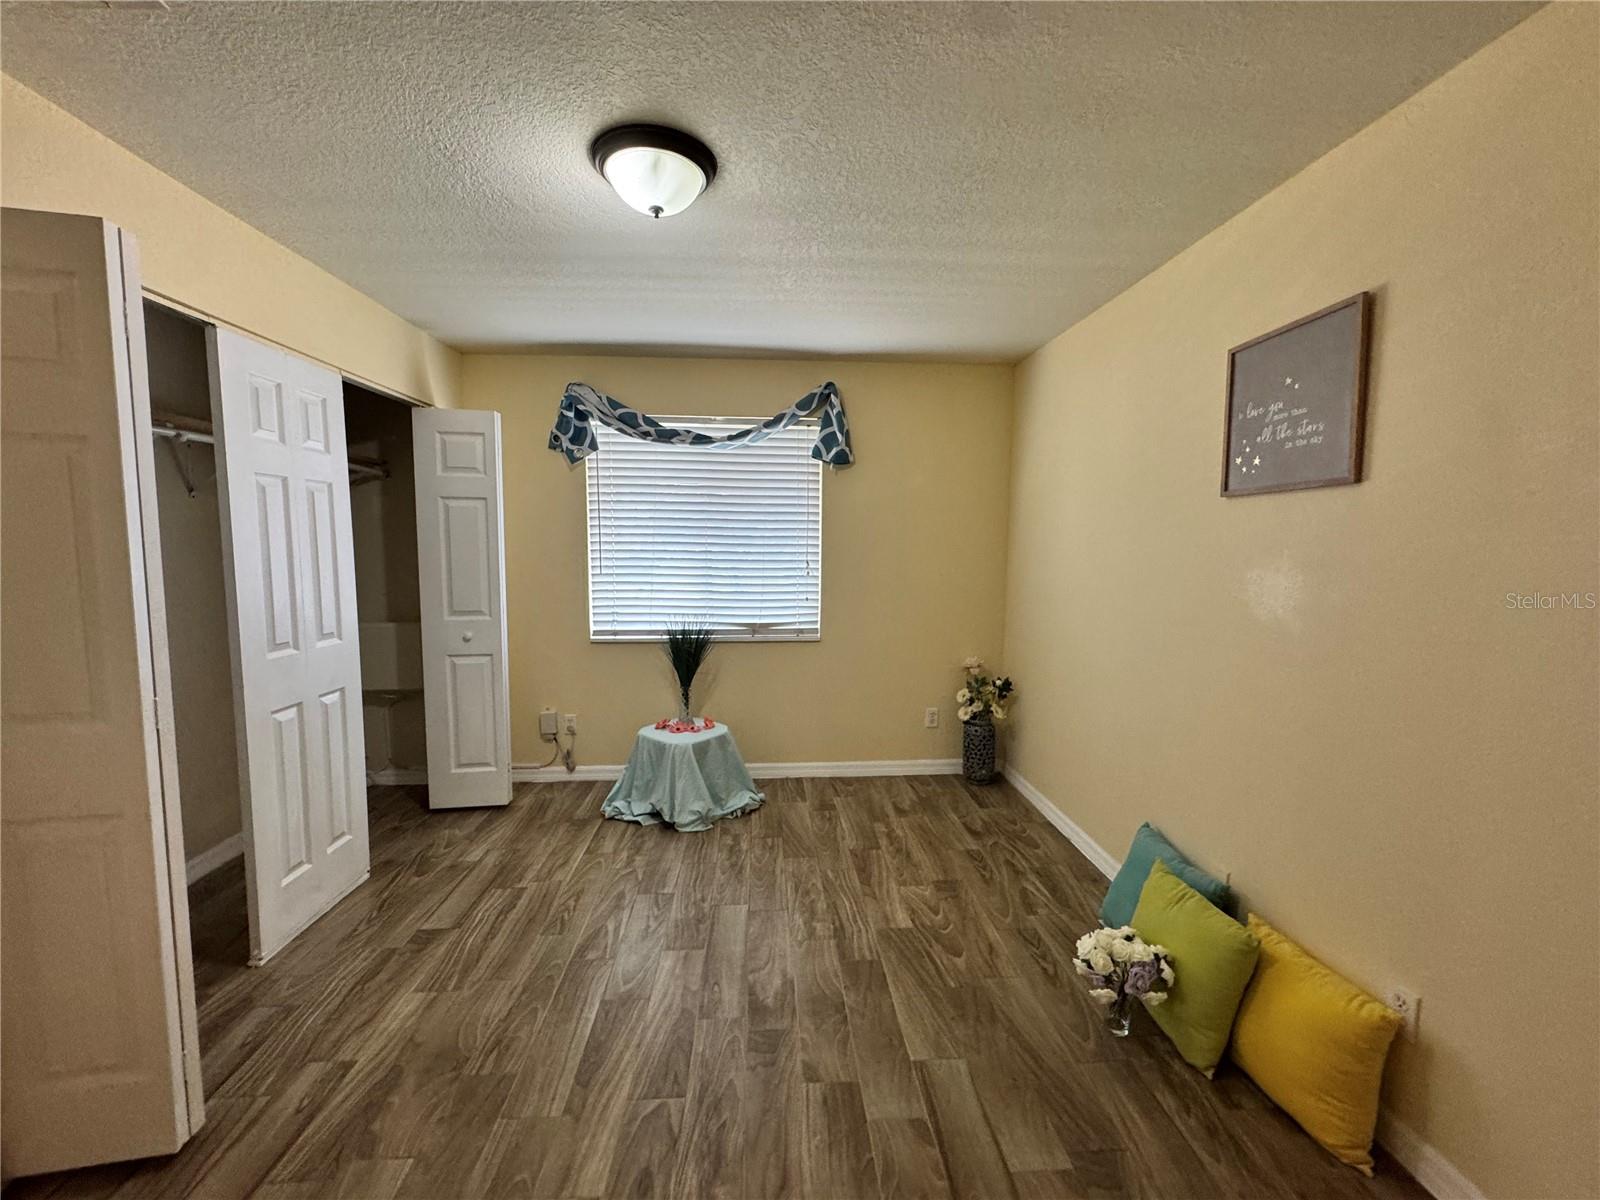
The Hamptons at Brandon is a 1980s constructed garden-style GATED community. This 2-bed, 2-bath condo is located on the GROUND FLOOR, and parking is right outside your front door!!! The unit features a SPLIT FLOOR PLAN with an OPEN-CONCEPT that seamlessly connects the kitchen, dining, and living areas. Large DOUBLE PANED WINDOWS and HIGH CEILINGS create a bright, spacious feel, while the breezy SCREENED LANAI provides the perfect place to relax. Additional EXTERIOR STORAGE and an IN-UNIT LAUNDRY add everyday convenience. Guest room has updated TILE FLOORS and tub-shower combo in guest bath. Primary en suite has a tub-shower combo, updated tile floors, new toilet and large built in closet. This well-maintained property has been thoughtfully updated. 2026: Fresh interior paint 2025: Samsung dishwasher, new primary bathroom toilet, and kitchen faucet with pull-down sprayer 2024: Water heater 2023: Double-pane windows, new electrical panel with whole-home surge protector, and new porcelain tile flooring in both bedrooms 2020: New AC/HVAC system, power disconnect, and ROOF. LOW HOA at $380 monthly. Community amenities include TWO SWIMMING POOLS, CLUBHOUSE, two laundry facilities, lighted, multi-purpose recreation court, FITNESS CENTER, sand volleyball court, PLAYGROUND and BBQ grilling areas. Ideally located just 7 MILES FROM TAMPA, 1 MILE to Brandon Regional Hospital, 2 MILES to Regency Square Malls, 2.5 MILES to The Estuary: a massive entertainment complex which includes Bass Pro Shops, Topgolf, and iFly. The Brandon Campus of Hillsborough Community College is just minutes away. Furthermore, the property is within 2 MILES of Interstate 75 and the Lee Roy Selmon Expressway giving easy access to other desired destinations within the Tampa Bay Area. GET WHAT YOU DESERVE!!!
Kitchen/Family Room Combo
Living Room/Dining Room Combo
Open Floorplan
Primary Bedroom Main Floor
Taxes: $1,891.59
Tax Year: 2025
Sidewalk
Storage
Dishwasher
Microwave
Range
Refrigerator
MLS Area: 33510 - Brandon
Total Square Footage: 990
Price per Square Feet: $140.52
Total Floors: 1
Water: Public
Construction: Concrete, Stucco
Date Listed: 2026-08-05 00:00:00
Furnished: Unfurnished
Flooring: Laminate, Tile
Roof: Shingle
Heating: Central
Cooling: Central Air
Laundry: Laundry Closet
Pets: Cats Ok, Dogs Ok, Yes
Sewer: Public Sewer
Parcel ID: U-22-29-20-94F-
Listing Courtesy Of: Santana And Company Real Estate
ruthsantanarealestate@gmail.com
The Hamptons at Brandon is a 1980s constructed garden-style GATED community. This 2-bed, 2-bath condo is located on the GROUND FLOOR, and parking is right outside your front door!!! The unit features a SPLIT FLOOR PLAN with an OPEN-CONCEPT that seamlessly connects the kitchen, dining, and living areas. Large DOUBLE PANED WINDOWS and HIGH CEILINGS create a bright, spacious feel, while the breezy SCREENED LANAI provides the perfect place to relax. Additional EXTERIOR STORAGE and an IN-UNIT LAUNDRY add everyday convenience. Guest room has updated TILE FLOORS and tub-shower combo in guest bath. Primary en suite has a tub-shower combo, updated tile floors, new toilet and large built in closet. This well-maintained property has been thoughtfully updated. 2026: Fresh interior paint 2025: Samsung dishwasher, new primary bathroom toilet, and kitchen faucet with pull-down sprayer 2024: Water heater 2023: Double-pane windows, new electrical panel with whole-home surge protector, and new porcelain tile flooring in both bedrooms 2020: New AC/HVAC system, power disconnect, and ROOF. LOW HOA at $380 monthly. Community amenities include TWO SWIMMING POOLS, CLUBHOUSE, two laundry facilities, lighted, multi-purpose recreation court, FITNESS CENTER, sand volleyball court, PLAYGROUND and BBQ grilling areas. Ideally located just 7 MILES FROM TAMPA, 1 MILE to Brandon Regional Hospital, 2 MILES to Regency Square Malls, 2.5 MILES to The Estuary: a massive entertainment complex which includes Bass Pro Shops, Topgolf, and iFly. The Brandon Campus of Hillsborough Community College is just minutes away. Furthermore, the property is within 2 MILES of Interstate 75 and the Lee Roy Selmon Expressway giving easy access to other desired destinations within the Tampa Bay Area. GET WHAT YOU DESERVE!!!
Property Details
Price: $129,000
Sq Ft: 918
($141 per
sqft)
Bedrooms: 2
Bathrooms: 2
City: Brandon
County: Hillsborough
Type: Condo
Development: The Hamptons At Brandon
Subdivision: The Hamptons At Brandon A Condo
Virtual Tour/Floorplan: View
Year Built: 1985
Listing Number: TB8535774
Status Code: A-Active
Taxes: $1,891.59
Tax Year: 2025
Garage:
Furnishings: Unfurnished
Pets Allowed: Cats OK, Dogs OK, Yes
Total Recurring Fees: $380
Total Recurring Fee Frequency: 0.00
Interior Features:
Kitchen/Family Room Combo
Living Room/Dining Room Combo
Open Floorplan
Primary Bedroom Main Floor
Financial Information:
Taxes: $1,891.59
Tax Year: 2025
Exterior Features:
Sidewalk
Storage
Equipment:
Dishwasher
Microwave
Range
Refrigerator
Additional Information:
MLS Area: 33510 - Brandon
Total Square Footage: 990
Price per Square Feet: $140.52
Total Floors: 1
Water: Public
Construction: Concrete, Stucco
Date Listed: 2026-08-05 00:00:00
Furnished: Unfurnished
Flooring: Laminate, Tile
Roof: Shingle
Heating: Central
Cooling: Central Air
Laundry: Laundry Closet
Pets: Cats Ok, Dogs Ok, Yes
Sewer: Public Sewer
Parcel ID: U-22-29-20-94F-
Map of 202 Red Maple Place #202, Brandon, FL 33510
Listing Courtesy Of: Santana And Company Real Estate
ruthsantanarealestate@gmail.com