20247 Lorenzo Avenue, Port Charlotte, FL 33952
For Sale $257,900


Save Property
View Virtual Tour
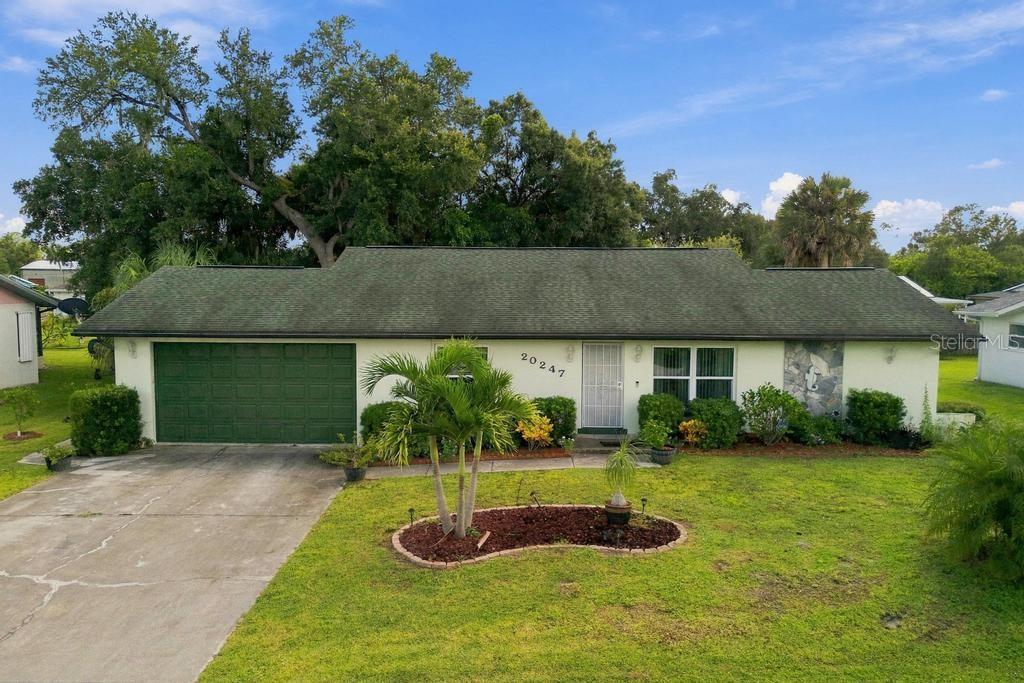
Virtually Staged. This charming, well-maintained 3-bedroom, 2-bath home with hot tub on an oversized 2-car garage is ideally located near shopping, restaurants, and medical facilities. The functional split-bedroom layout features a screened front door for ventilation, a spacious great room with adjacent dining area, and a galley kitchen with newer raised panel cabinets, plant shelves, crown molding, under and top cabinet lighting, beveled mica countertops, tile backsplash, pull-out trash can, pass-through to the lanai, and newer white appliances. A bay of sliders opens to a large lanai overlooking a peaceful, wooded backyard and a raised wood deck with hot tub. The master suite offers an ensuite bath and a huge walk-in closet, while the split bedroom design ensures privacy for the other two bedrooms, which are near the second bath with a walk-in shower. The oversized garage has a higher door, ample cabinet storage, pull-down staircase, laundry tub, and space for the full-size washer and dryer. Additional features include tile or laminate floors throughout, ceiling fans in every room, a new roof (2018), newer water heater, A/C and heat only 7 years old, and impact glass windows or panel shutters. A decent-sized shed/storage room is built onto the left side of the house. Affordable and perfectly situated in the heart of Port Charlotte.
Cathedral Ceiling(s)
Ceiling Fans(s)
Living Room/Dining Room Combo
Open Floorplan
Primary Bedroom Main Floor
Split Bedroom
Thermostat
Walk-In Closet(s)
Window Treatments
Taxes: $2,214.15
Tax Year: 2025
Hurricane Shutters
Rain Gutters
Storage
Dishwasher
Dryer
Electric Water Heater
Microwave
Range
Refrigerator
Washer
Trees/Woods
Elementary School: Liberty Elementary
Middle School: Murdock Middle
Junior High: Murdock Middle
High School: Port Charlotte High
Building Description: Ranch
MLS Area: 33952 - Port Charlotte
Total Square Footage: 2,824
Price per Square Feet: $194.20
Total Floors: 1
Water: Public
Construction: Block, Stucco
Date Listed: 2026-09-27 00:00:00
Private Spa: Y
Furnished: Unfurnished
Windows: Shutters, Storm Window(S), Window Treatments
Parking: Driveway, Garage Door Opener, Oversized
Garage Description: Y
Garage Spaces: 2
Attached Garage: Y
Flooring: Laminate, Tile
Roof: Shingle
Heating: Central, Electric
Cooling: Central Air
Security: Smoke Detector(S)
Laundry: In Garage
Pets: Yes
Sewer: Septic Tank
Lot Desc.: In County, Landscaped, Paved
Parcel ID: 402216131007
Listing Courtesy Of: Coldwell Banker Sunstar Realty
barb.mchenry@cbsunstar.com
Virtually Staged. This charming, well-maintained 3-bedroom, 2-bath home with hot tub on an oversized 2-car garage is ideally located near shopping, restaurants, and medical facilities. The functional split-bedroom layout features a screened front door for ventilation, a spacious great room with adjacent dining area, and a galley kitchen with newer raised panel cabinets, plant shelves, crown molding, under and top cabinet lighting, beveled mica countertops, tile backsplash, pull-out trash can, pass-through to the lanai, and newer white appliances. A bay of sliders opens to a large lanai overlooking a peaceful, wooded backyard and a raised wood deck with hot tub. The master suite offers an ensuite bath and a huge walk-in closet, while the split bedroom design ensures privacy for the other two bedrooms, which are near the second bath with a walk-in shower. The oversized garage has a higher door, ample cabinet storage, pull-down staircase, laundry tub, and space for the full-size washer and dryer. Additional features include tile or laminate floors throughout, ceiling fans in every room, a new roof (2018), newer water heater, A/C and heat only 7 years old, and impact glass windows or panel shutters. A decent-sized shed/storage room is built onto the left side of the house. Affordable and perfectly situated in the heart of Port Charlotte.
Property Details
Price: $257,900
Sq Ft: 1,328
($194 per
sqft)
Bedrooms: 3
Bathrooms: 2
City: Port Charlotte
County: Charlotte
Type: Single Family
Development: Port Charlotte
Subdivision: Port Charlotte Sec 018
Acres: 0.2300
Virtual Tour/Floorplan: View
Year Built: 1986
Listing Number: C7531039
Status Code: A-Active
Taxes: $2,214.15
Tax Year: 2025
Garage:
2
/
Y
Furnishings: Unfurnished
Pets Allowed: Yes
Interior Features:
Cathedral Ceiling(s)
Ceiling Fans(s)
Living Room/Dining Room Combo
Open Floorplan
Primary Bedroom Main Floor
Split Bedroom
Thermostat
Walk-In Closet(s)
Window Treatments
Financial Information:
Taxes: $2,214.15
Tax Year: 2025
Exterior Features:
Hurricane Shutters
Rain Gutters
Storage
Equipment:
Dishwasher
Dryer
Electric Water Heater
Microwave
Range
Refrigerator
Washer
View:
Trees/Woods
School Information:
Elementary School: Liberty Elementary
Middle School: Murdock Middle
Junior High: Murdock Middle
High School: Port Charlotte High
Additional Information:
Building Description: Ranch
MLS Area: 33952 - Port Charlotte
Total Square Footage: 2,824
Price per Square Feet: $194.20
Total Floors: 1
Water: Public
Construction: Block, Stucco
Date Listed: 2026-09-27 00:00:00
Private Spa: Y
Furnished: Unfurnished
Windows: Shutters, Storm Window(S), Window Treatments
Parking: Driveway, Garage Door Opener, Oversized
Garage Description: Y
Garage Spaces: 2
Attached Garage: Y
Flooring: Laminate, Tile
Roof: Shingle
Heating: Central, Electric
Cooling: Central Air
Security: Smoke Detector(S)
Laundry: In Garage
Pets: Yes
Sewer: Septic Tank
Lot Desc.: In County, Landscaped, Paved
Parcel ID: 402216131007
Map of 20247 Lorenzo Avenue, Port Charlotte, FL 33952
Listing Courtesy Of: Coldwell Banker Sunstar Realty
barb.mchenry@cbsunstar.com