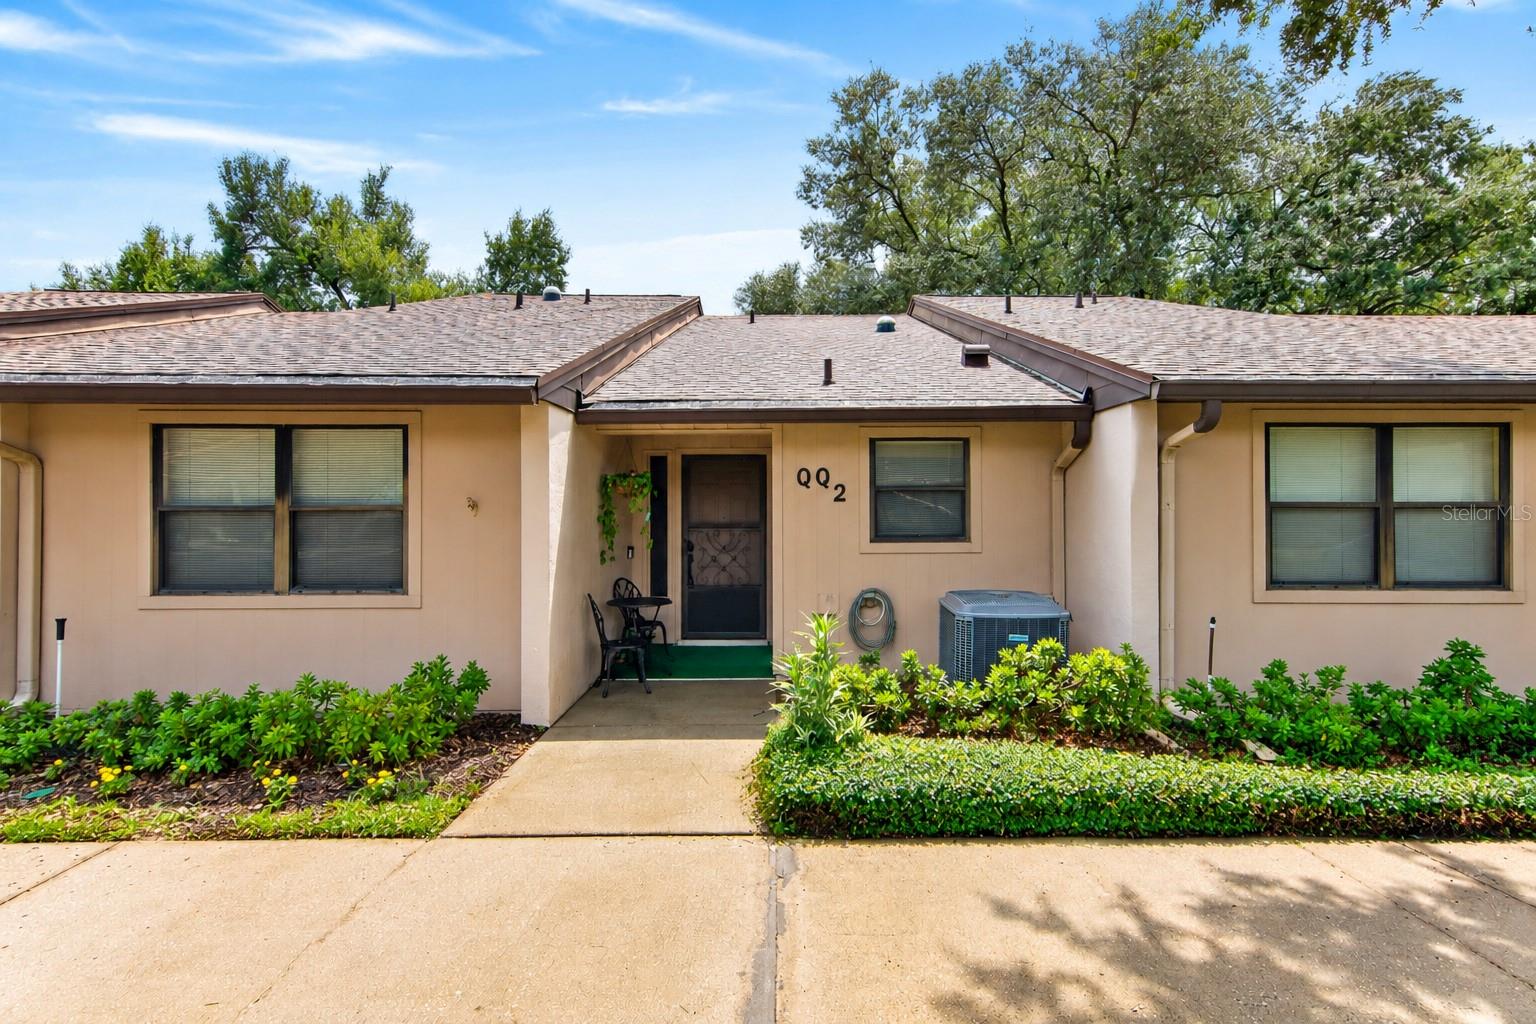
2025 Sylvester Road #QQ2, Lakeland, FL 33803
For Sale $150,000


Save Property
View Virtual Tour
Welcome to Kimberlea Condominiums in Lakeland! This spacious 2-bedroom, 2-bath condo offers a generous and flexible floor plan with approximately 1,605 total square feet, including the huge enclosed, air-conditioned Florida room/bonus room. Step inside to a large living area highlighted by a soaring vaulted ceiling and distinctive diagonal wood-plank architectural accent, adding warmth and character to the space. The adjoining dining area opens to the kitchen through a convenient pass-through. A unique feature of this unit is the addition of two solar tubes—one in the dining room and another in the back bathroom—bringing additional natural light into the home. Multiple closets throughout provide plenty of storage. Both bedrooms are generously sized, including a primary suite with a private bath. One of the home's standout features is the expansive Florida room, which is under A/C and provides additional year-round living space with plenty of windows overlooking the surrounding greenery. The floor plan also includes an interior laundry area and additional storage. Located in the established Kimberlea Condominium community, residents enjoy access to community amenities including a pool and recreational facilities. The condo fee includes cable TV, common area taxes, community pool, insurance, exterior and grounds maintenance, pool maintenance, private roads, recreational facilities, trash, and more. The property is located in Flood Zone X. Conveniently situated in Lakeland with easy access to shopping, dining, medical facilities, and major roadways. Schedule your showing today and see the potential this spacious condo has to offer! Buyer to verify square footage.
Cathedral Ceiling(s)
Ceiling Fans(s)
Primary Bedroom Main Floor
Wet Bar
Clubhouse
Pickleball Court(s)
Pool
Recreation Facilities
Shuffleboard Court
Tennis Court(s)
Taxes: $318.00
Tax Year: 2025
Association Fee: $578.00
Association Fee Frequency: Monthly
Dishwasher
Microwave
Range
Refrigerator
Elementary School: Philip O’brien Elementary
Middle School: Crystal Lake Middle/Jun
Junior High: Crystal Lake Middle/Jun
High School: Lakeland Senior High
MLS Area: 33803 - Lakeland
Total Square Footage: 1,620
Price per Square Feet: $93.46
Total Floors: 1
Water: Public
Construction: Stucco
Date Listed: 2026-09-10 00:00:00
Furnished: Unfurnished
Parking: Covered
Flooring: Carpet, Ceramic Tile
Roof: Shingle
Heating: Central
Cooling: Central Air
Laundry: Laundry Room
Pets: Cats Ok, Dogs Ok
Sewer: Public Sewer
Parcel ID: 24-28-28-247018
Amenities: Clubhouse, Pickleball Court(S), Pool, Recreation Facilities, Shuffleboard Court, Tennis Court(S)
Listing Courtesy Of: Real Broker, Llc
robert@3avesgroup.com
Welcome to Kimberlea Condominiums in Lakeland! This spacious 2-bedroom, 2-bath condo offers a generous and flexible floor plan with approximately 1,605 total square feet, including the huge enclosed, air-conditioned Florida room/bonus room. Step inside to a large living area highlighted by a soaring vaulted ceiling and distinctive diagonal wood-plank architectural accent, adding warmth and character to the space. The adjoining dining area opens to the kitchen through a convenient pass-through. A unique feature of this unit is the addition of two solar tubes—one in the dining room and another in the back bathroom—bringing additional natural light into the home. Multiple closets throughout provide plenty of storage. Both bedrooms are generously sized, including a primary suite with a private bath. One of the home's standout features is the expansive Florida room, which is under A/C and provides additional year-round living space with plenty of windows overlooking the surrounding greenery. The floor plan also includes an interior laundry area and additional storage. Located in the established Kimberlea Condominium community, residents enjoy access to community amenities including a pool and recreational facilities. The condo fee includes cable TV, common area taxes, community pool, insurance, exterior and grounds maintenance, pool maintenance, private roads, recreational facilities, trash, and more. The property is located in Flood Zone X. Conveniently situated in Lakeland with easy access to shopping, dining, medical facilities, and major roadways. Schedule your showing today and see the potential this spacious condo has to offer! Buyer to verify square footage.
Property Details
Price: $150,000
Sq Ft: 1,605
($93 per
sqft)
Bedrooms: 2
Bathrooms: 2
City: Lakeland
County: Polk
Type: Condo
Development: Kimberlea
Subdivision: Kimberlea Condo 06 Ph 01
Acres: 0.0400
Virtual Tour/Floorplan: View
Year Built: 1990
Listing Number: TB8546846
Status Code: A-Active
Taxes: $318.00
Tax Year: 2025
Garage:
Furnishings: Unfurnished
Pets Allowed: Cats OK, Dogs OK
Total Recurring Fees: $578
Total Recurring Fee Frequency: 0.00
Interior Features:
Cathedral Ceiling(s)
Ceiling Fans(s)
Primary Bedroom Main Floor
Wet Bar
Amenities:
Clubhouse
Pickleball Court(s)
Pool
Recreation Facilities
Shuffleboard Court
Tennis Court(s)
Financial Information:
Taxes: $318.00
Tax Year: 2025
Association Fee: $578.00
Association Fee Frequency: Monthly
Equipment:
Dishwasher
Microwave
Range
Refrigerator
School Information:
Elementary School: Philip O’brien Elementary
Middle School: Crystal Lake Middle/Jun
Junior High: Crystal Lake Middle/Jun
High School: Lakeland Senior High
Additional Information:
MLS Area: 33803 - Lakeland
Total Square Footage: 1,620
Price per Square Feet: $93.46
Total Floors: 1
Water: Public
Construction: Stucco
Date Listed: 2026-09-10 00:00:00
Furnished: Unfurnished
Parking: Covered
Flooring: Carpet, Ceramic Tile
Roof: Shingle
Heating: Central
Cooling: Central Air
Laundry: Laundry Room
Pets: Cats Ok, Dogs Ok
Sewer: Public Sewer
Parcel ID: 24-28-28-247018
Amenities: Clubhouse, Pickleball Court(S), Pool, Recreation Facilities, Shuffleboard Court, Tennis Court(S)
Map of 2025 Sylvester Road #QQ2, Lakeland, FL 33803
Listing Courtesy Of: Real Broker, Llc
robert@3avesgroup.com