2028 Illinois Street, Orlando, FL 32803
For Sale $849,999


Save Property
View Virtual Tour
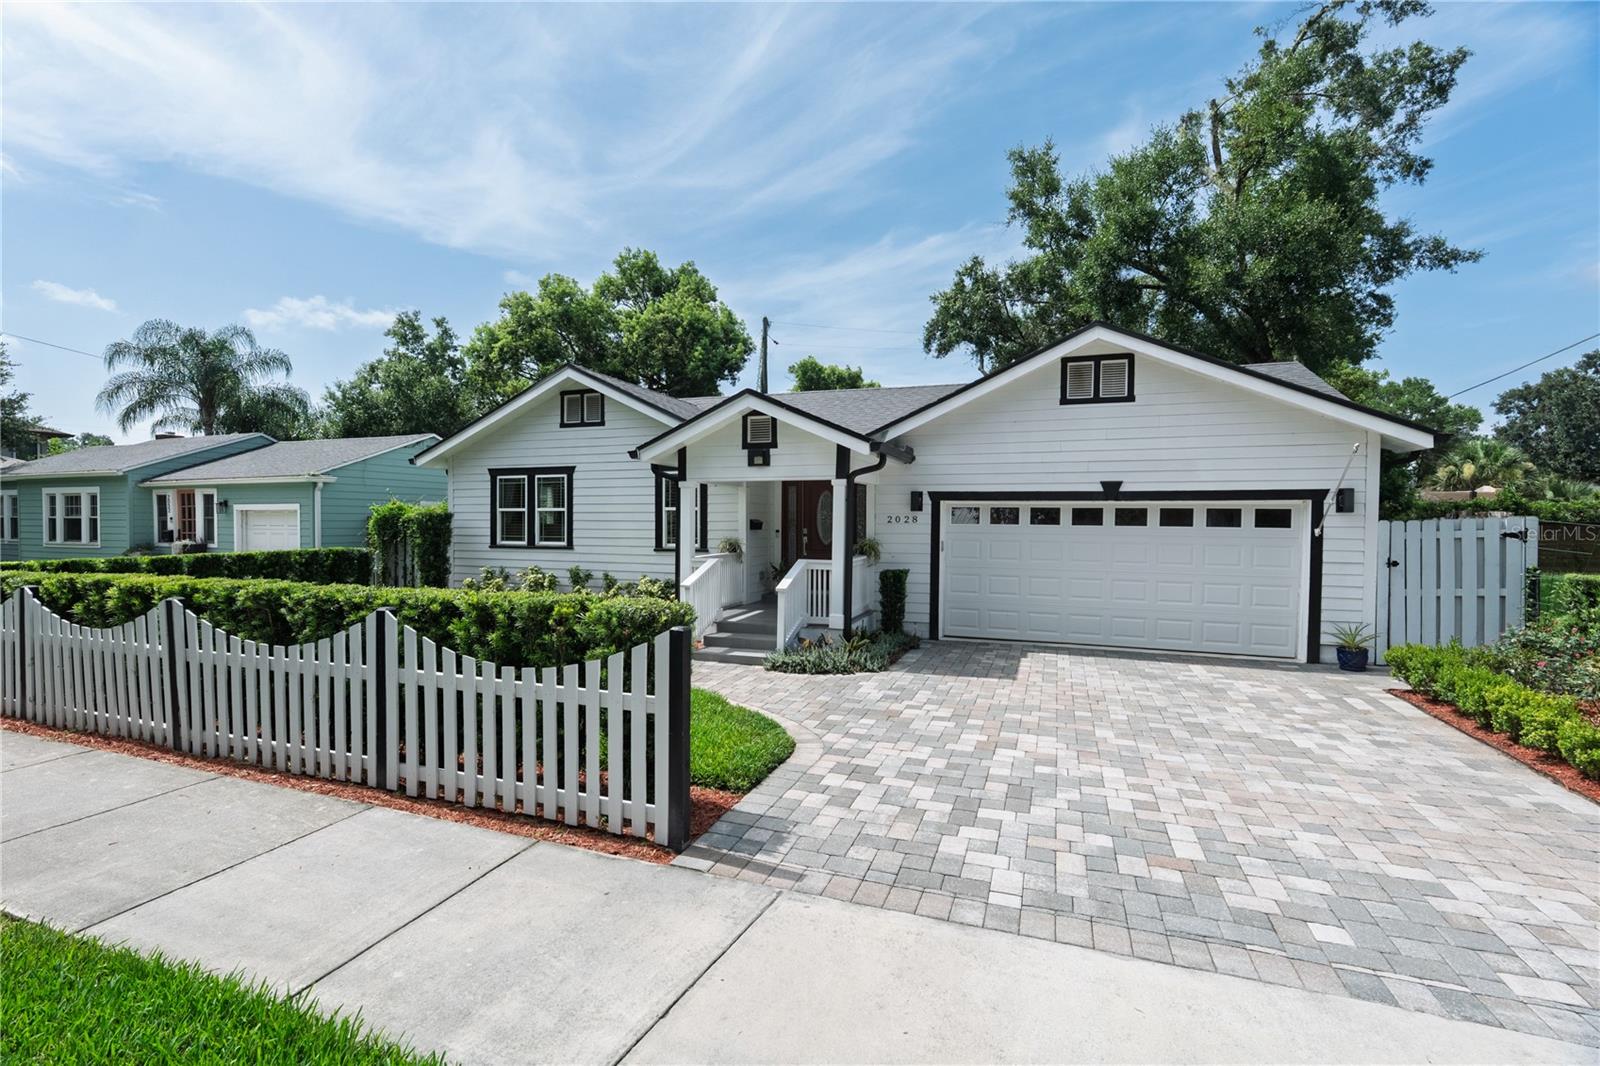
ATTRACTIVE AND UNUSUAL BONUS! Sellers will consider permitting the buyer to assume the current 4.375% VA mortgage balance with a 5 year balloon, giving time to refinance when interest rates become more palatable, saving thousands in interest. Just picture yourself coming home to a charming white picket fence, lush landscaping, and the welcoming curb appeal you've always dreamed of. Nestled in one of Orlando's most sought-after neighborhoods, this beautifully crafted 2020 home perfectly blends modern construction with the timeless character and charm of Colonialtown North. Larger than its exterior suggests, offering generous living spaces throughout. Designed with both everyday living and entertaining in mind, this spacious open three-way split floor plan offers exceptional privacy and flexibility, including a second ensuite bedroom in addition to the luxurious primary suite. Step through the inviting front entry into the expansive living room, where French doors lead to two generously sized bedrooms featuring custom closet systems and a shared bath. Continue into the impressive dining room, spacious enough to host gatherings of ten or more, before discovering the private junior suite complete with its own walk-in closet and full bath. At the heart of the home, the stunning kitchen is sure to impress with an 11-foot breakfast bar, an oversized island, marble countertops, abundant natural light, a wine refrigerator, and plenty of space for family and friends to gather. The oversized primary retreat is a true sanctuary, offering an expansive custom walk-in closet and a spa-inspired bath with dual vanities, a relaxing soaking tub, and a separate rain shower. Open the sliding doors to your own backyard oasis, where a beautiful paver patio and pergola with retractable sunshades create the perfect setting for outdoor dining, relaxing, or entertaining. The fully fenced backyard provides both privacy and ample room to add a pool if so desired. Additional features include an indoor laundry room with cabinetry, pantry, crown molding throughout, elegant wainscoting in the kitchen and dining room, bamboo flooring throughout the main living areas, tile in the kitchen and baths, granite bathroom countertops, a new roof installed in 2024, a beautifully pavered driveway, a rare two-car garage with extra storage, Level 2 EV charging, and a 50-gallon water heater. Beyond the home itself, you'll fall in love with the welcoming Colonialtown North community. Just caddy corner across the street is a neighborhood green space where residents gather for community events. Holiday celebrations include an annual tree-lighting ceremony at the roundabout just 3 doors down. Stroll beneath the canopy of majestic oak trees that line the sidewalks, creating the perfect backdrop for morning walks and evening bike rides. Ideally located just minutes from Downtown Orlando, Mills 50, the Milk District, Baldwin Park, Audubon Park K-8, Camping World Stadium, Orlando International Airport, and the area's world-famous attractions, this exceptional home offers the perfect combination of comfort, convenience, and community. Come experience all this special home has to offer—and make it yours before someone else does.
Ceiling Fans(s)
Crown Molding
Eat-in Kitchen
High Ceilings
Open Floorplan
Primary Bedroom Main Floor
Solid Surface Counters
Split Bedroom
Stone Counters
Thermostat
Walk-In Closet(s)
Window Treatments
Taxes: $168.00
Tax Year: 2025
Private Entrance
Private Mailbox
Private Yard
Rain Gutters
Sidewalk
Dishwasher
Disposal
Electric Water Heater
Microwave
Range
Range Hood
Refrigerator
Wine Refrigerator
Middle School: Audubon Park K-8
Junior High: Audubon Park K-8
High School: Edgewater High
Building Description: Bungalow
MLS Area: 32803 - Orlando/Colonial Town
Total Square Footage: 2,615
Price per Square Feet: $392.43
Total Floors: 1
Water: Public
Construction: Cement Siding, Frame
Date Listed: 2026-07-12 00:00:00
Furnished: Unfurnished
Windows: Blinds
Garage Description: Y
Garage Spaces: 2
Attached Garage: Y
Flooring: Bamboo, Tile
Roof: Shingle
Heating: Electric
Cooling: Central Air
Laundry: Electric Dryer Hookup, Inside, Laundry Room, Washer Hookup
Sewer: Public Sewer
Lot Desc.: City Limits, Landscaped, Sidewalk, Paved
Parcel ID: 19-22-30-1504-0
Listing Courtesy Of: Wagner Realty
marycoll6@gmail.com
ATTRACTIVE AND UNUSUAL BONUS! Sellers will consider permitting the buyer to assume the current 4.375% VA mortgage balance with a 5 year balloon, giving time to refinance when interest rates become more palatable, saving thousands in interest. Just picture yourself coming home to a charming white picket fence, lush landscaping, and the welcoming curb appeal you've always dreamed of. Nestled in one of Orlando's most sought-after neighborhoods, this beautifully crafted 2020 home perfectly blends modern construction with the timeless character and charm of Colonialtown North. Larger than its exterior suggests, offering generous living spaces throughout. Designed with both everyday living and entertaining in mind, this spacious open three-way split floor plan offers exceptional privacy and flexibility, including a second ensuite bedroom in addition to the luxurious primary suite. Step through the inviting front entry into the expansive living room, where French doors lead to two generously sized bedrooms featuring custom closet systems and a shared bath. Continue into the impressive dining room, spacious enough to host gatherings of ten or more, before discovering the private junior suite complete with its own walk-in closet and full bath. At the heart of the home, the stunning kitchen is sure to impress with an 11-foot breakfast bar, an oversized island, marble countertops, abundant natural light, a wine refrigerator, and plenty of space for family and friends to gather. The oversized primary retreat is a true sanctuary, offering an expansive custom walk-in closet and a spa-inspired bath with dual vanities, a relaxing soaking tub, and a separate rain shower. Open the sliding doors to your own backyard oasis, where a beautiful paver patio and pergola with retractable sunshades create the perfect setting for outdoor dining, relaxing, or entertaining. The fully fenced backyard provides both privacy and ample room to add a pool if so desired. Additional features include an indoor laundry room with cabinetry, pantry, crown molding throughout, elegant wainscoting in the kitchen and dining room, bamboo flooring throughout the main living areas, tile in the kitchen and baths, granite bathroom countertops, a new roof installed in 2024, a beautifully pavered driveway, a rare two-car garage with extra storage, Level 2 EV charging, and a 50-gallon water heater. Beyond the home itself, you'll fall in love with the welcoming Colonialtown North community. Just caddy corner across the street is a neighborhood green space where residents gather for community events. Holiday celebrations include an annual tree-lighting ceremony at the roundabout just 3 doors down. Stroll beneath the canopy of majestic oak trees that line the sidewalks, creating the perfect backdrop for morning walks and evening bike rides. Ideally located just minutes from Downtown Orlando, Mills 50, the Milk District, Baldwin Park, Audubon Park K-8, Camping World Stadium, Orlando International Airport, and the area's world-famous attractions, this exceptional home offers the perfect combination of comfort, convenience, and community. Come experience all this special home has to offer—and make it yours before someone else does.
Property Details
Price: $849,999
Sq Ft: 2,166
($392 per
sqft)
Bedrooms: 4
Bathrooms: 3
City: Orlando
County: Orange
Type: Single Family
Development: Colonial Gardens
Subdivision: Colonial Gardens Rep
Acres: 0.1500
Virtual Tour/Floorplan: View
Year Built: 2020
Listing Number: A4699741
Status Code: A-Active
Taxes: $168.00
Tax Year: 2025
Garage:
2
/
Y
Furnishings: Unfurnished
Interior Features:
Ceiling Fans(s)
Crown Molding
Eat-in Kitchen
High Ceilings
Open Floorplan
Primary Bedroom Main Floor
Solid Surface Counters
Split Bedroom
Stone Counters
Thermostat
Walk-In Closet(s)
Window Treatments
Financial Information:
Taxes: $168.00
Tax Year: 2025
Exterior Features:
Private Entrance
Private Mailbox
Private Yard
Rain Gutters
Sidewalk
Equipment:
Dishwasher
Disposal
Electric Water Heater
Microwave
Range
Range Hood
Refrigerator
Wine Refrigerator
School Information:
Middle School: Audubon Park K-8
Junior High: Audubon Park K-8
High School: Edgewater High
Additional Information:
Building Description: Bungalow
MLS Area: 32803 - Orlando/Colonial Town
Total Square Footage: 2,615
Price per Square Feet: $392.43
Total Floors: 1
Water: Public
Construction: Cement Siding, Frame
Date Listed: 2026-07-12 00:00:00
Furnished: Unfurnished
Windows: Blinds
Garage Description: Y
Garage Spaces: 2
Attached Garage: Y
Flooring: Bamboo, Tile
Roof: Shingle
Heating: Electric
Cooling: Central Air
Laundry: Electric Dryer Hookup, Inside, Laundry Room, Washer Hookup
Sewer: Public Sewer
Lot Desc.: City Limits, Landscaped, Sidewalk, Paved
Parcel ID: 19-22-30-1504-0
Map of 2028 Illinois Street, Orlando, FL 32803
Listing Courtesy Of: Wagner Realty
marycoll6@gmail.com