2032 Inverness Greens Drive #76, Sun City Center, FL 33573
Pending $194,000


Save Property
View Virtual Tour
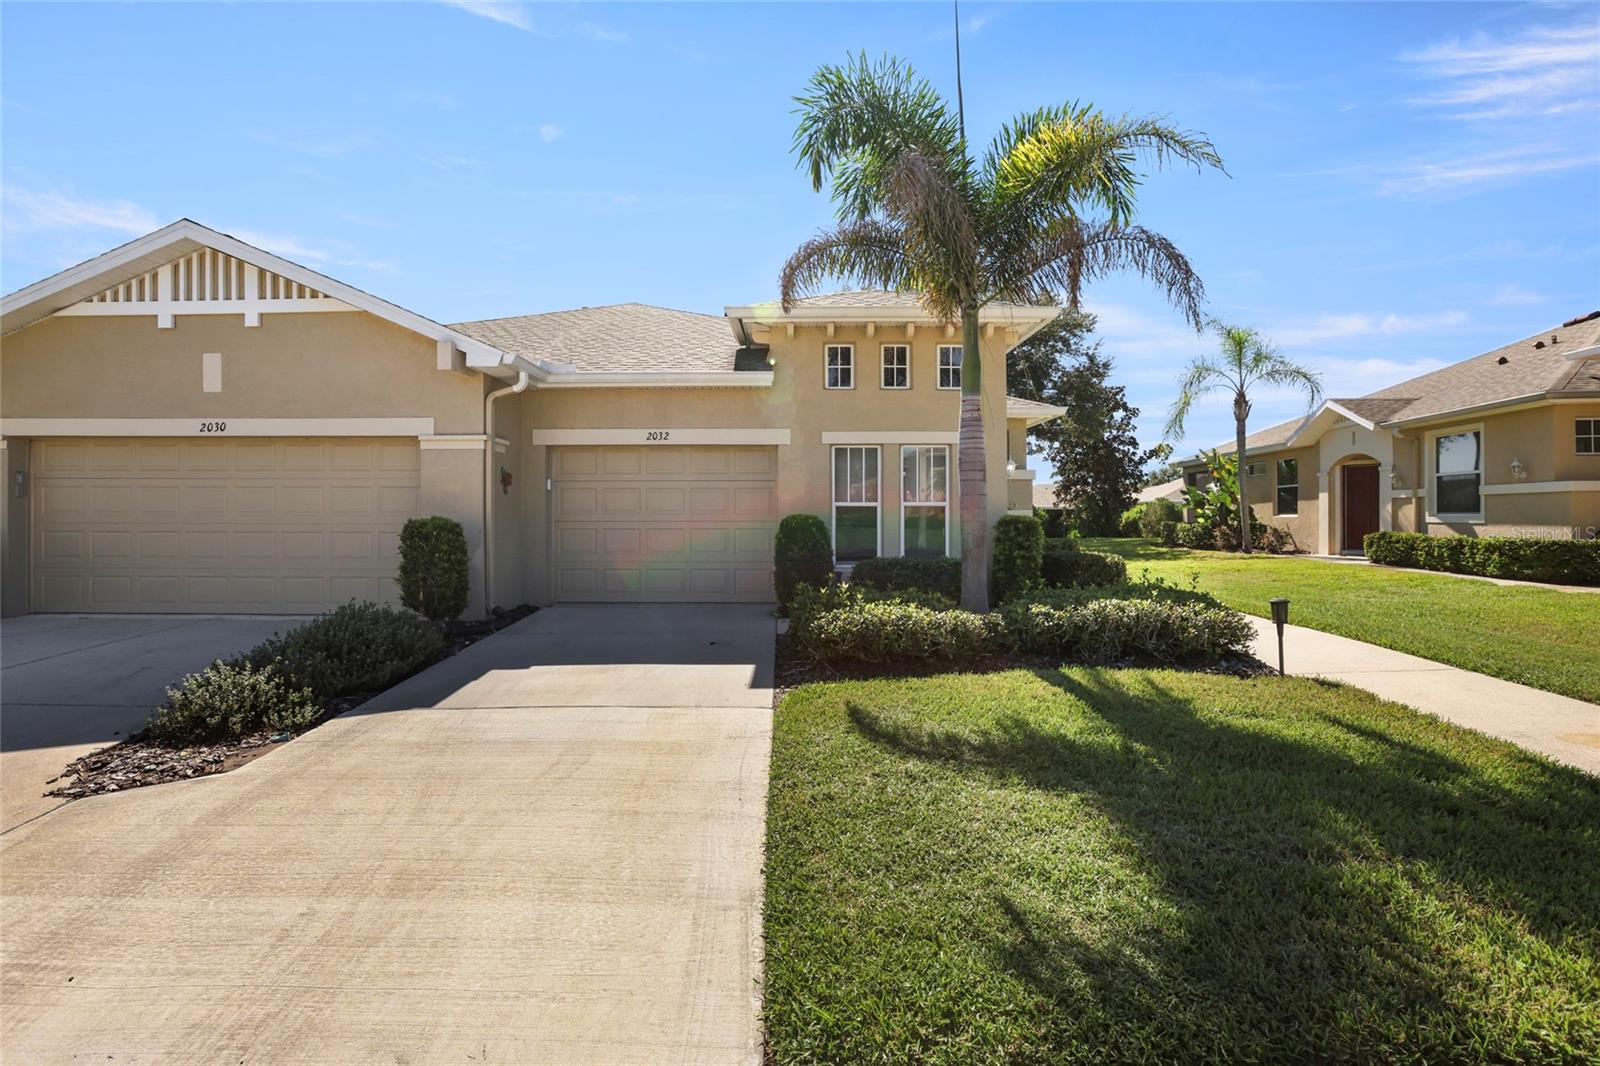
Welcome to this beautiful condo that comes with all the furniture you see ! This is a 2 bedroom split floor plan with BOTH bedrooms having their own private full bath. The home features a 1 car garage and a golf cart garage adjacent to it with epoxy floors. You enter into the great room where you will find the dining area, the living room and the kitchen all together making this a great floor plan. The kitchen has stainless steel appliances, a closet pantry and plenty of cabinets and counter space. The laundry room is right off the kitchen and also has a storage closet and has water to add a laundry tub if you need one. There is a screened lanai out back to enjoy the breeze and read a book. Kings Point is care free living at it's finest with you monthly fee covering just about everything you can just enjoy all the amenities everyday.
Ceiling Fans(s)
Eat-in Kitchen
High Ceilings
Living Room/Dining Room Combo
Open Floorplan
Split Bedroom
Thermostat
Window Treatments
Basketball Court
Cable TV
Clubhouse
Fence Restrictions
Fitness Center
Gated
Golf Course
Laundry
Optional Additional Fees
Pickleball Court(s)
Recreation Facilities
Security
Shuffleboard Court
Spa/Hot Tub
Tennis Court(s)
Vehicle Restrictions
Taxes: $3,500.00
Tax Year: 2025
Association Fee: $675.00
Association Fee Frequency: Monthly
Rain Gutters
Dishwasher
Disposal
Dryer
Gas Water Heater
Microwave
Range
Refrigerator
Washer
MLS Area: 33573 - Sun City Center / Ruskin
Total Square Footage: 1,534
Price per Square Feet: $178.31
Total Floors: 1
Water: Public
Construction: Stucco
Date Listed: 2026-08-27 00:00:00
Furnished: Furnished
Parking: Driveway, Garage Door Opener, Golf Cart Garage
Garage Description: Y
Garage Spaces: 1
Attached Garage: Y
Flooring: Ceramic Tile, Laminate
Roof: Shingle
Heating: Electric, Gas, Heat Pump
Cooling: Central Air
Security: Gated Community
Laundry: Inside, Laundry Room
55+ Community: Y
Pets: Breed Restrictions, Cats Ok, Dogs Ok, Size Limit,
Sewer: Public Sewer
Parcel ID: U-24-32-19-65U-
Amenities: Basketball Court, Cable Tv, Clubhouse, Fence Restrictions, Fitness Center, Gated, Golf Course, Laundry, Optional Additional Fees, Pickleball Court(S), Recreation Facilities, Security, Shuffleboard Court, Spa/Hot Tub, Tennis Court(S), Vehicle Restrictions
Listing Courtesy Of: Exp Realty Llc
c.spooner@aol.com
Welcome to this beautiful condo that comes with all the furniture you see ! This is a 2 bedroom split floor plan with BOTH bedrooms having their own private full bath. The home features a 1 car garage and a golf cart garage adjacent to it with epoxy floors. You enter into the great room where you will find the dining area, the living room and the kitchen all together making this a great floor plan. The kitchen has stainless steel appliances, a closet pantry and plenty of cabinets and counter space. The laundry room is right off the kitchen and also has a storage closet and has water to add a laundry tub if you need one. There is a screened lanai out back to enjoy the breeze and read a book. Kings Point is care free living at it's finest with you monthly fee covering just about everything you can just enjoy all the amenities everyday.
Property Details
Price: $194,000
Sq Ft: 1,088
($178 per
sqft)
Bedrooms: 2
Bathrooms: 2
City: Sun City Center
County: Hillsborough
Type: Condo
Development: Inverness Condominium
Acres: 0.0500
Virtual Tour/Floorplan: View
Year Built: 2004
Listing Number: TB8542384
Status Code: Pending
Taxes: $3,500.00
Tax Year: 2025
Garage:
1
/
Y
Furnishings: Furnished
Pets Allowed: Breed Restrictions, Cats OK, Dogs OK, Size Limit,
Total Recurring Fees: $675
Total Recurring Fee Frequency: 0.00
Interior Features:
Ceiling Fans(s)
Eat-in Kitchen
High Ceilings
Living Room/Dining Room Combo
Open Floorplan
Split Bedroom
Thermostat
Window Treatments
Amenities:
Basketball Court
Cable TV
Clubhouse
Fence Restrictions
Fitness Center
Gated
Golf Course
Laundry
Optional Additional Fees
Pickleball Court(s)
Recreation Facilities
Security
Shuffleboard Court
Spa/Hot Tub
Tennis Court(s)
Vehicle Restrictions
Financial Information:
Taxes: $3,500.00
Tax Year: 2025
Association Fee: $675.00
Association Fee Frequency: Monthly
Exterior Features:
Rain Gutters
Equipment:
Dishwasher
Disposal
Dryer
Gas Water Heater
Microwave
Range
Refrigerator
Washer
Additional Information:
MLS Area: 33573 - Sun City Center / Ruskin
Total Square Footage: 1,534
Price per Square Feet: $178.31
Total Floors: 1
Water: Public
Construction: Stucco
Date Listed: 2026-08-27 00:00:00
Furnished: Furnished
Parking: Driveway, Garage Door Opener, Golf Cart Garage
Garage Description: Y
Garage Spaces: 1
Attached Garage: Y
Flooring: Ceramic Tile, Laminate
Roof: Shingle
Heating: Electric, Gas, Heat Pump
Cooling: Central Air
Security: Gated Community
Laundry: Inside, Laundry Room
55+ Community: Y
Pets: Breed Restrictions, Cats Ok, Dogs Ok, Size Limit,
Sewer: Public Sewer
Parcel ID: U-24-32-19-65U-
Amenities: Basketball Court, Cable Tv, Clubhouse, Fence Restrictions, Fitness Center, Gated, Golf Course, Laundry, Optional Additional Fees, Pickleball Court(S), Recreation Facilities, Security, Shuffleboard Court, Spa/Hot Tub, Tennis Court(S), Vehicle Restrictions
Map of 2032 Inverness Greens Drive #76, Sun City Center, FL 33573
Listing Courtesy Of: Exp Realty Llc
c.spooner@aol.com