205 Tennessee Street, Haines City, FL 33844
For Sale $264,990


Save Property
View Virtual Tour
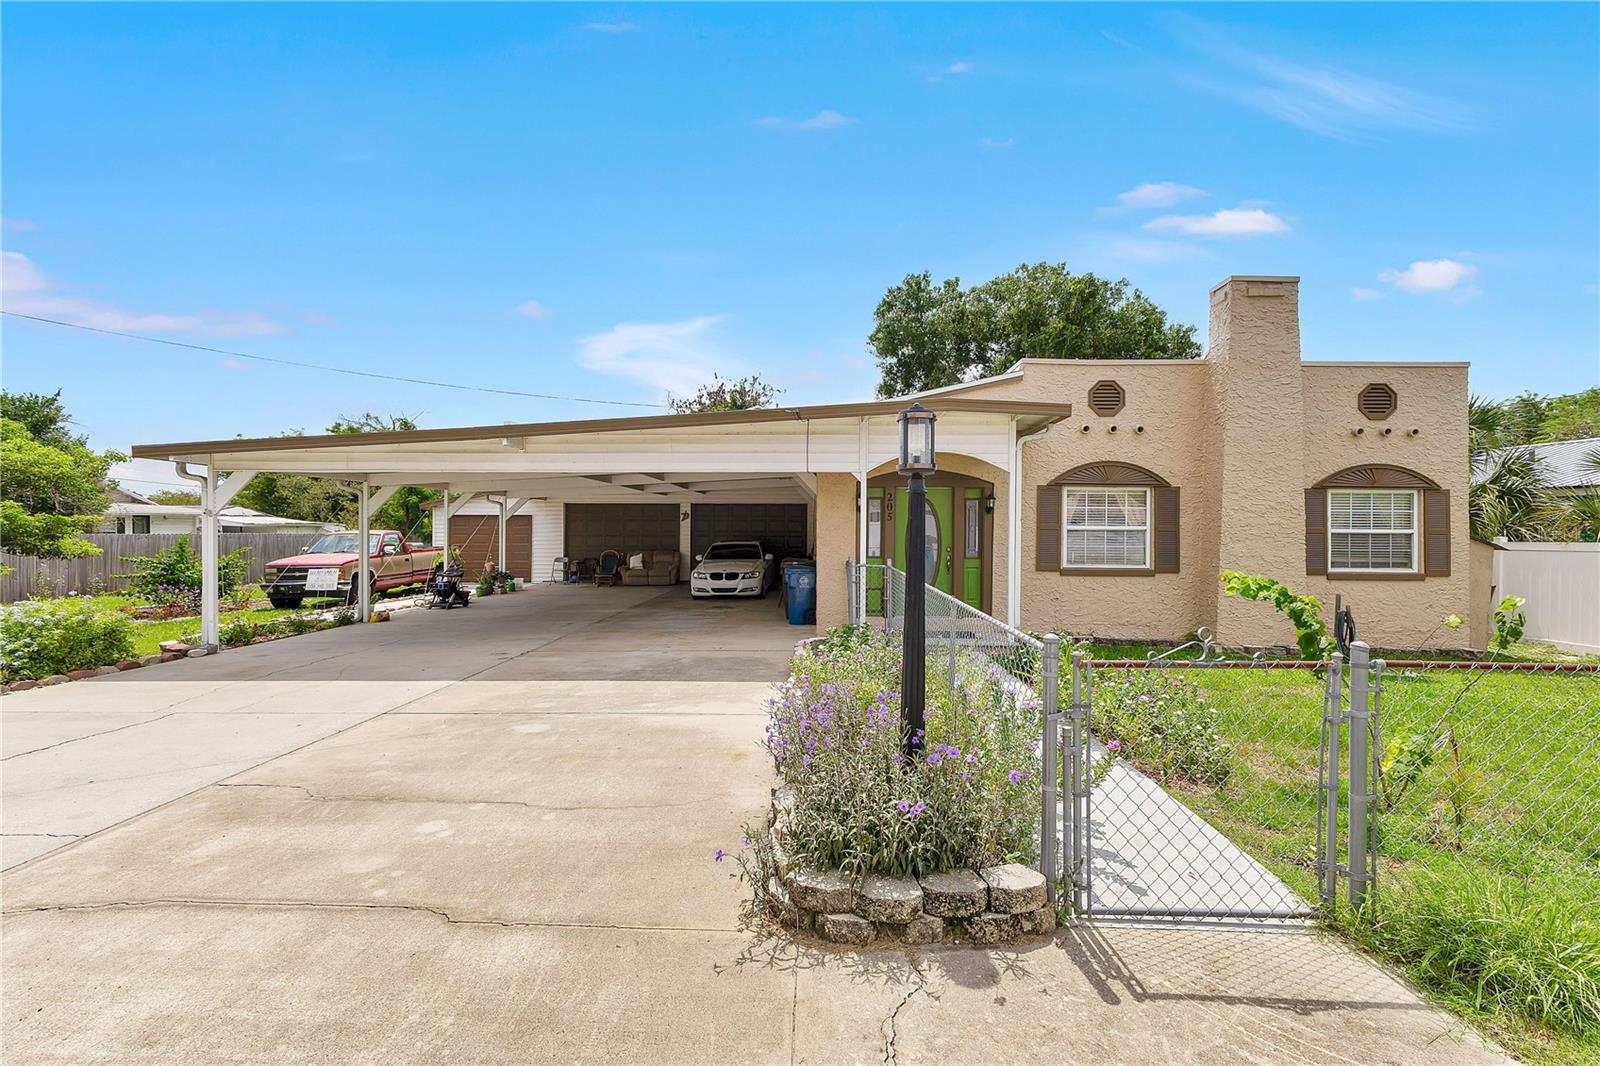
From its inviting front porch to its distinctive architectural details, this beautifully maintained 3-bedroom, 2-bath residence is filled with warmth, character, and timeless appeal. Offering a rare combination of charm and functionality, the home features an attached garage, an oversized covered carport, and inviting indoor and outdoor living spaces designed to be enjoyed. Step inside to discover a bright and welcoming interior where rich wood flooring and a functional wood-burning fireplace create the heart of the home. The spacious living room flows effortlessly into the dining area and kitchen, featuring granite countertops, stylishly updated cabinetry, stainless steel appliances, generous storage, and a cozy breakfast nook that makes everyday living and entertaining a pleasure. The thoughtfully designed split-bedroom floor plan provides privacy for the primary suite, complete with an updated en-suite bathroom featuring a beautifully tiled walk-in shower. Two additional bedrooms, a full guest bathroom, and an interior laundry room provide the flexibility and convenience today's buyers appreciate. Sliding glass doors open to a spacious screened lanai, creating a seamless extension of the home's living space. Whether you're enjoying your morning coffee, hosting family and friends, or simply relaxing after a long day, the fully fenced backyard provides the perfect setting for outdoor living. Adding even more value, the home is equipped with solar panels to help improve energy efficiency and a whole-house water treatment and water softener system for enhanced water quality and everyday comfort. A rare combination of an attached garage and an oversized covered carport provides exceptional flexibility for multiple vehicles, a boat, recreational equipment, or additional storage. Best of all, there's no HOA, giving you the freedom to truly make this property your own. Ideally located just minutes from Historic Downtown Haines City, Lake Eva Community Park, schools, shopping, dining, medical facilities, and convenient access to US-27, you'll enjoy an easy commute to Orlando, Walt Disney World, and many of Central Florida's most popular destinations. Combining timeless character, practical living spaces, valuable upgrades, and an excellent location, this is a home you'll appreciate from the moment you arrive.
Ceiling Fans(s)
Living Room/Dining Room Combo
Open Floorplan
Thermostat
Taxes: $1,374.33
Tax Year: 2025
Private Yard
Dishwasher
Dryer
Microwave
Range
Refrigerator
Washer
Water Filtration System
Building Description: Mediterranean
MLS Area: 33844 - Haines City/Grenelefe
Total Square Footage: 1,160
Price per Square Feet: $228.44
Total Floors: 1
Construction: Stucco, Frame
Date Listed: 2026-08-01 00:00:00
Private Spa: Y
Furnished: Unfurnished
Parking: Covered, Driveway, Guest, Open, Oversized, Garage
Garage Spaces: 2
Flooring: Ceramic Tile, Wood
Roof: Shingle
Heating: Central
Cooling: Central Air
Fireplace: Y
Laundry: Laundry Room
Sewer: Public Sewer
Lot Desc.: Landscaped, Paved
Parcel ID: 27-27-30-793000
Listing Courtesy Of: Realty One Group Mvp
alonsodelgado.realtor@gmail.com
From its inviting front porch to its distinctive architectural details, this beautifully maintained 3-bedroom, 2-bath residence is filled with warmth, character, and timeless appeal. Offering a rare combination of charm and functionality, the home features an attached garage, an oversized covered carport, and inviting indoor and outdoor living spaces designed to be enjoyed. Step inside to discover a bright and welcoming interior where rich wood flooring and a functional wood-burning fireplace create the heart of the home. The spacious living room flows effortlessly into the dining area and kitchen, featuring granite countertops, stylishly updated cabinetry, stainless steel appliances, generous storage, and a cozy breakfast nook that makes everyday living and entertaining a pleasure. The thoughtfully designed split-bedroom floor plan provides privacy for the primary suite, complete with an updated en-suite bathroom featuring a beautifully tiled walk-in shower. Two additional bedrooms, a full guest bathroom, and an interior laundry room provide the flexibility and convenience today's buyers appreciate. Sliding glass doors open to a spacious screened lanai, creating a seamless extension of the home's living space. Whether you're enjoying your morning coffee, hosting family and friends, or simply relaxing after a long day, the fully fenced backyard provides the perfect setting for outdoor living. Adding even more value, the home is equipped with solar panels to help improve energy efficiency and a whole-house water treatment and water softener system for enhanced water quality and everyday comfort. A rare combination of an attached garage and an oversized covered carport provides exceptional flexibility for multiple vehicles, a boat, recreational equipment, or additional storage. Best of all, there's no HOA, giving you the freedom to truly make this property your own. Ideally located just minutes from Historic Downtown Haines City, Lake Eva Community Park, schools, shopping, dining, medical facilities, and convenient access to US-27, you'll enjoy an easy commute to Orlando, Walt Disney World, and many of Central Florida's most popular destinations. Combining timeless character, practical living spaces, valuable upgrades, and an excellent location, this is a home you'll appreciate from the moment you arrive.
Property Details
Price: $264,990
Sq Ft: 1,160
($228 per
sqft)
Bedrooms: 3
Bathrooms: 2
City: Haines City
County: Polk
Type: Single Family
Development: Pinehurst
Subdivision: Pinehurst Sub
Acres: 0.2400
Virtual Tour/Floorplan: View
Year Built: 1930
Listing Number: O6427877
Status Code: A-Active
Taxes: $1,374.33
Tax Year: 2025
Garage:
2
Furnishings: Unfurnished
Interior Features:
Ceiling Fans(s)
Living Room/Dining Room Combo
Open Floorplan
Thermostat
Financial Information:
Taxes: $1,374.33
Tax Year: 2025
Exterior Features:
Private Yard
Equipment:
Dishwasher
Dryer
Microwave
Range
Refrigerator
Washer
Water Filtration System
Additional Information:
Building Description: Mediterranean
MLS Area: 33844 - Haines City/Grenelefe
Total Square Footage: 1,160
Price per Square Feet: $228.44
Total Floors: 1
Construction: Stucco, Frame
Date Listed: 2026-08-01 00:00:00
Private Spa: Y
Furnished: Unfurnished
Parking: Covered, Driveway, Guest, Open, Oversized, Garage
Garage Spaces: 2
Flooring: Ceramic Tile, Wood
Roof: Shingle
Heating: Central
Cooling: Central Air
Fireplace: Y
Laundry: Laundry Room
Sewer: Public Sewer
Lot Desc.: Landscaped, Paved
Parcel ID: 27-27-30-793000
Map of 205 Tennessee Street, Haines City, FL 33844
Listing Courtesy Of: Realty One Group Mvp
alonsodelgado.realtor@gmail.com